

Premium
3&4 BHK
SELLING FAST
1970-2540 SFT
Luxury
4 BHK
MOST PREFERRED
3015 SFT

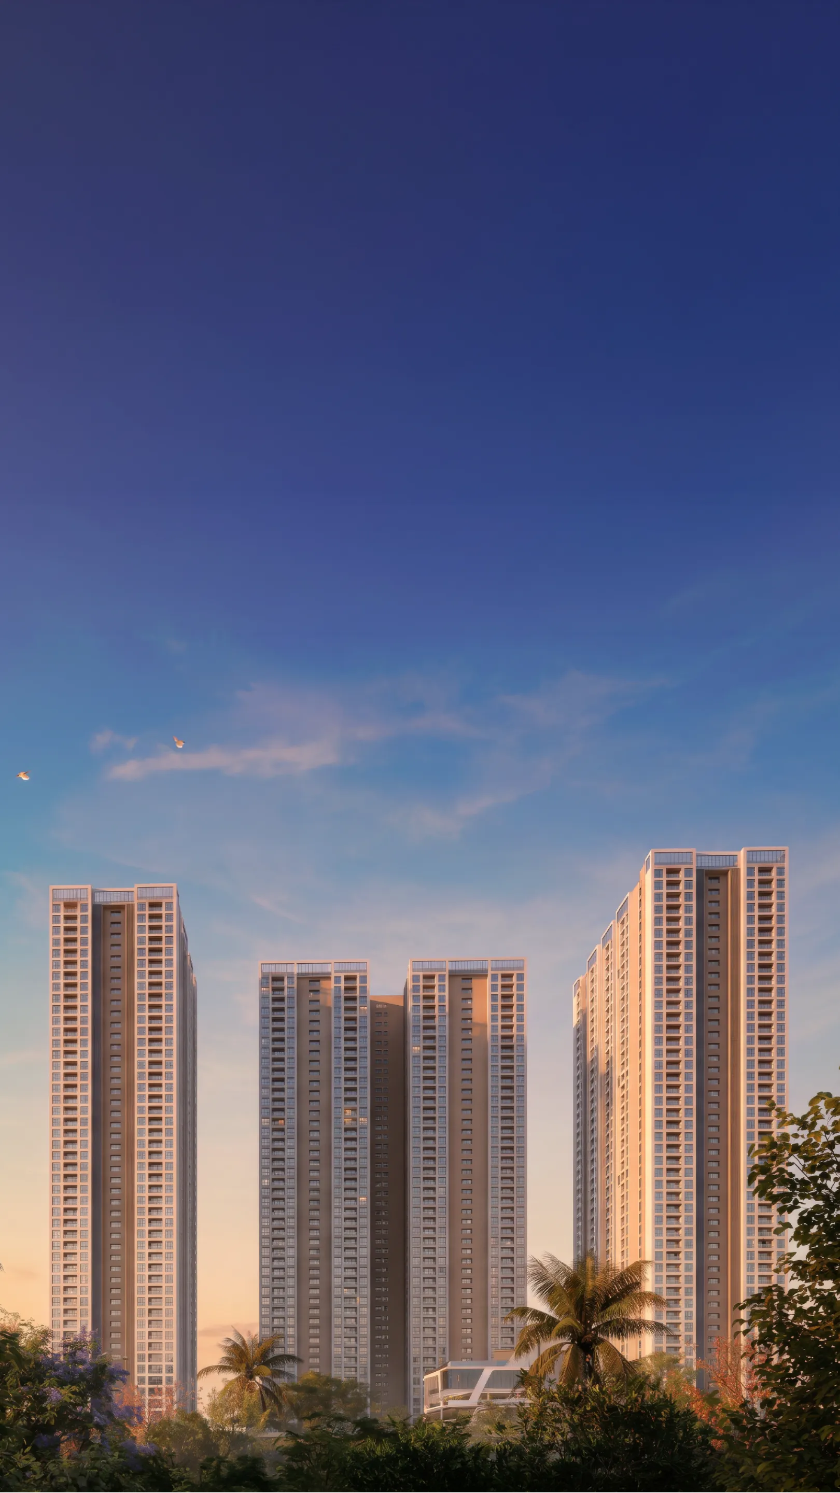
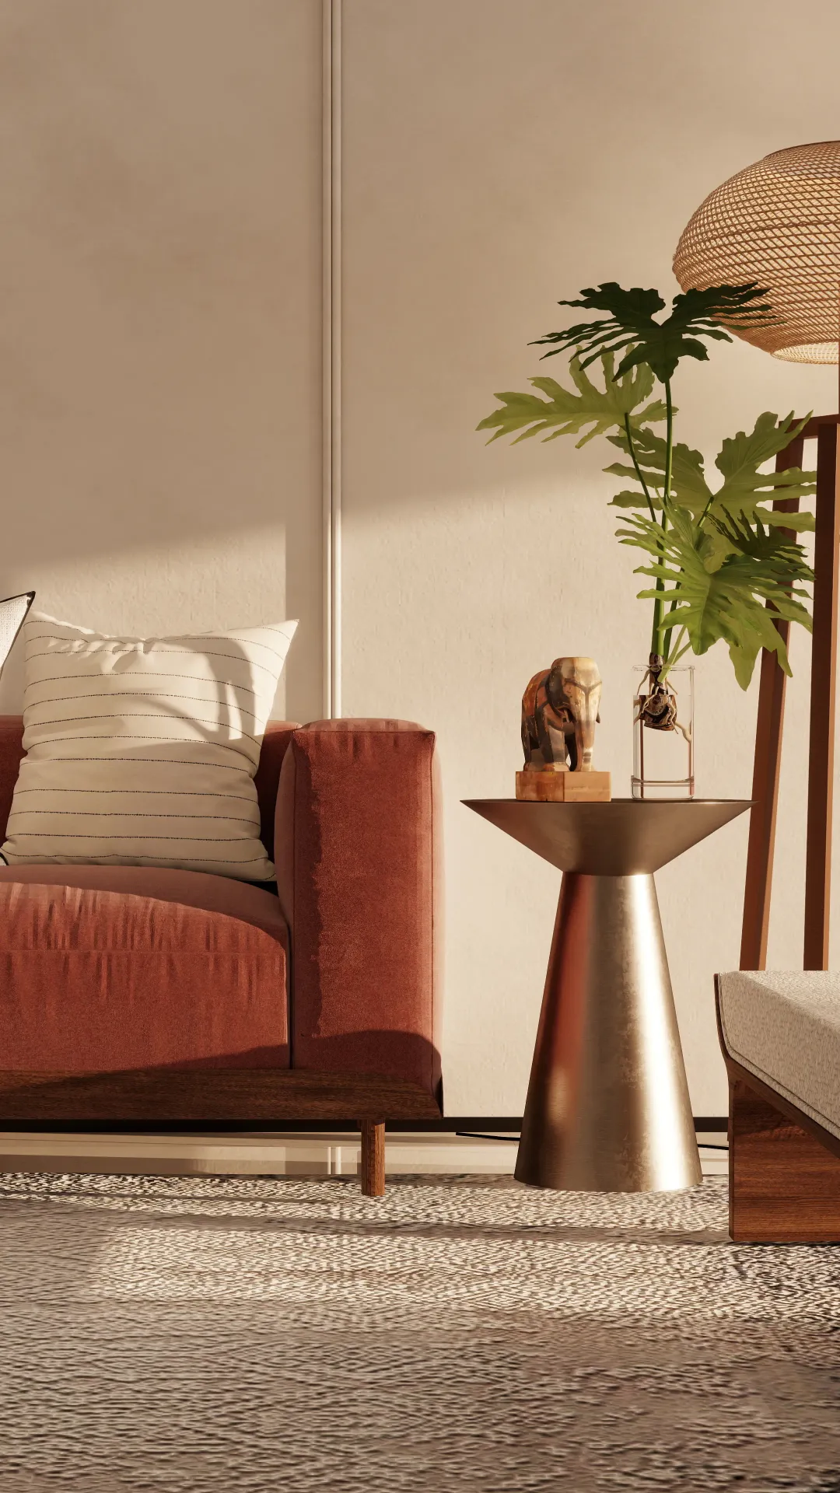
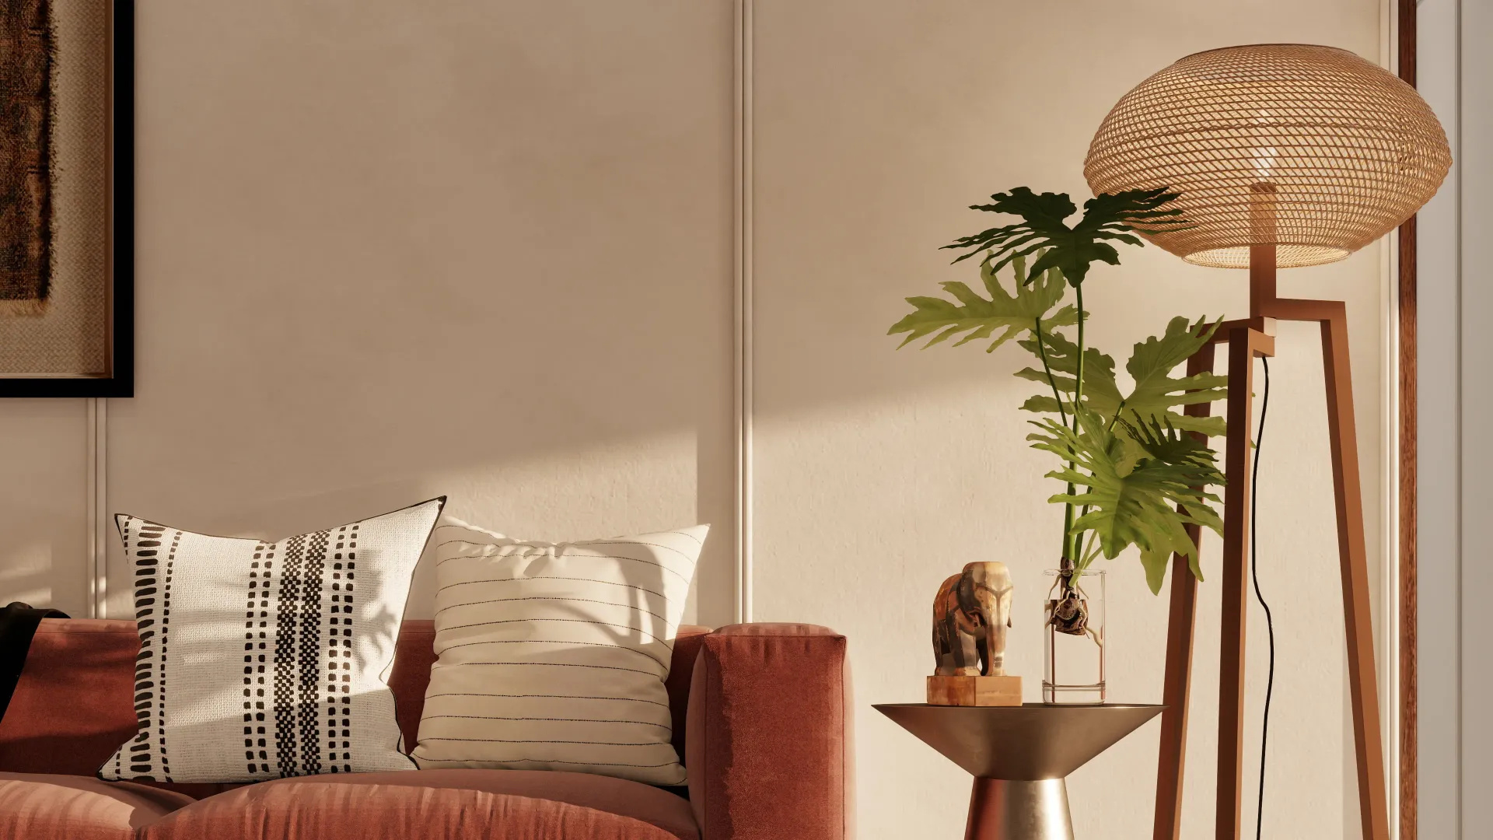
Thoughtfully designed, Vastu compliant homes with room to grow
Outdoor living balcony
Room-sized balcony
Best-in-Segment ceiling
10'4" slab to slab height
Puja provision
Dedicated devotee space
Dedicated parking slots
Up to 3 car slots available
Premium
1970-2540 SFT
Luxury
3015 SFT
Premium
1970 - 2540 SFT
Luxury
3015 SFT
3
Residential towers
50+
Amenities
7.97 acres
Land area
73.25%
Open & green space
3
Residential towers
50+
Amenities
7.97 acres
Land area
73.25%
Open & green space
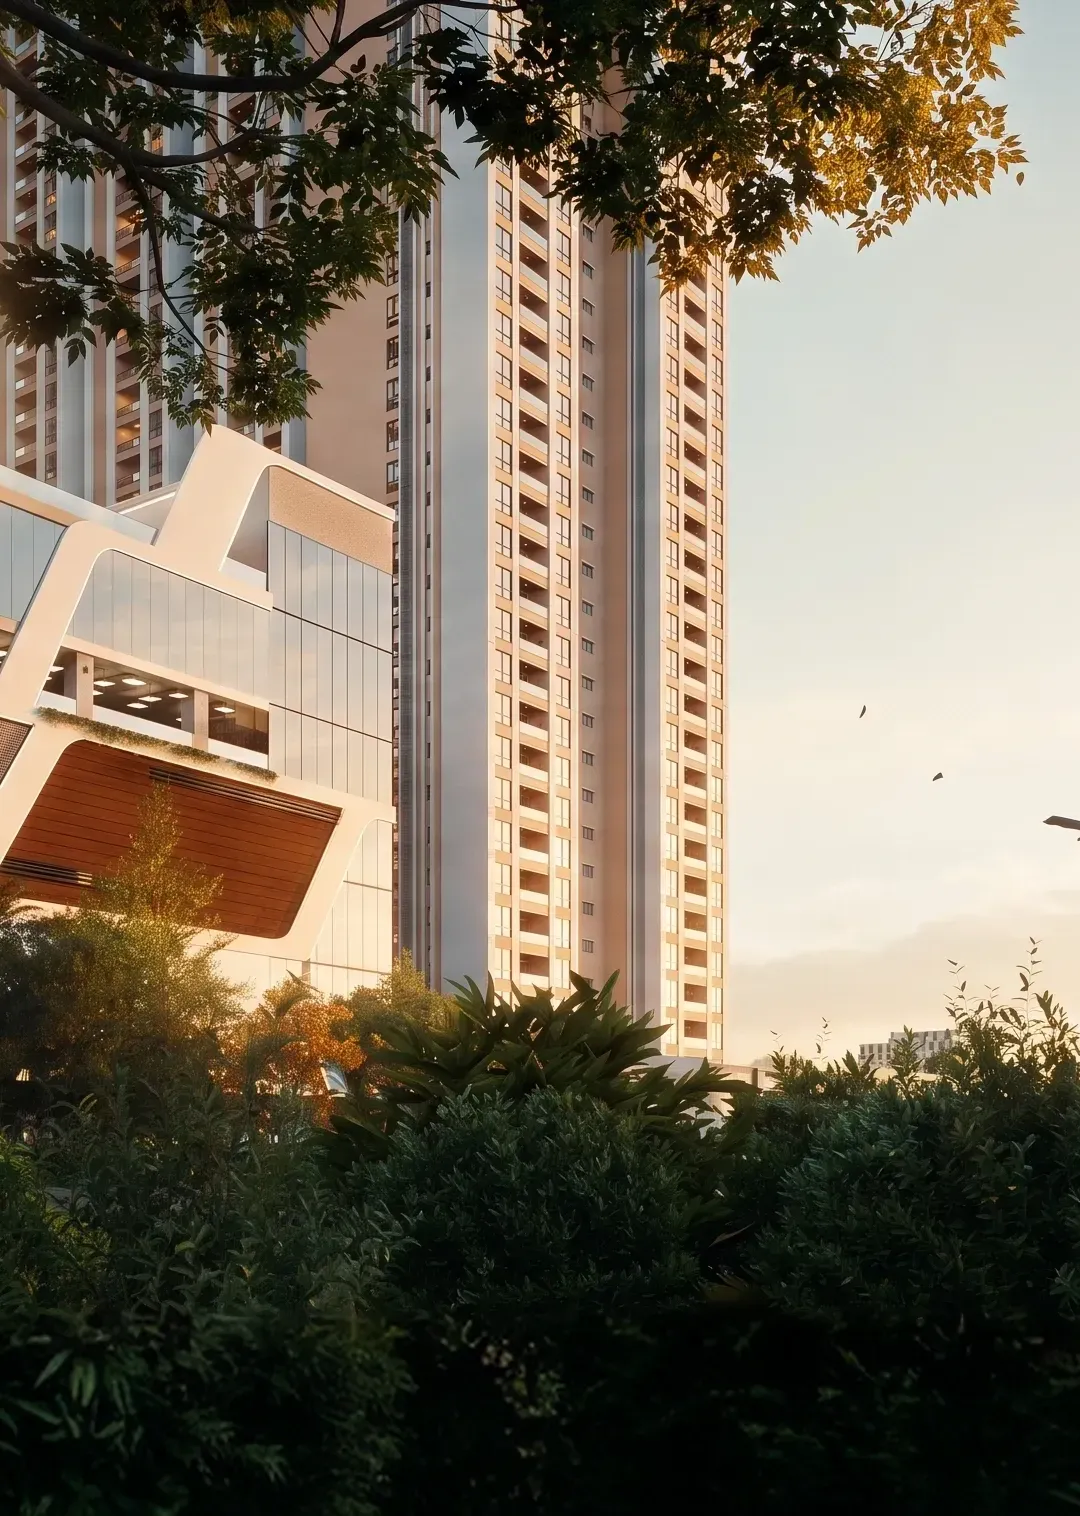
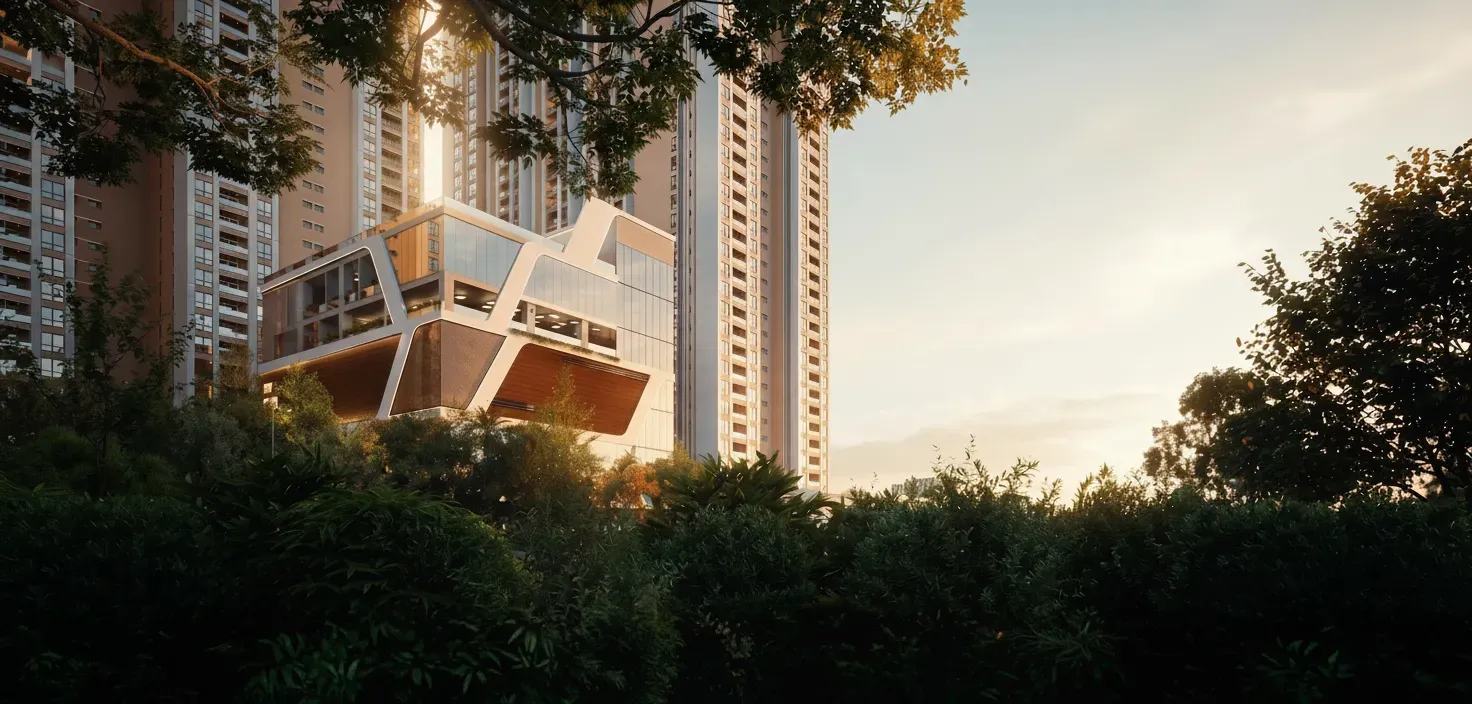
From morning workouts to productive work days, weekend gatherings to quiet evenings, 50+ amenities across everywhere.
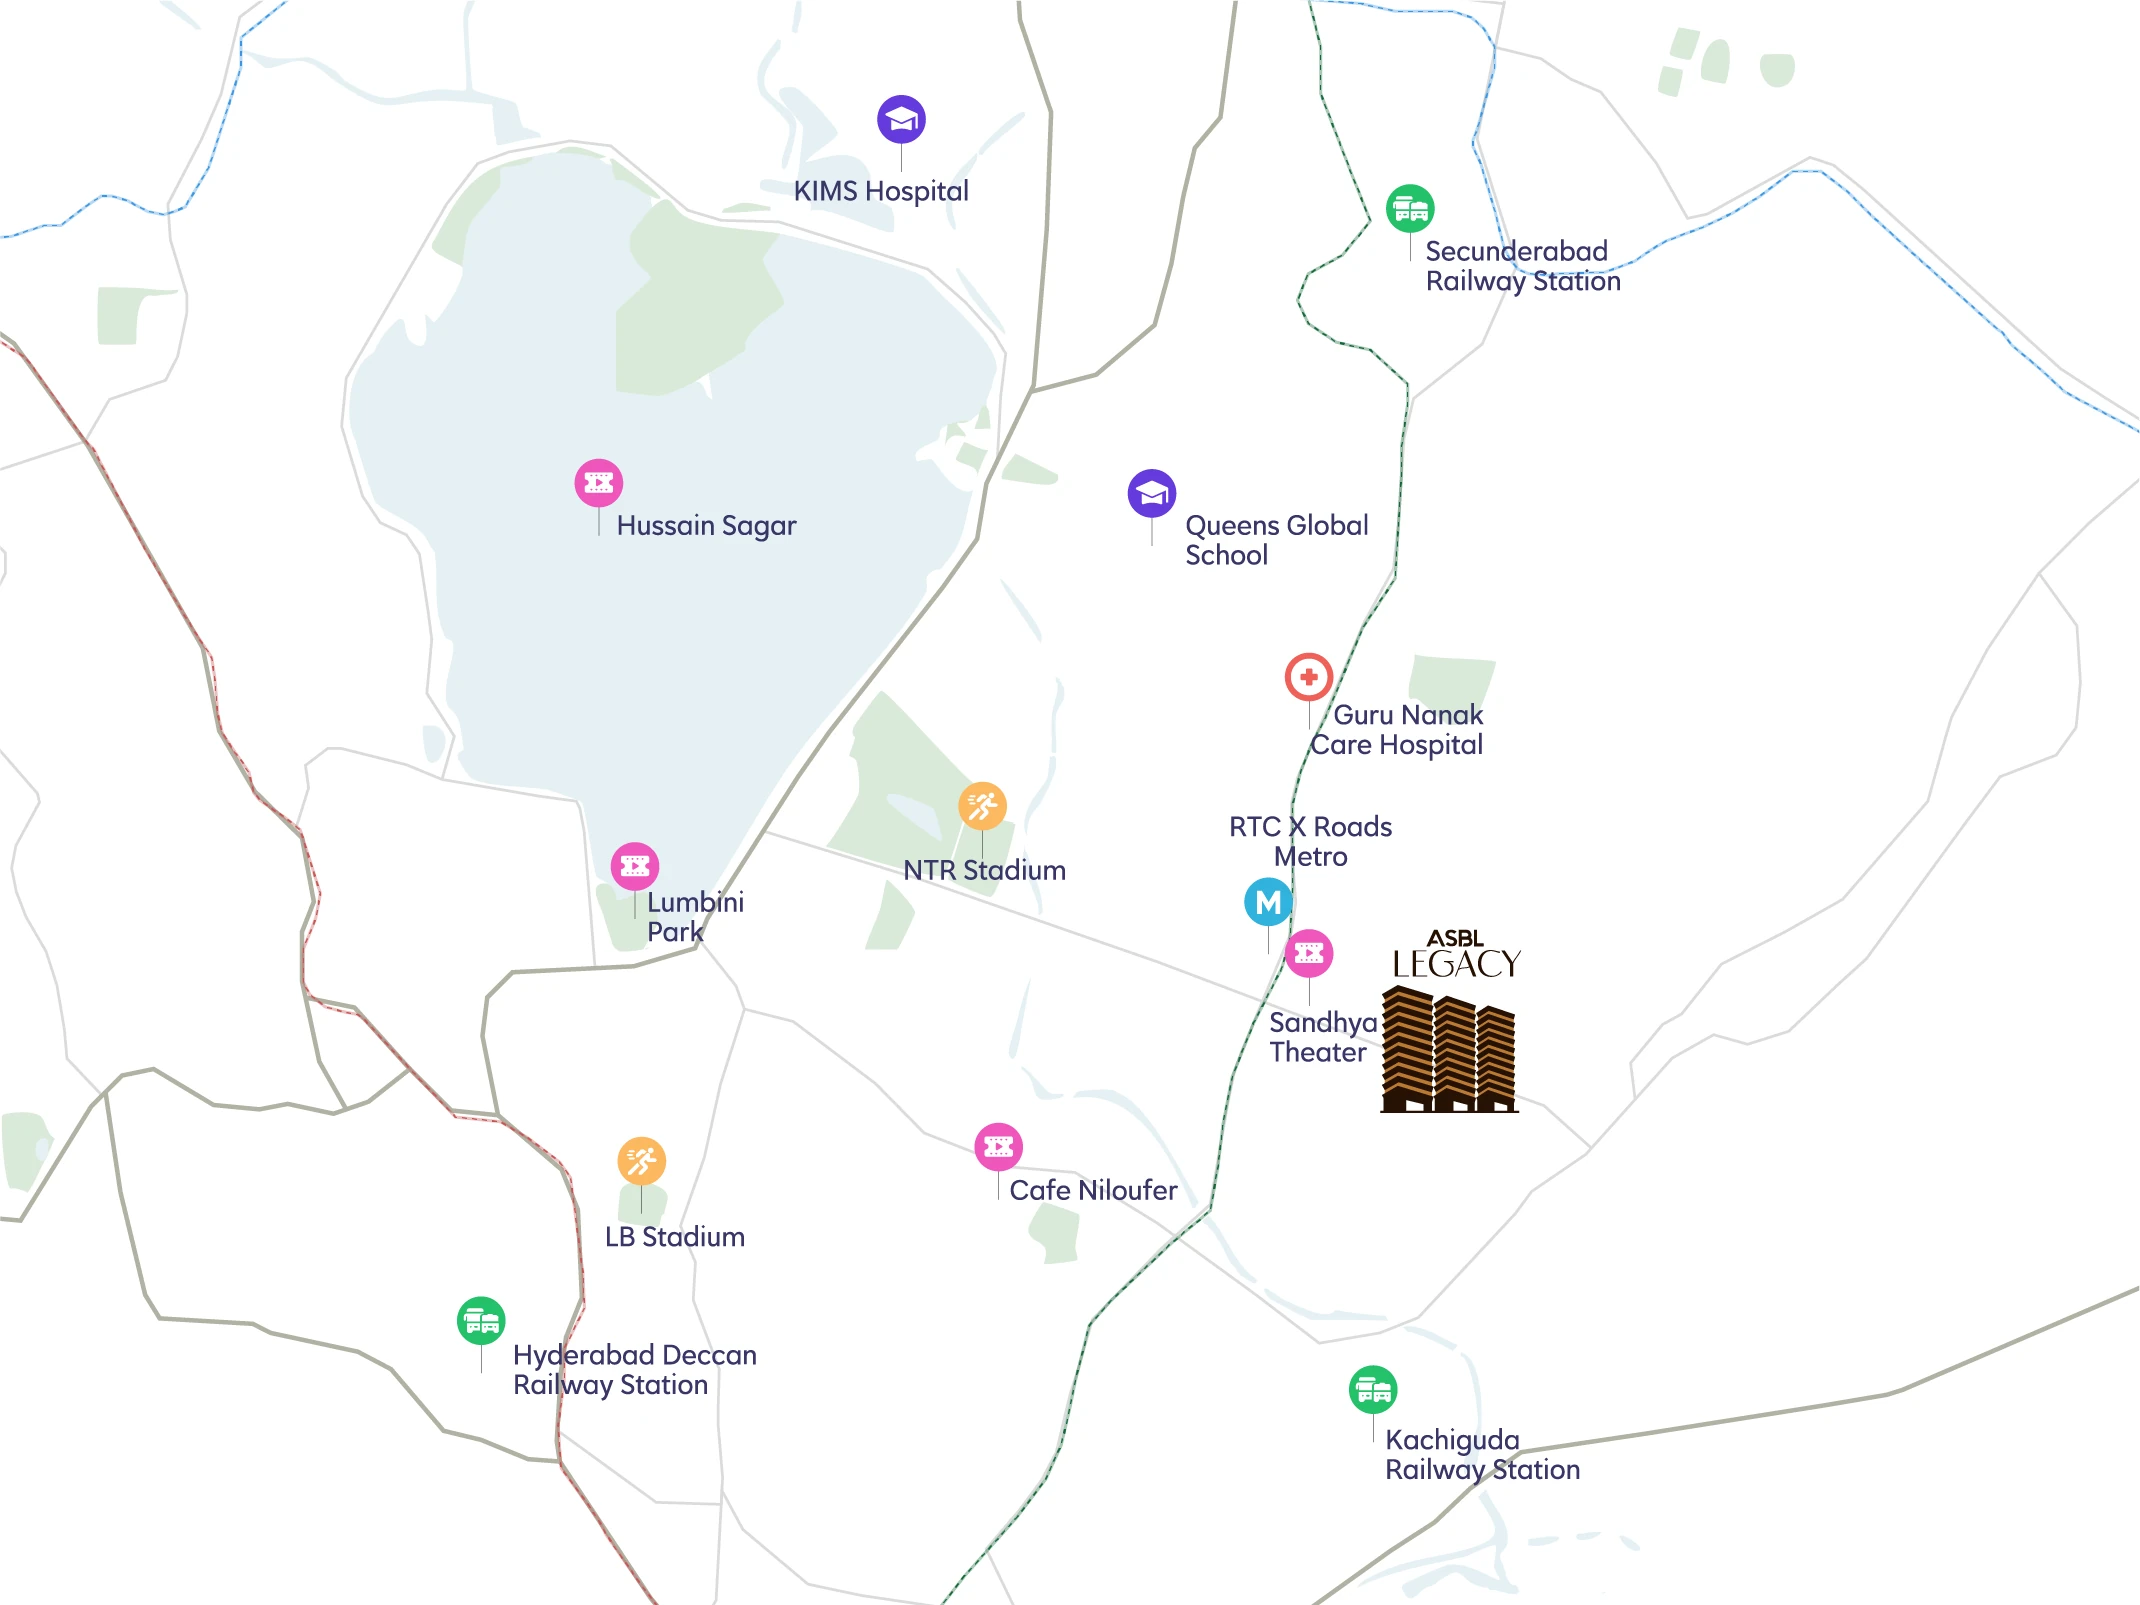
The metro. Multi-speciality hospitals. International schools. Everything that matters, minutes away.
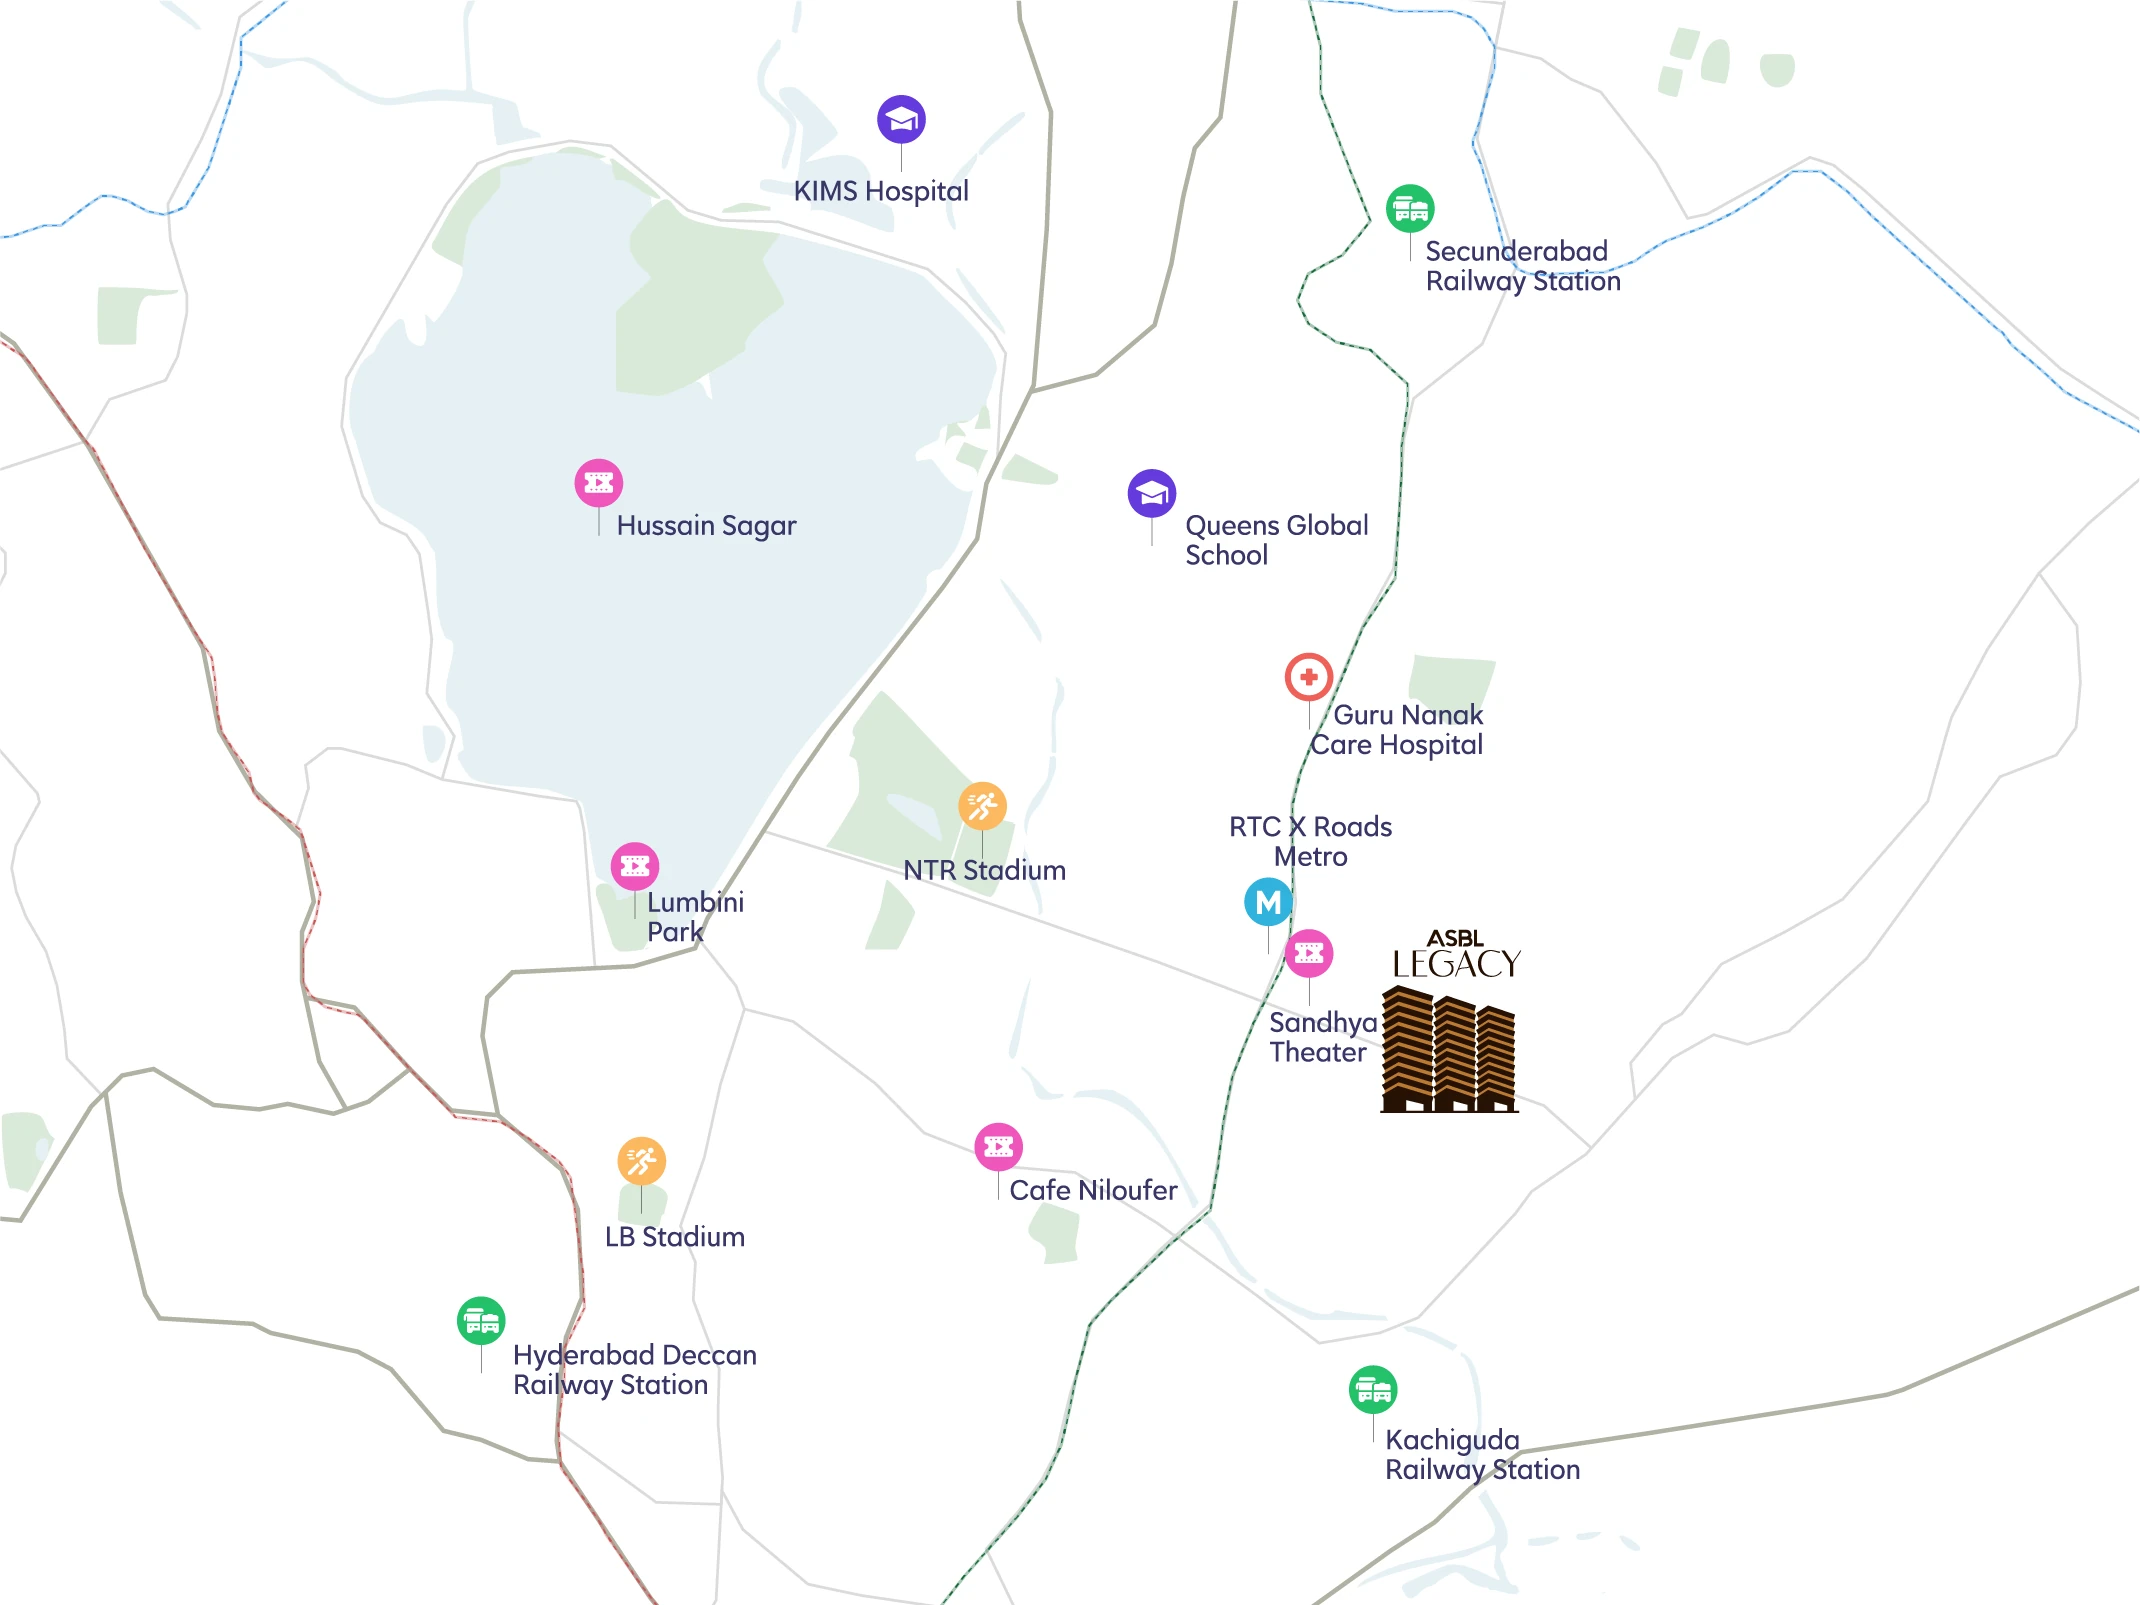
The metro. Multi-speciality hospitals. International schools. Everything that matters, minutes away.
Explore LocationProject
ASBL Legacy
Drive time
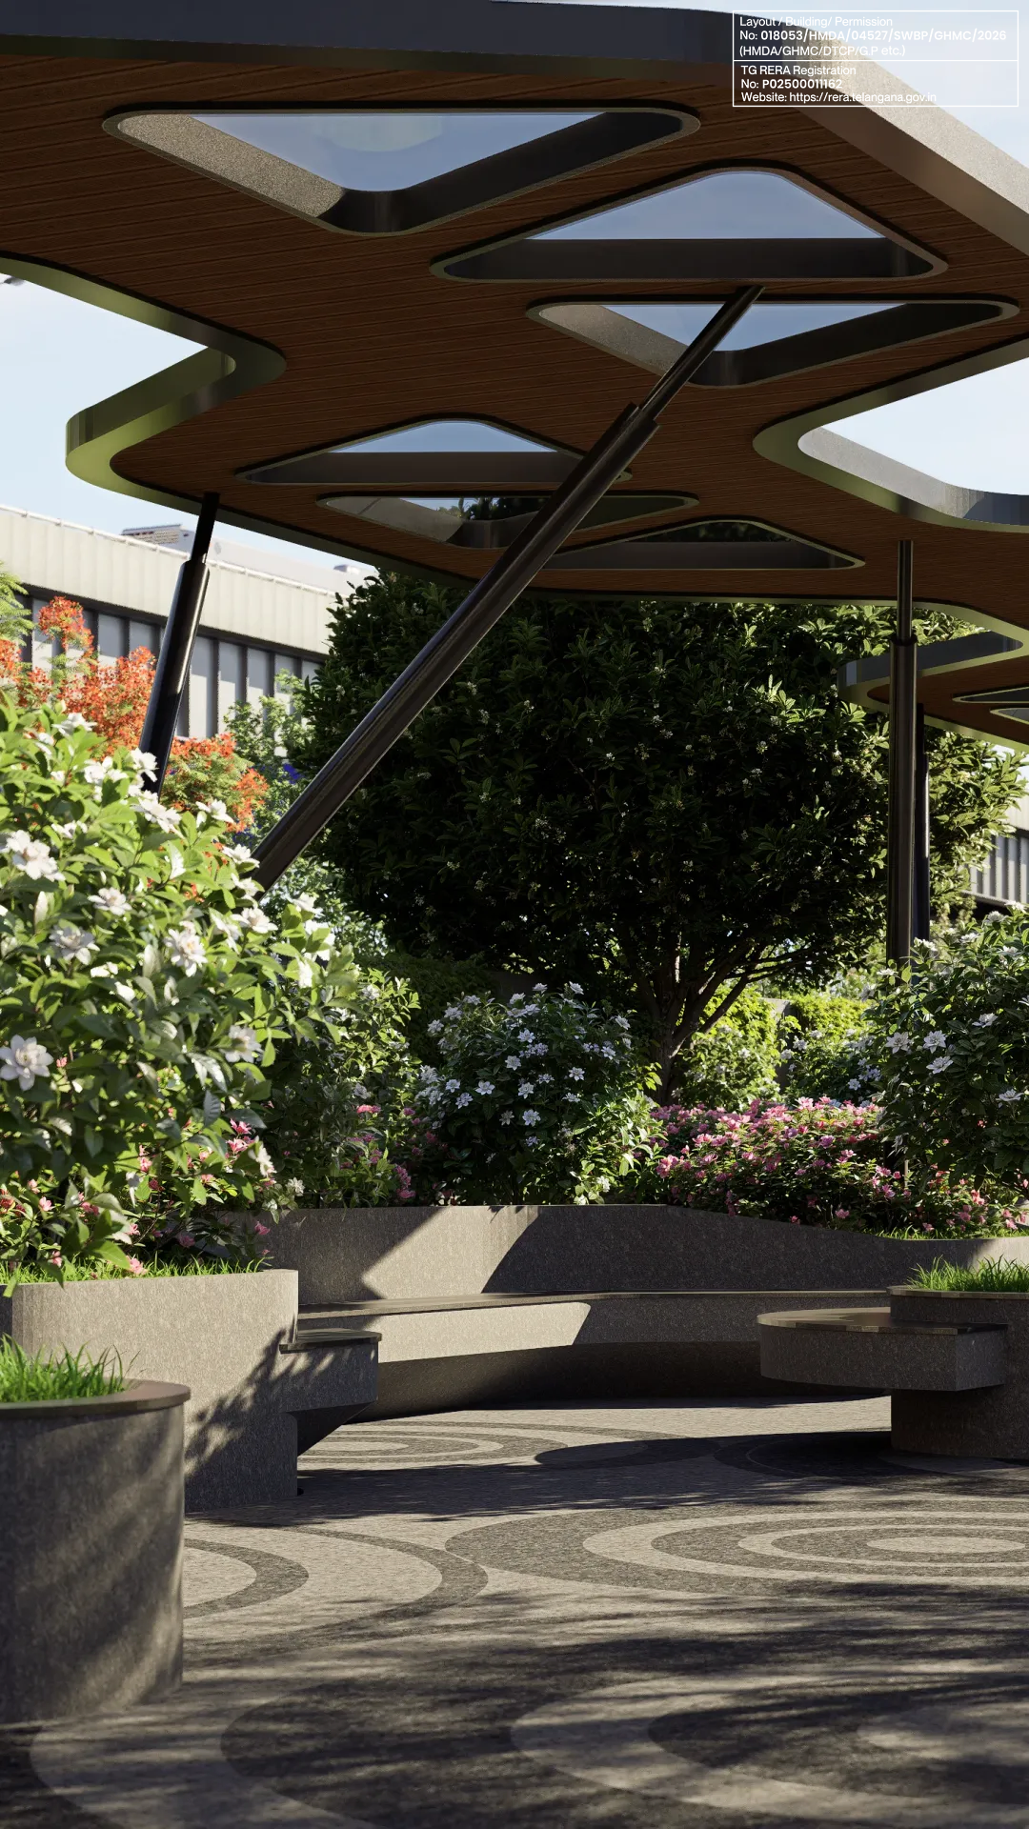
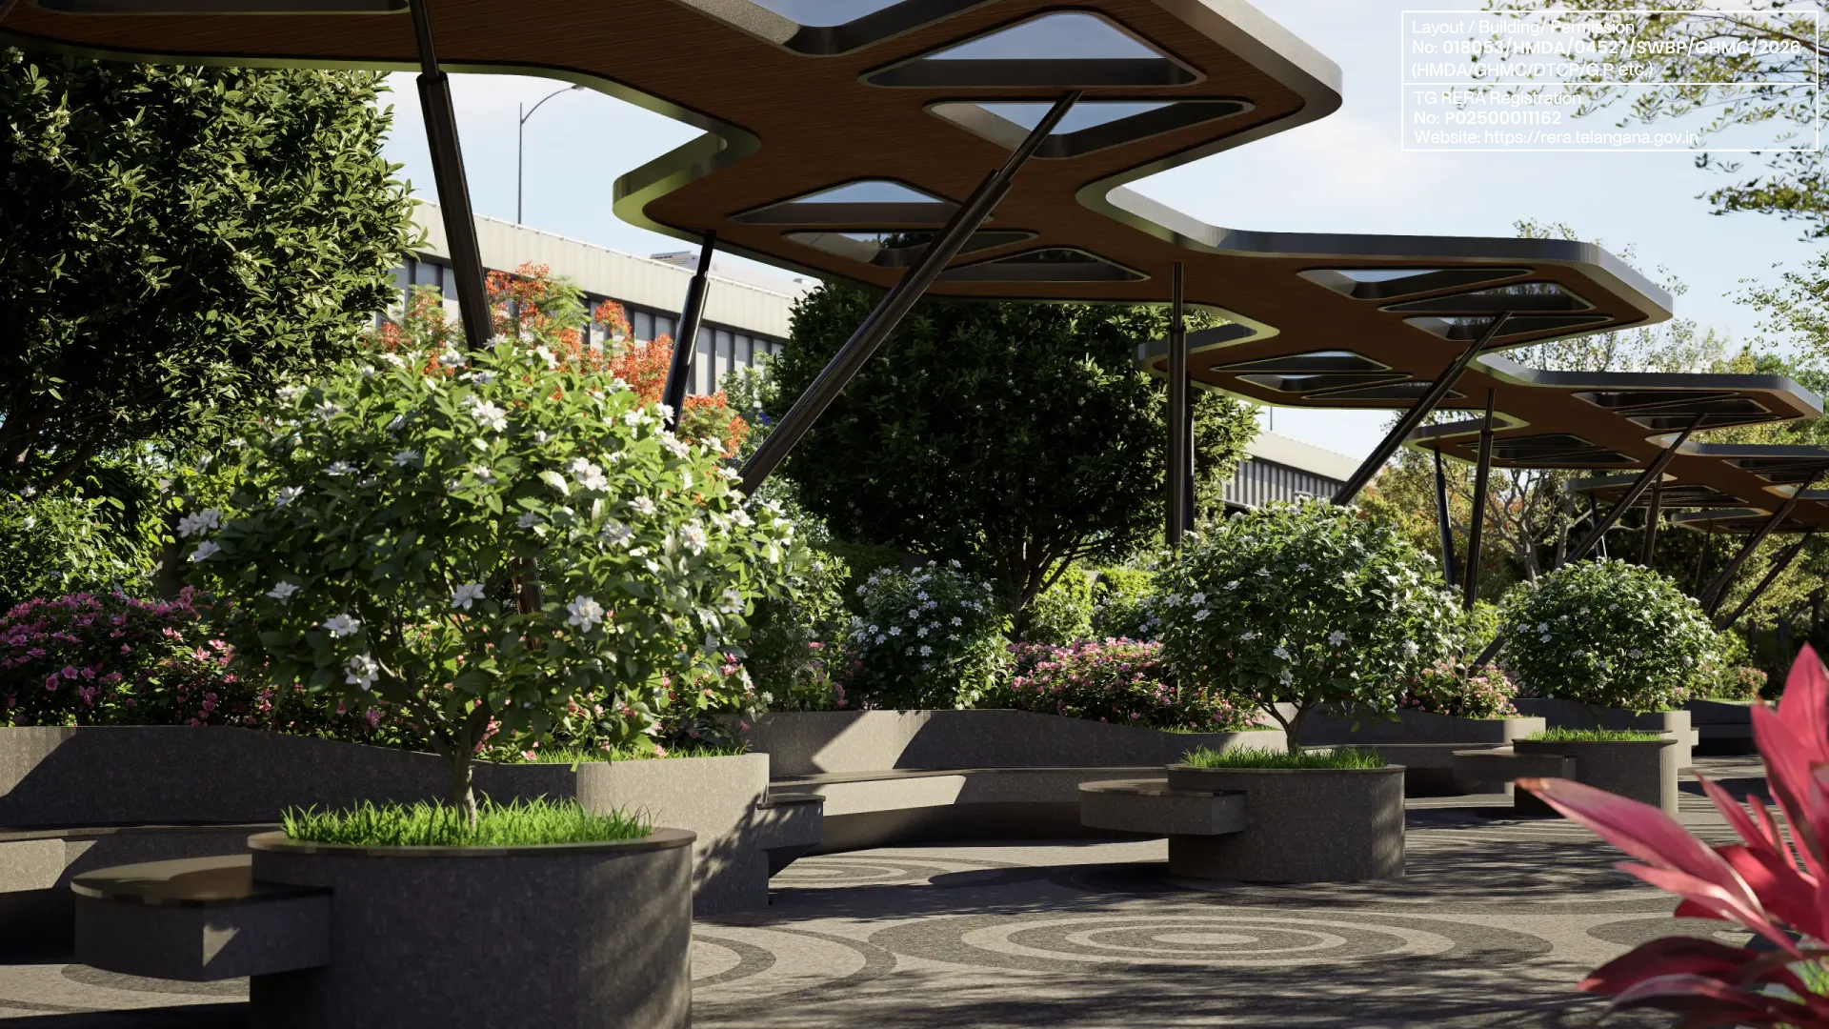
Spacious 3 & 4 BHK residences designed for families upgrading to better living, right where the city connects
Premium & Luxury
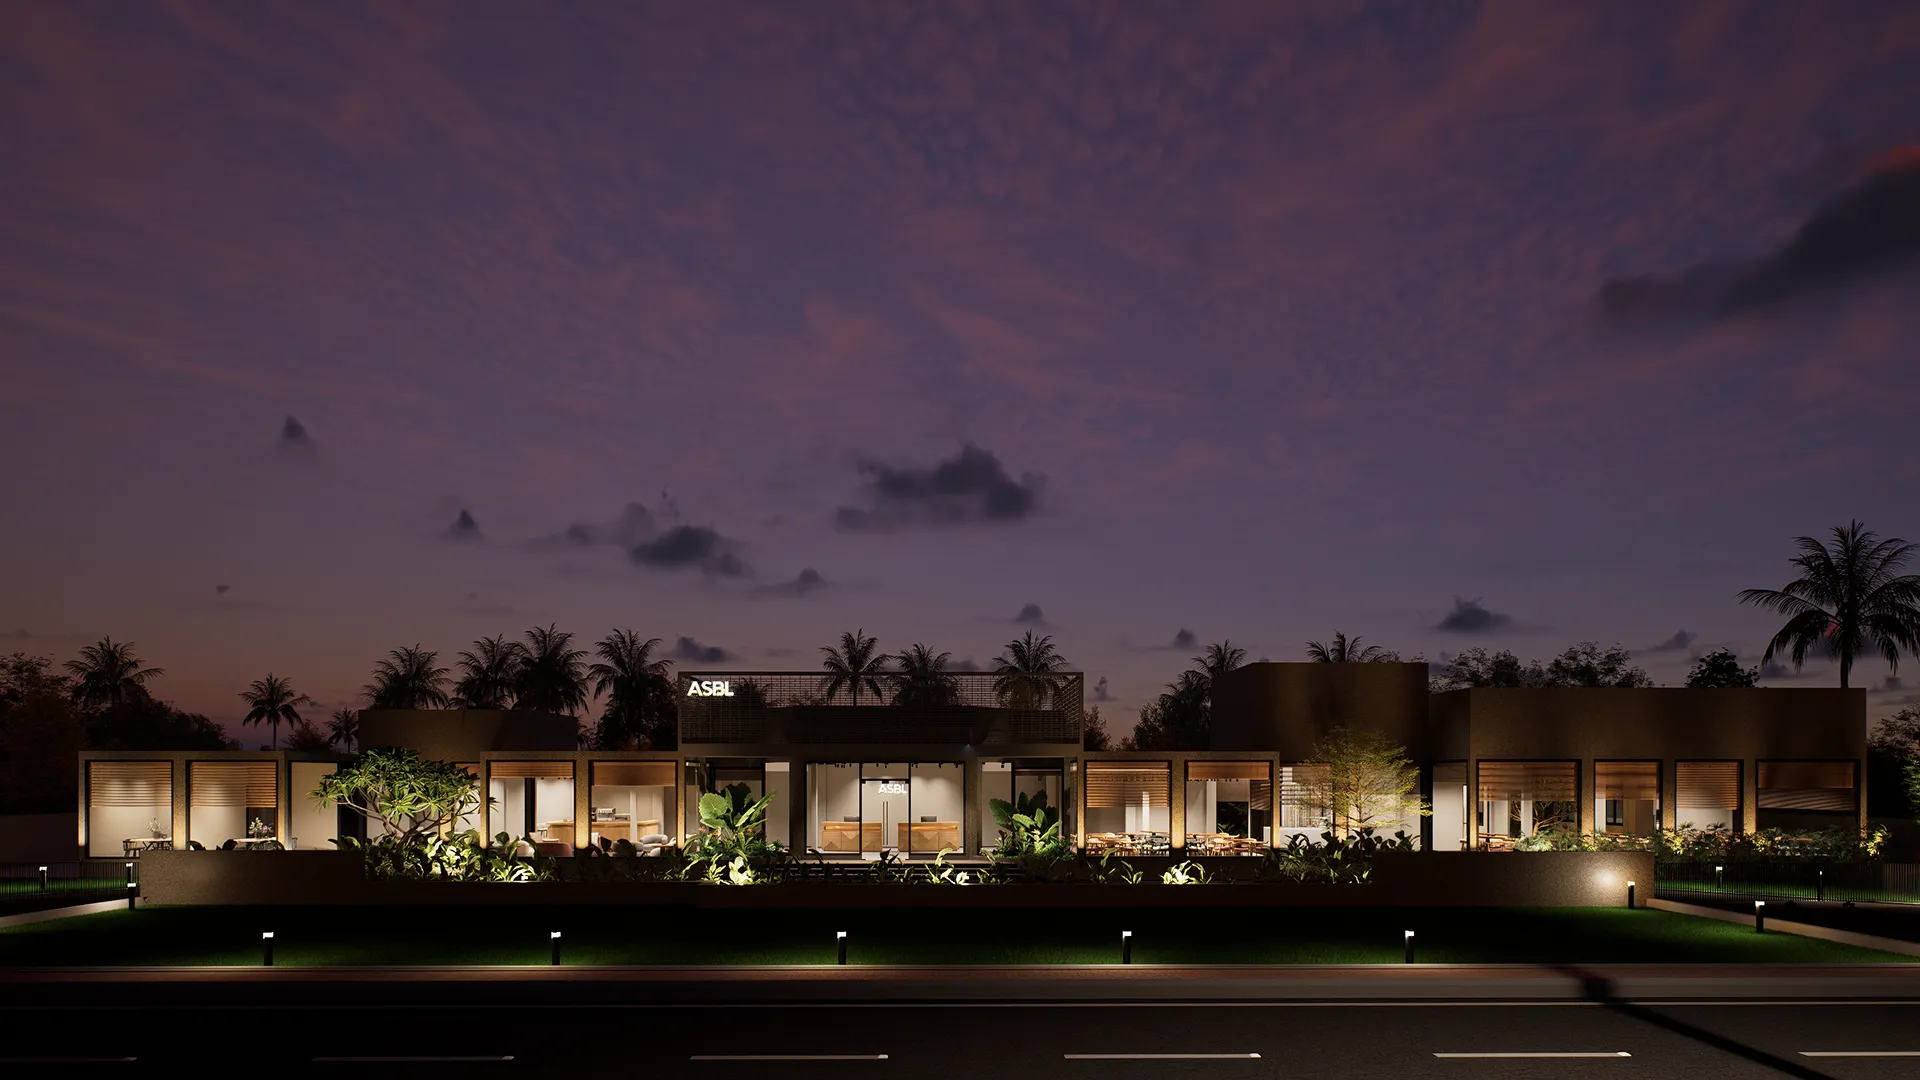
ASBL delivered 2,000+ apartments and has about 2 Cr+ SFT of residential real estate in construction
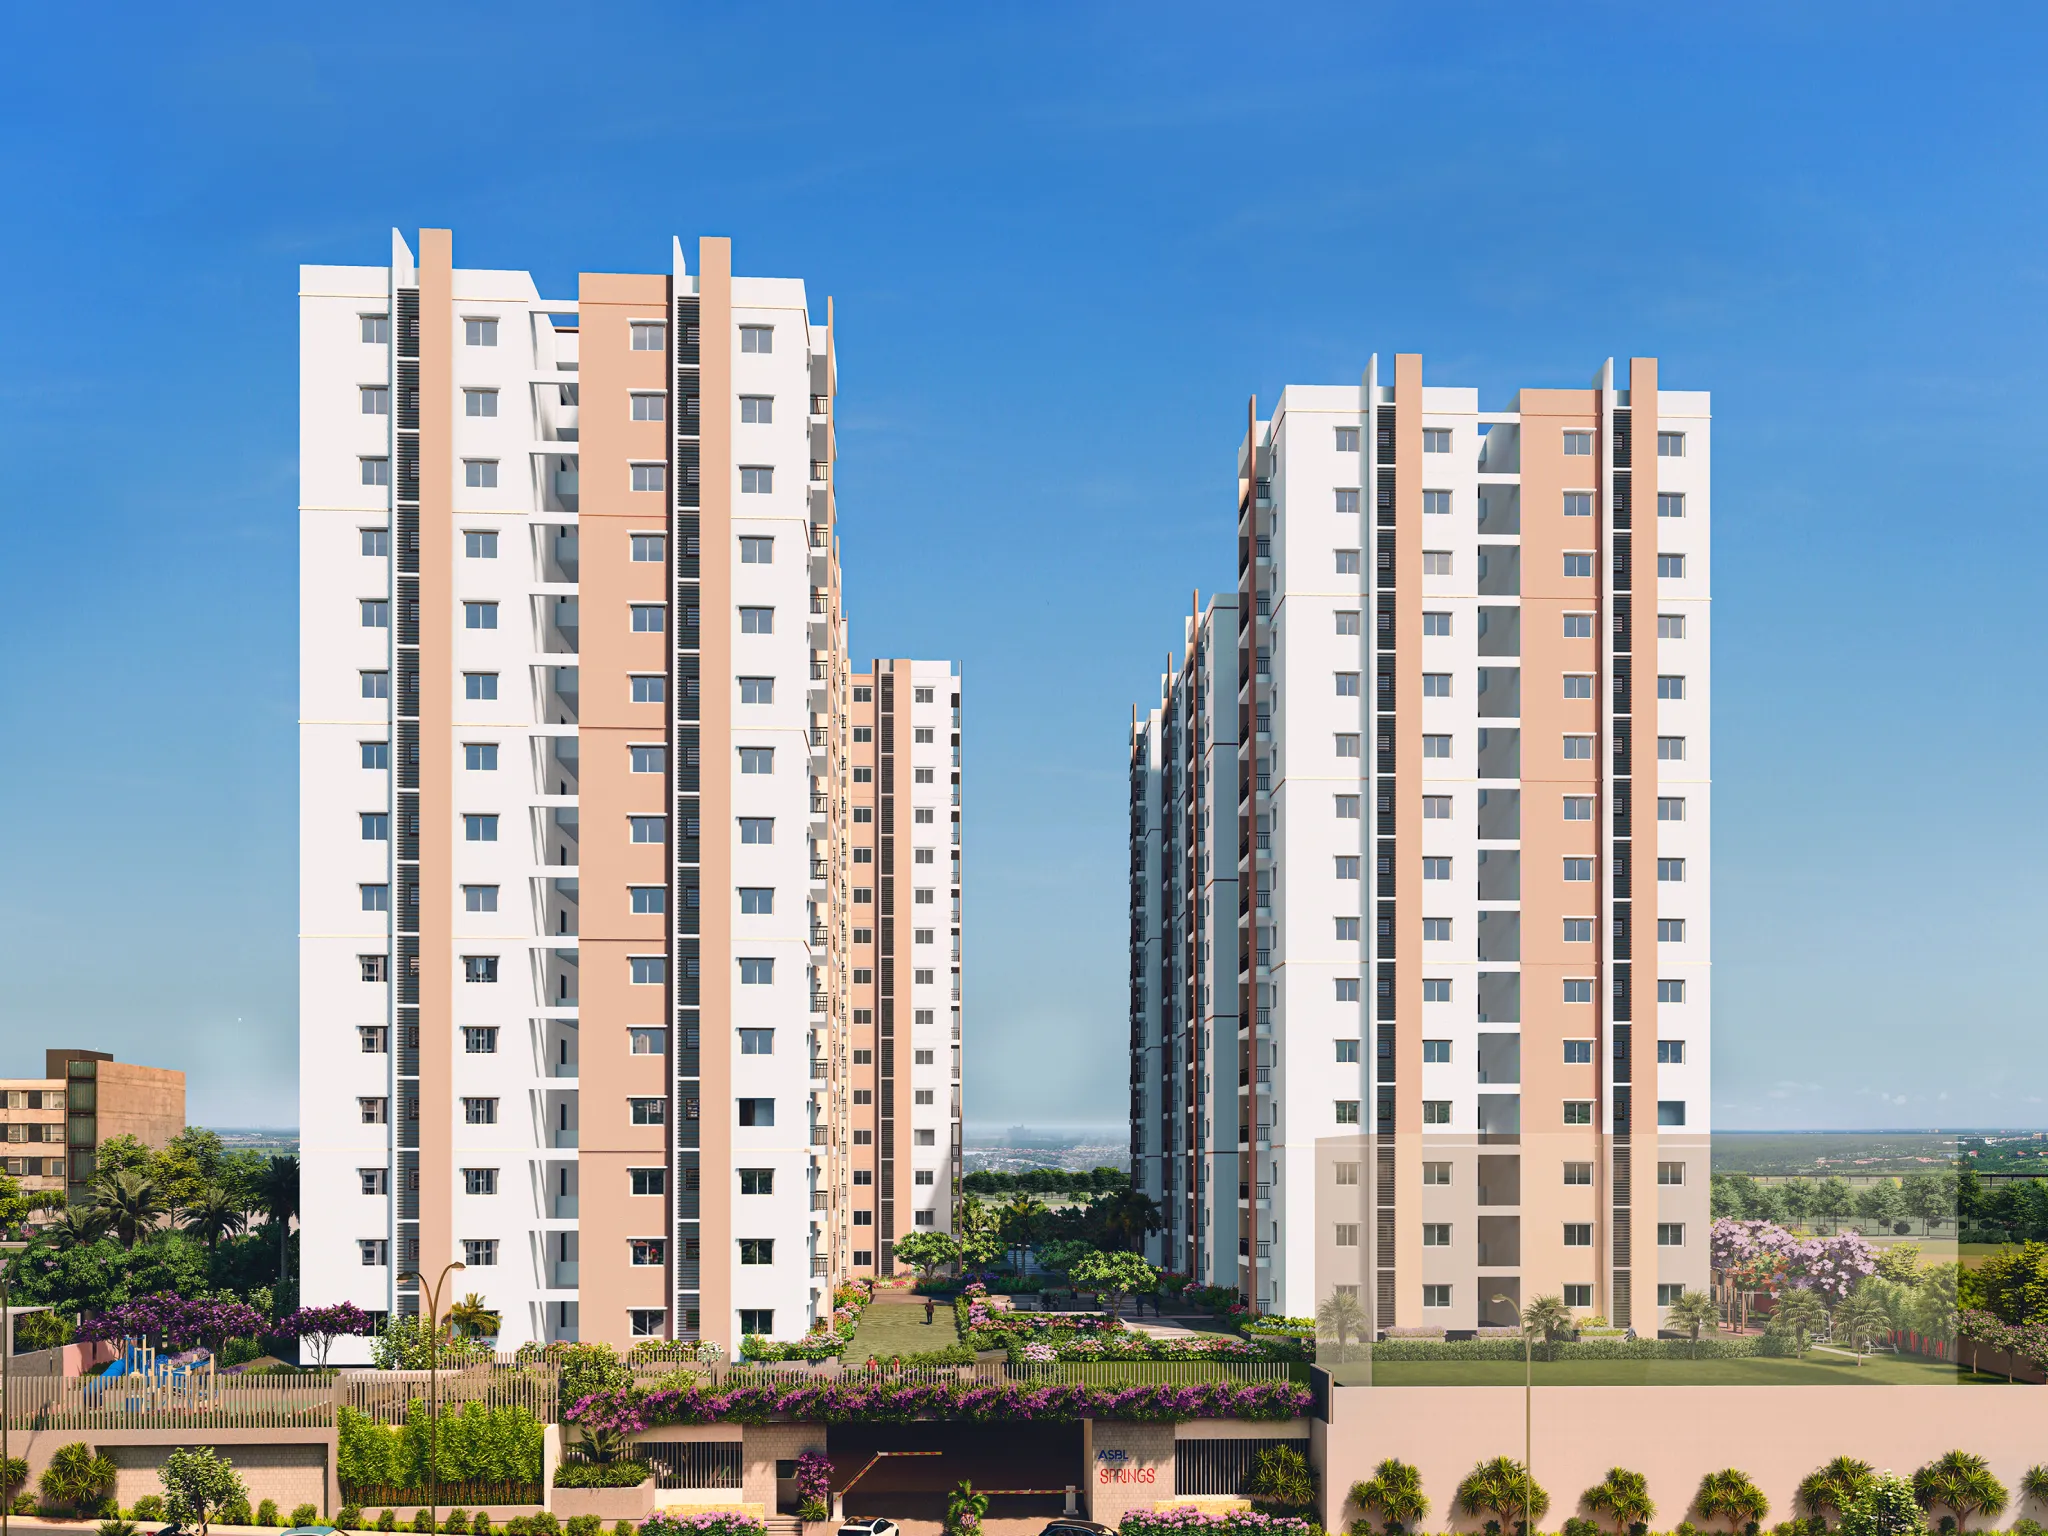
Ready to move-in
Pocharam, Uppal

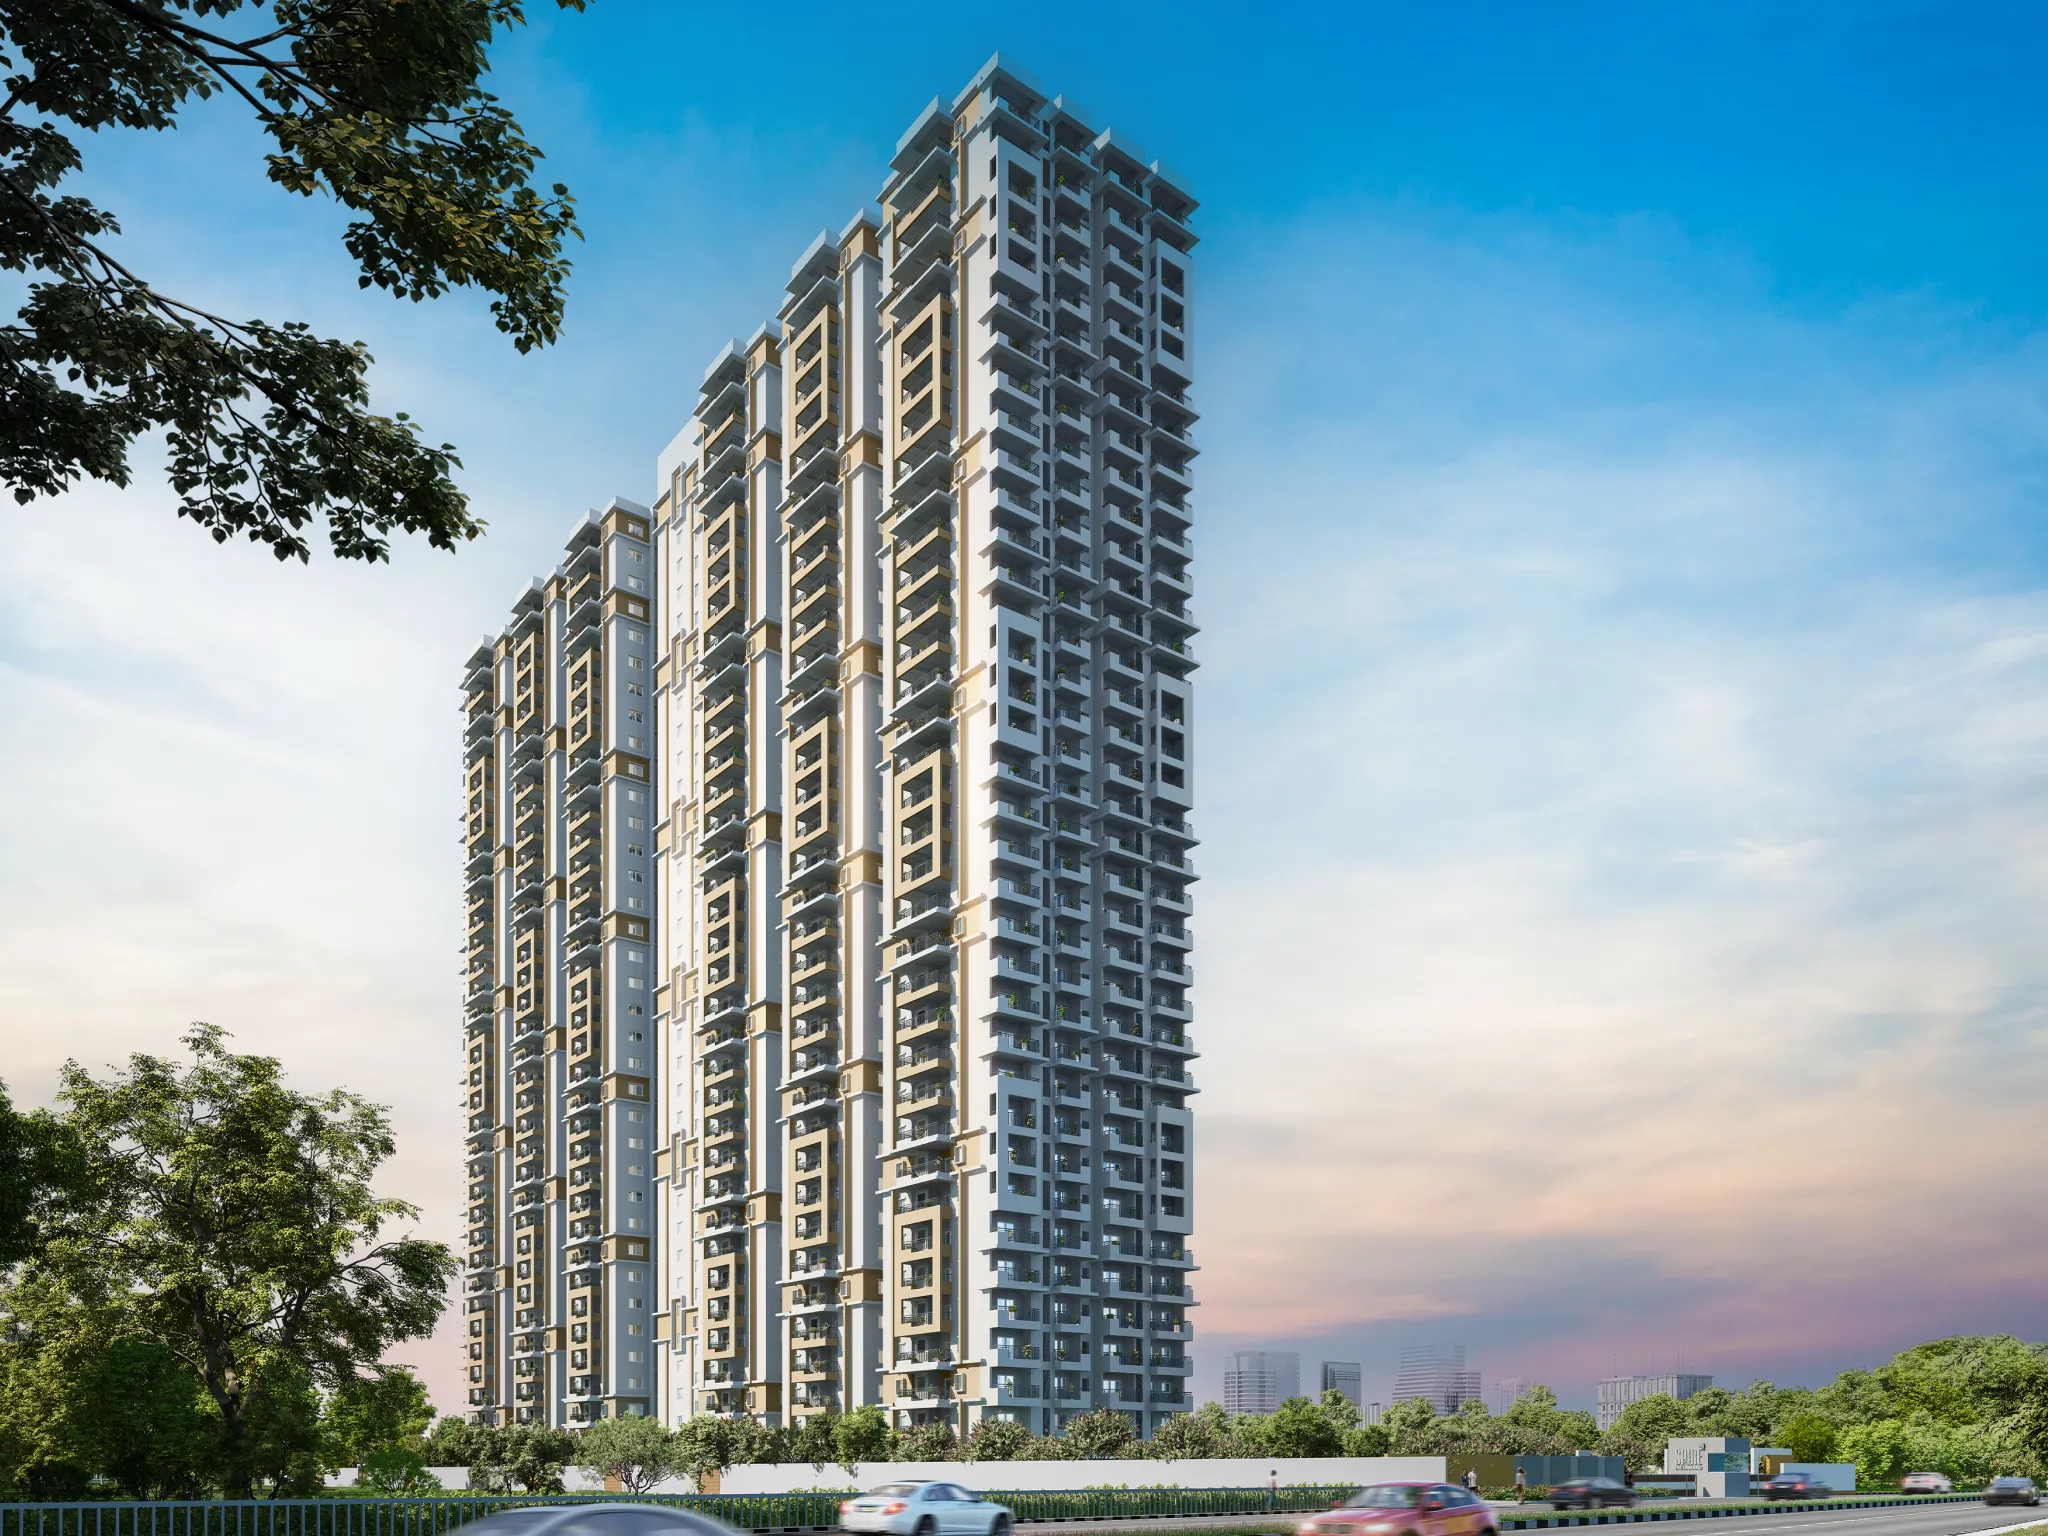
Fully Occupied
Kokapet

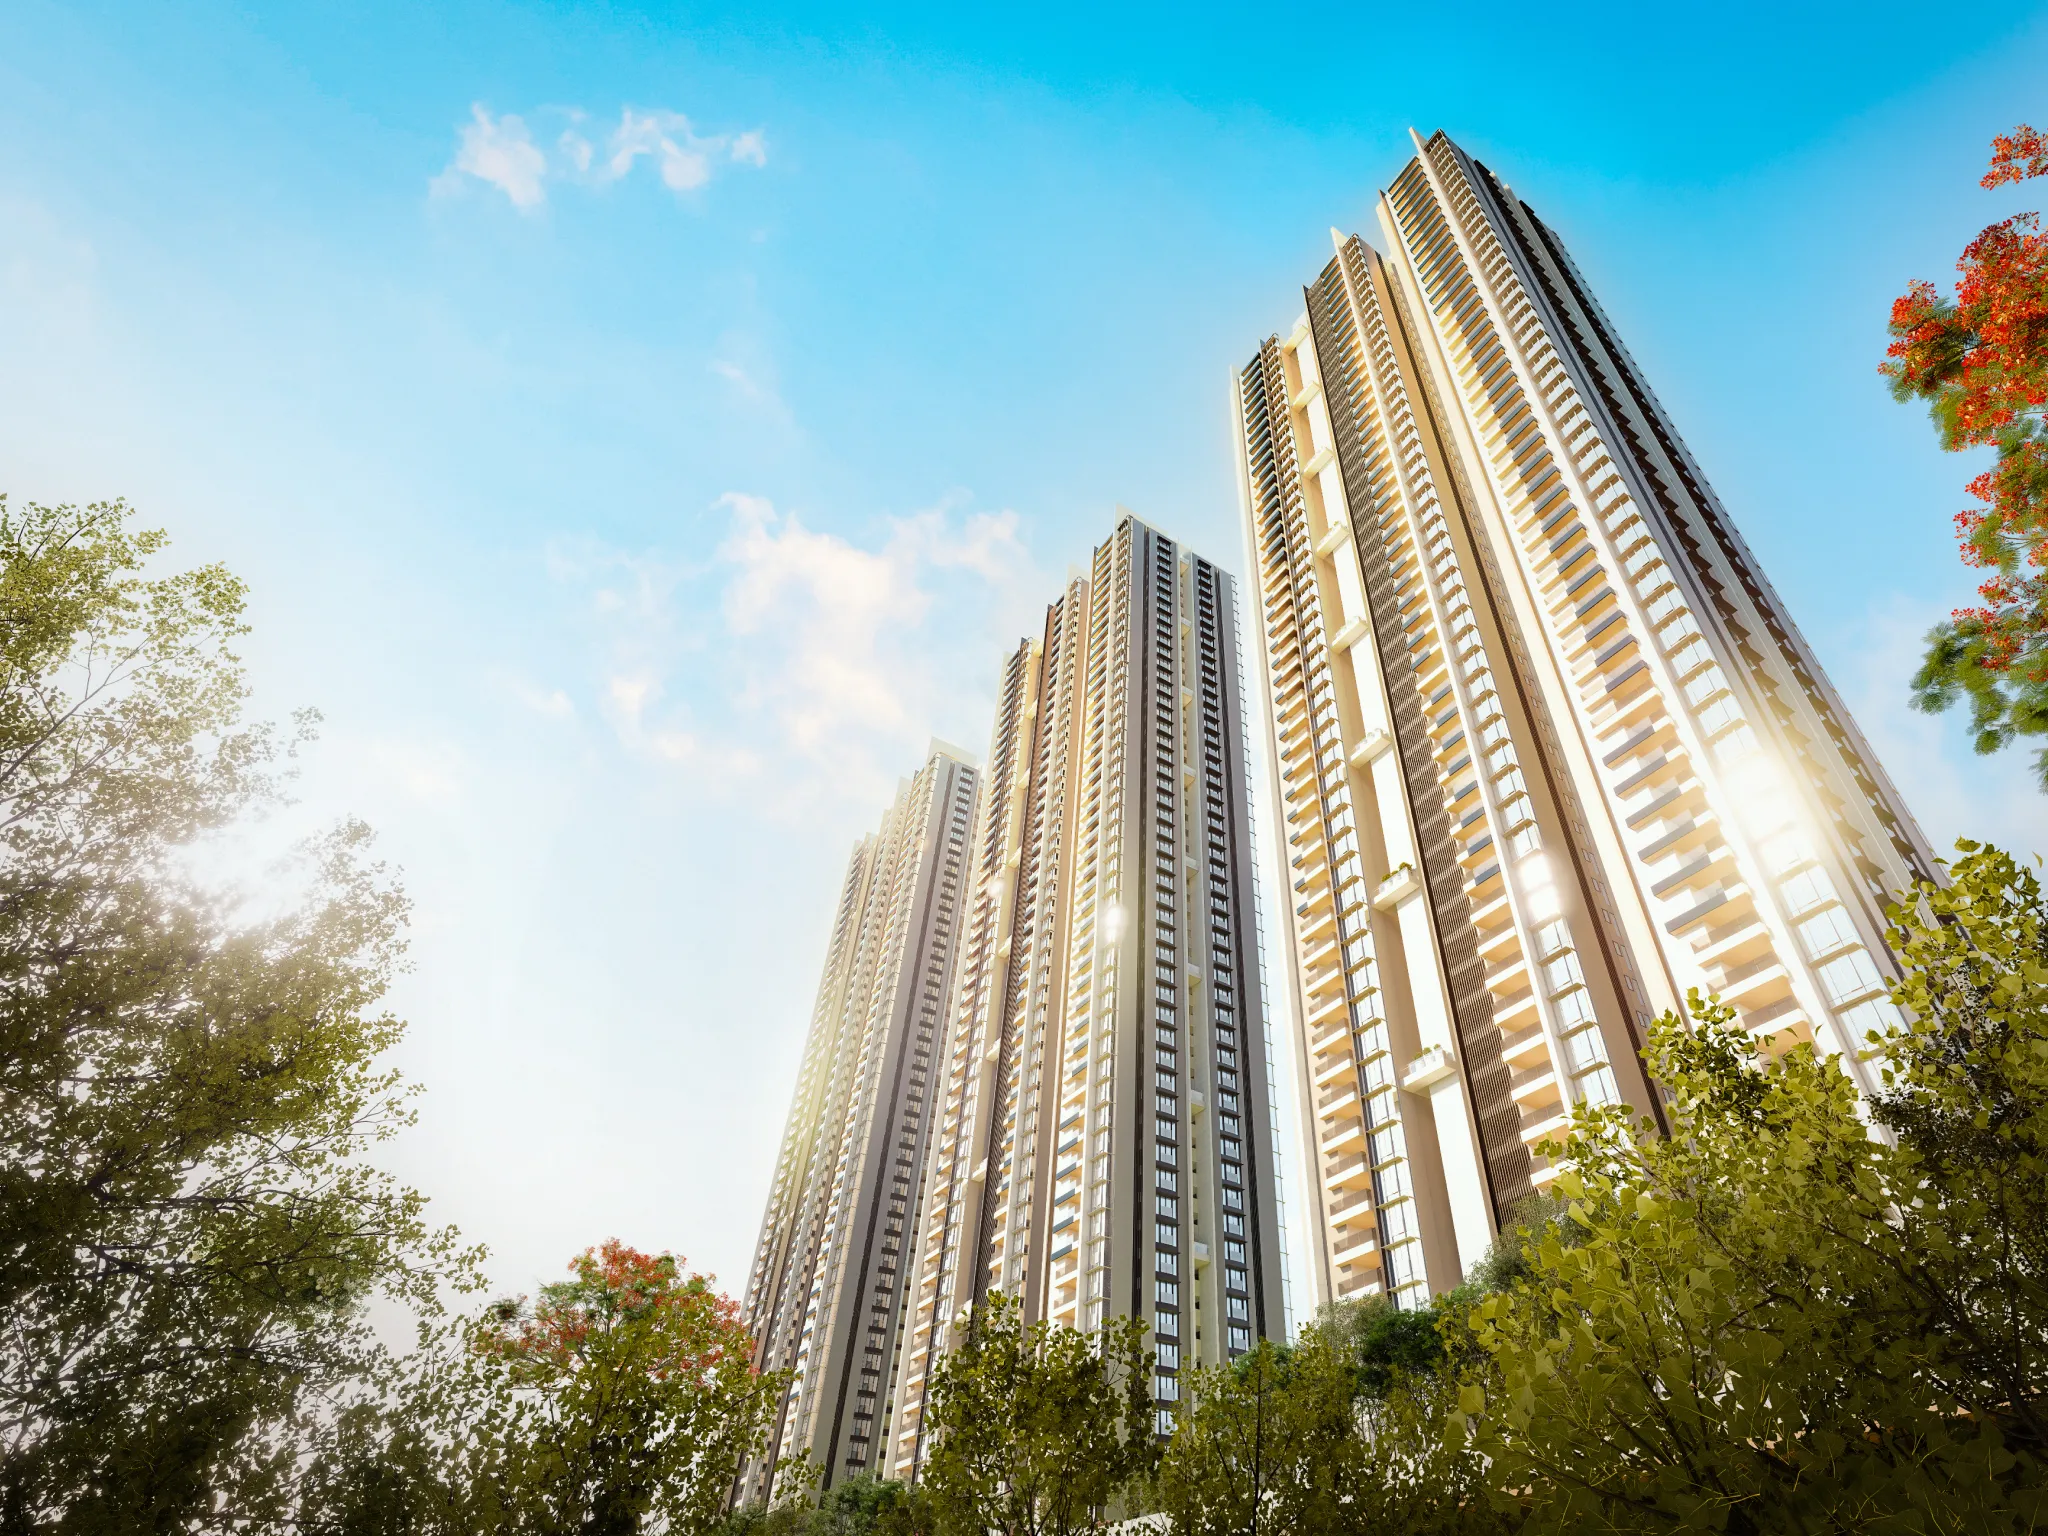
In Progress
Financial District, Gachibowli

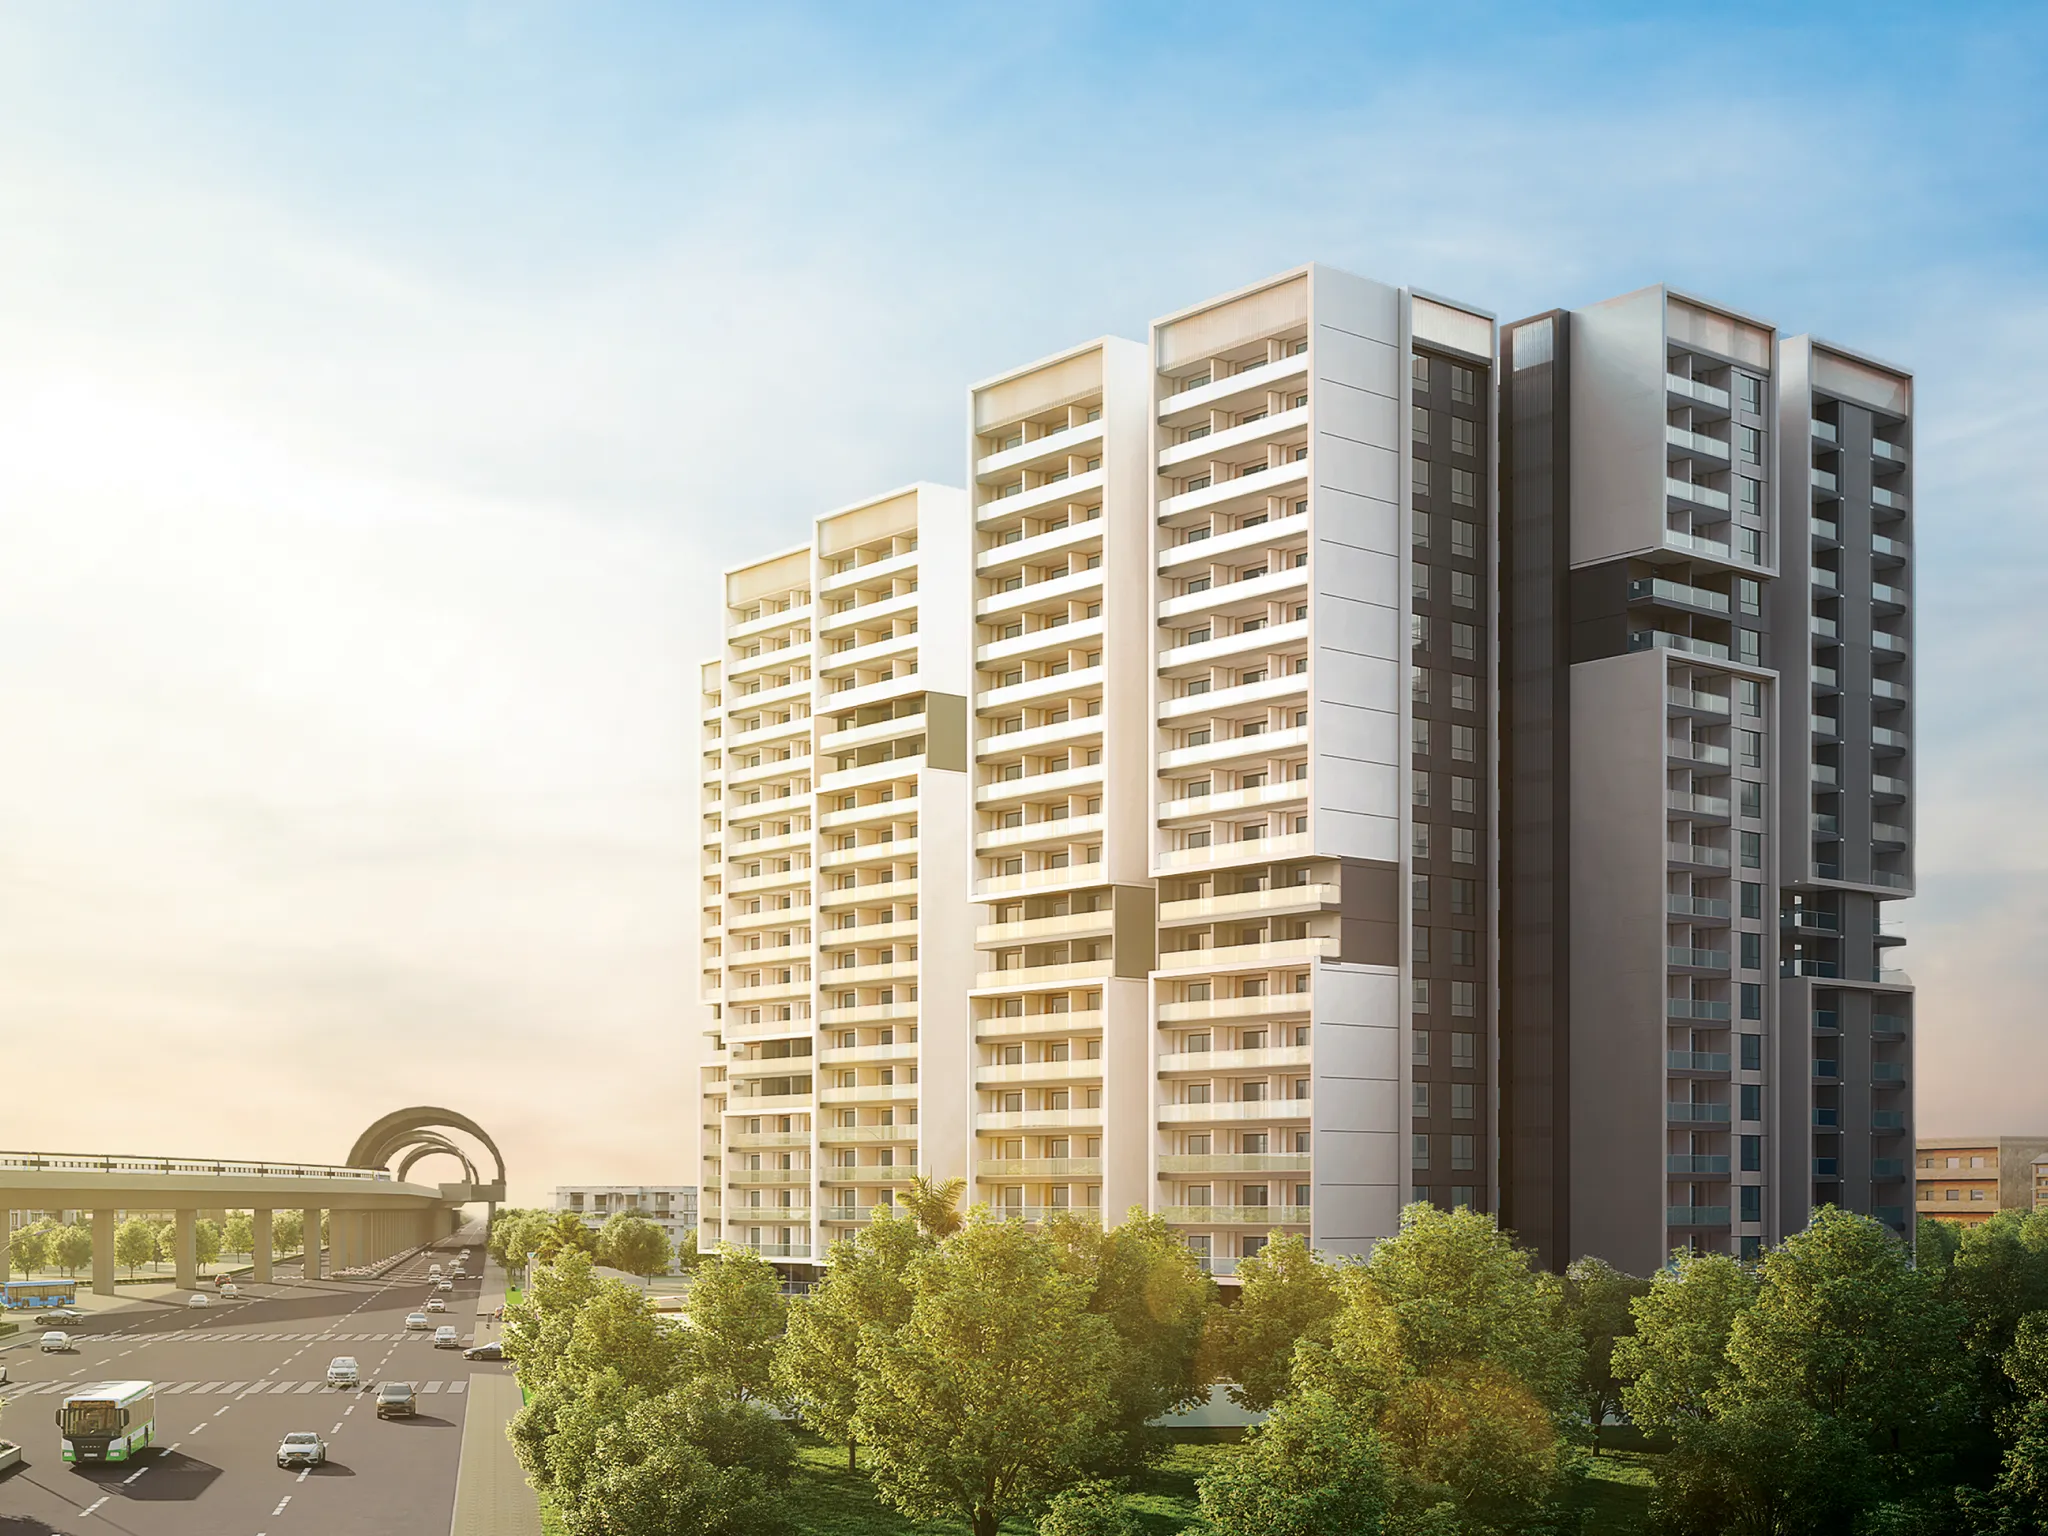
In Progress
Y Junction, Kukatpally

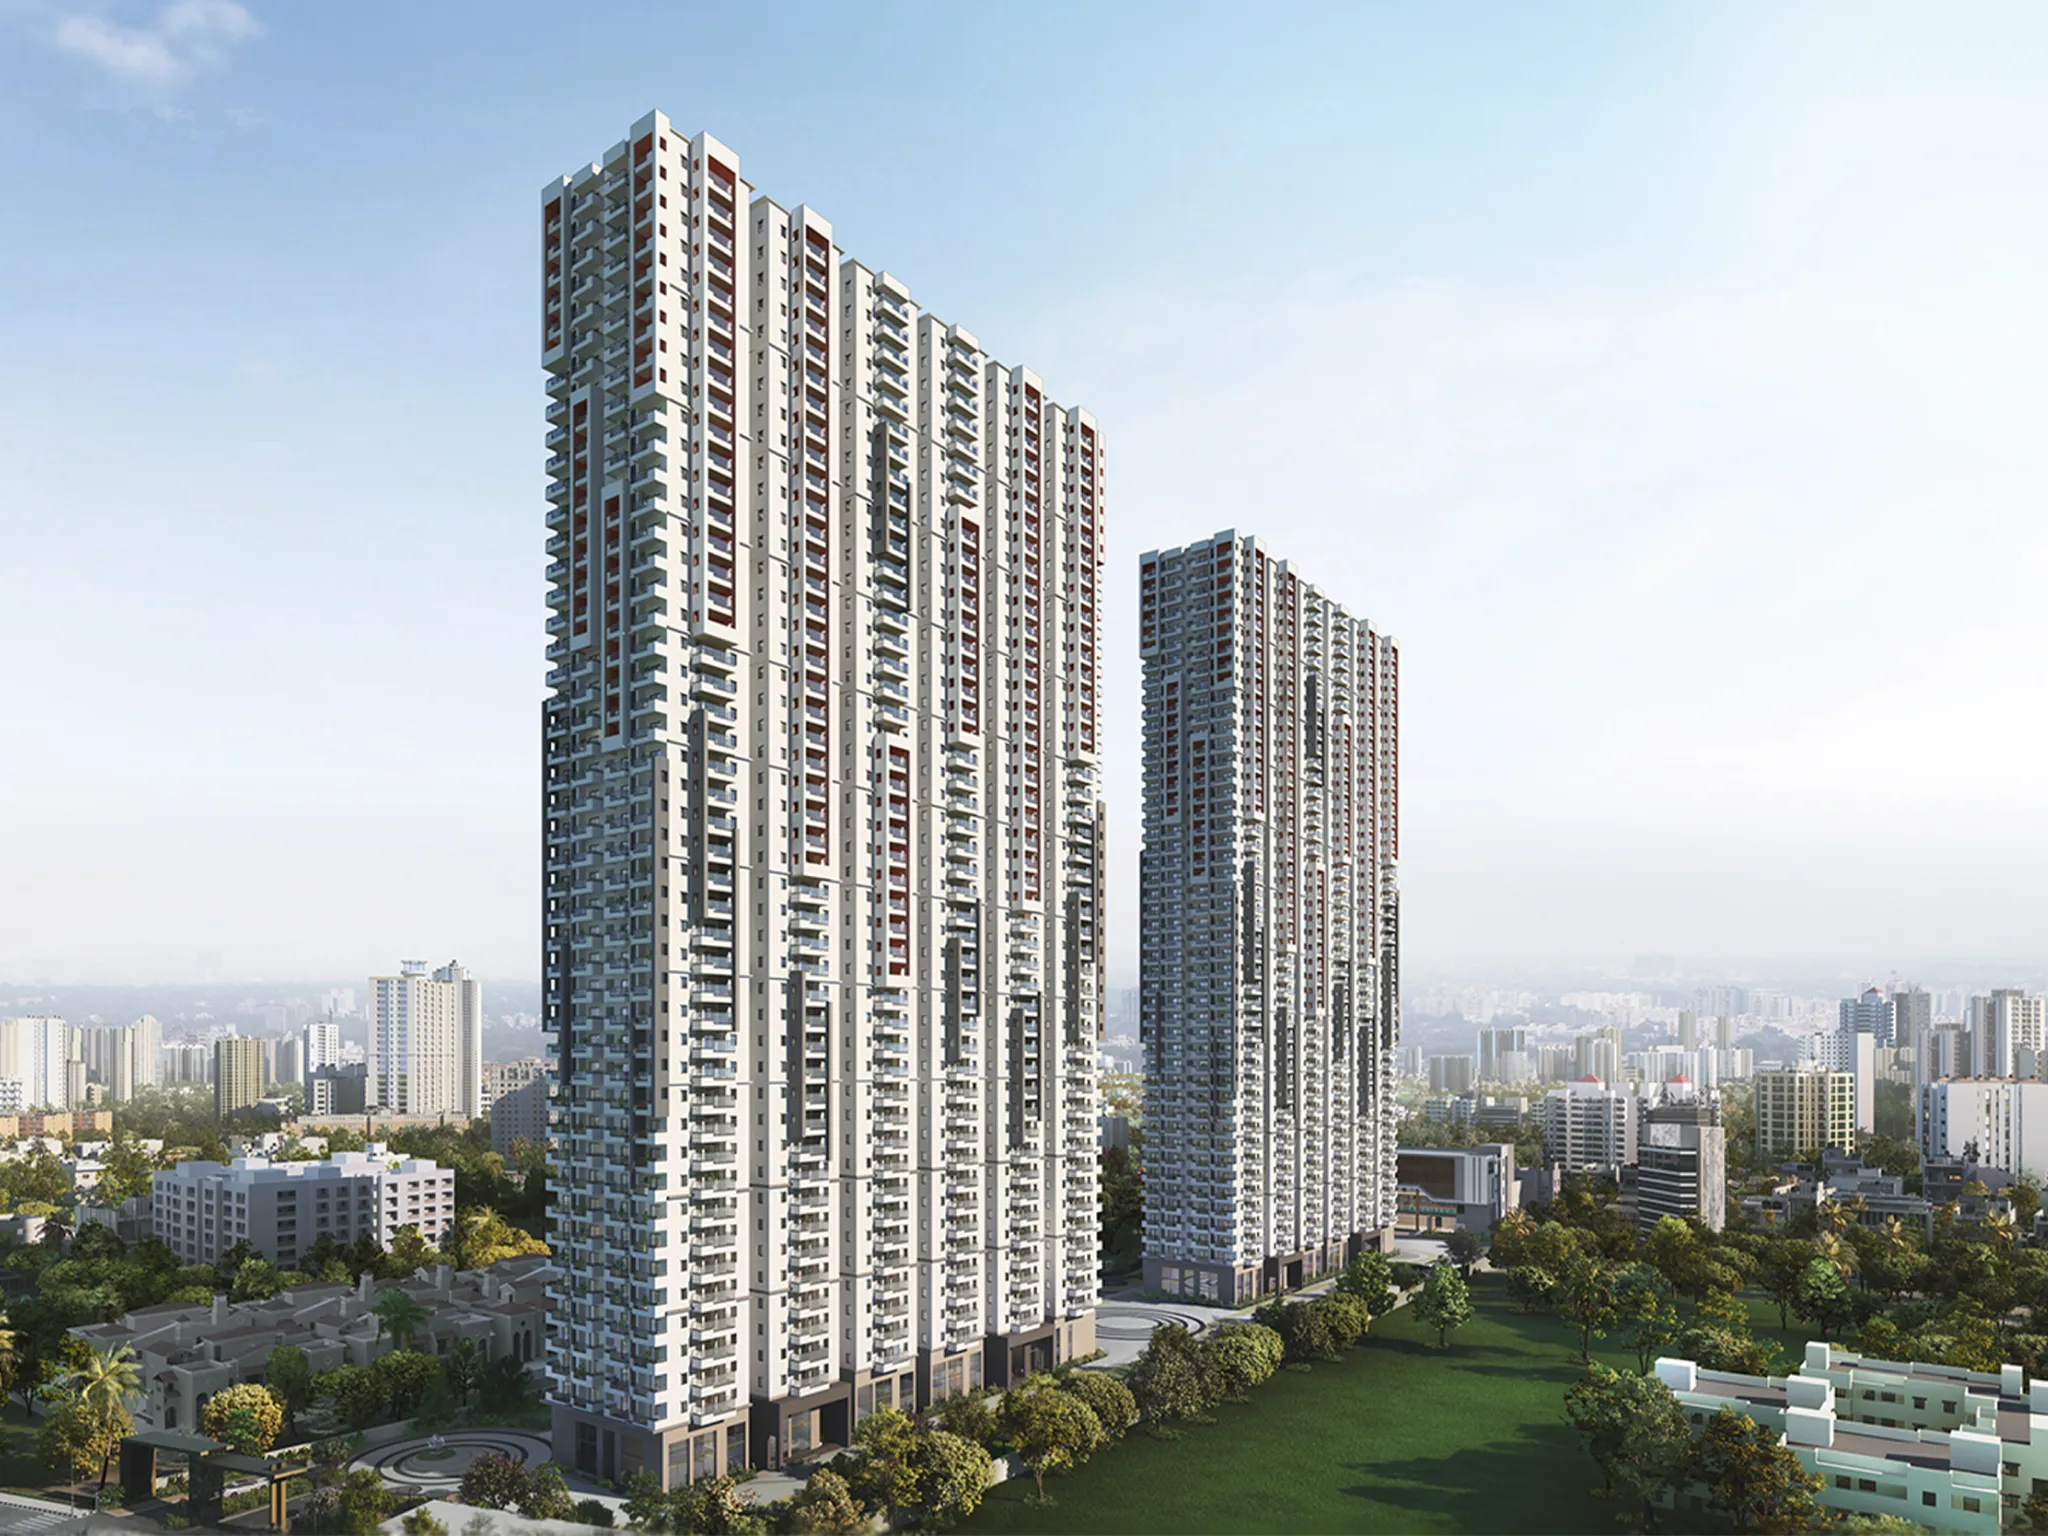
In Progress
Financial District, Gachibowli

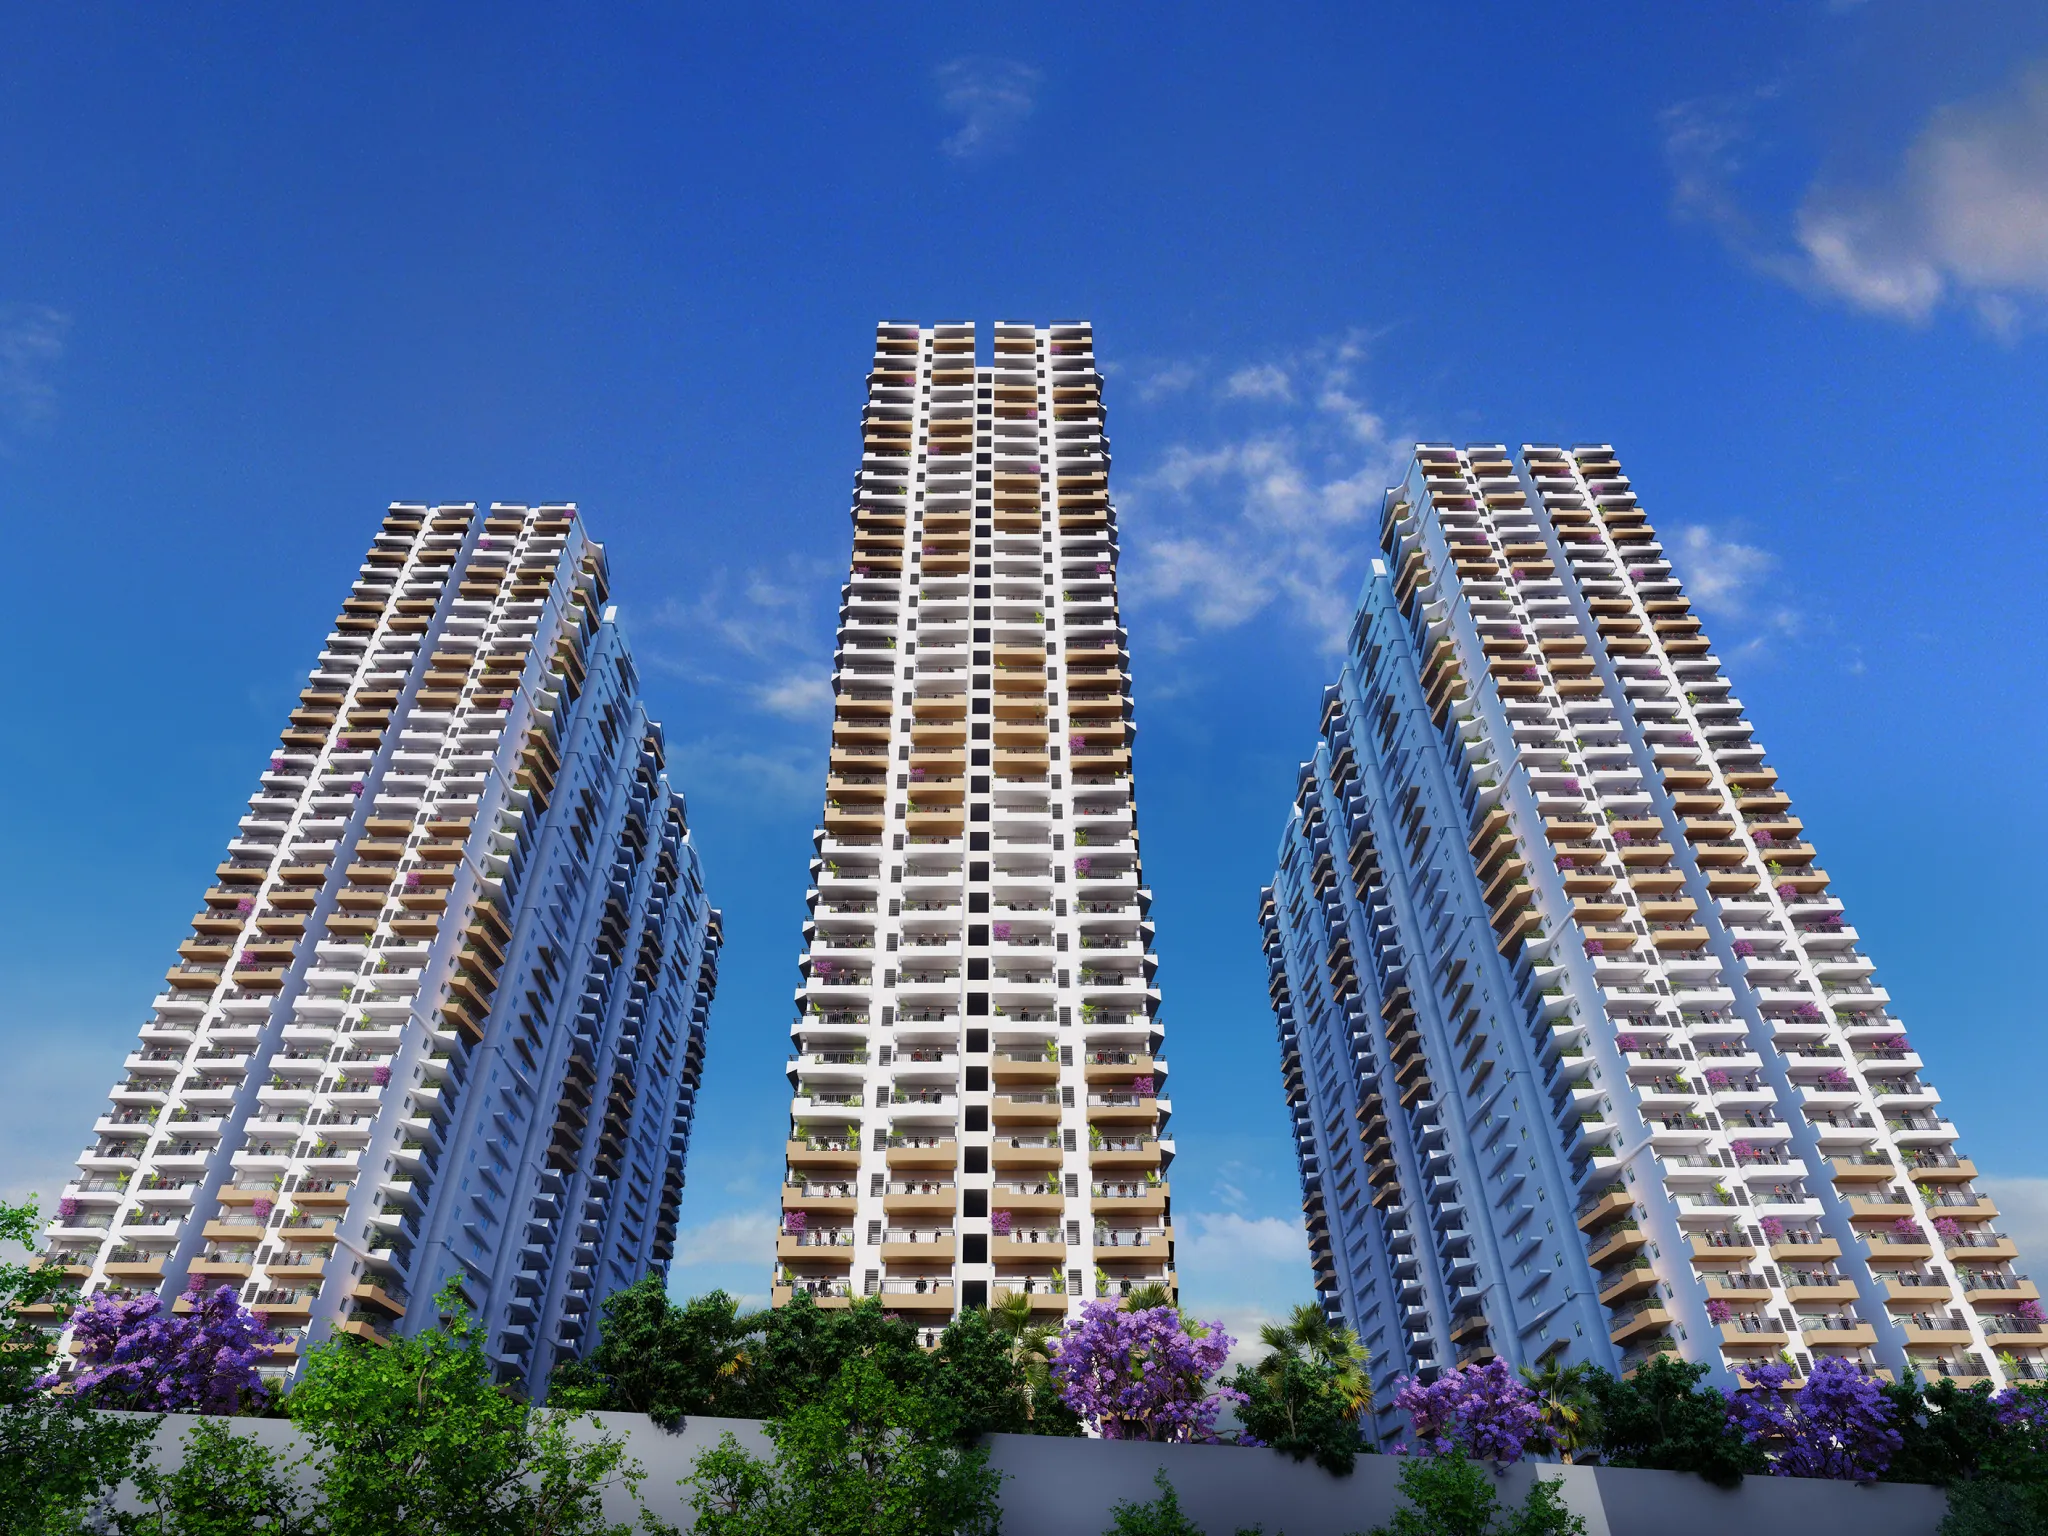
Ready to move-in
Financial District, Gachibowli

Ready to move-in
Pocharam, Uppal
Fully Occupied
Kokapet
Under ASBL Legacy's no Pre-EMI offer, the buyer makes their regular home loan payments as per the bank's schedule. However, ASBL reimburses the Pre-EMI interest amount back to the buyer until terrace slab completion of the respective tower you've bought in. This means that the buyer won't have any outflow burden in this period.
It is important to note that since the reimbursement comes from ASBL, it is treated as income in the buyer's hands. TDS is applicable on this amount as per the buyer's income tax bracket.
The payment structure is construction-linked, meaning each instalment is tied to a specific build milestone.
* Terms and conditions apply. The offer is valid for the phase as specified by ASBL at the time of purchase.
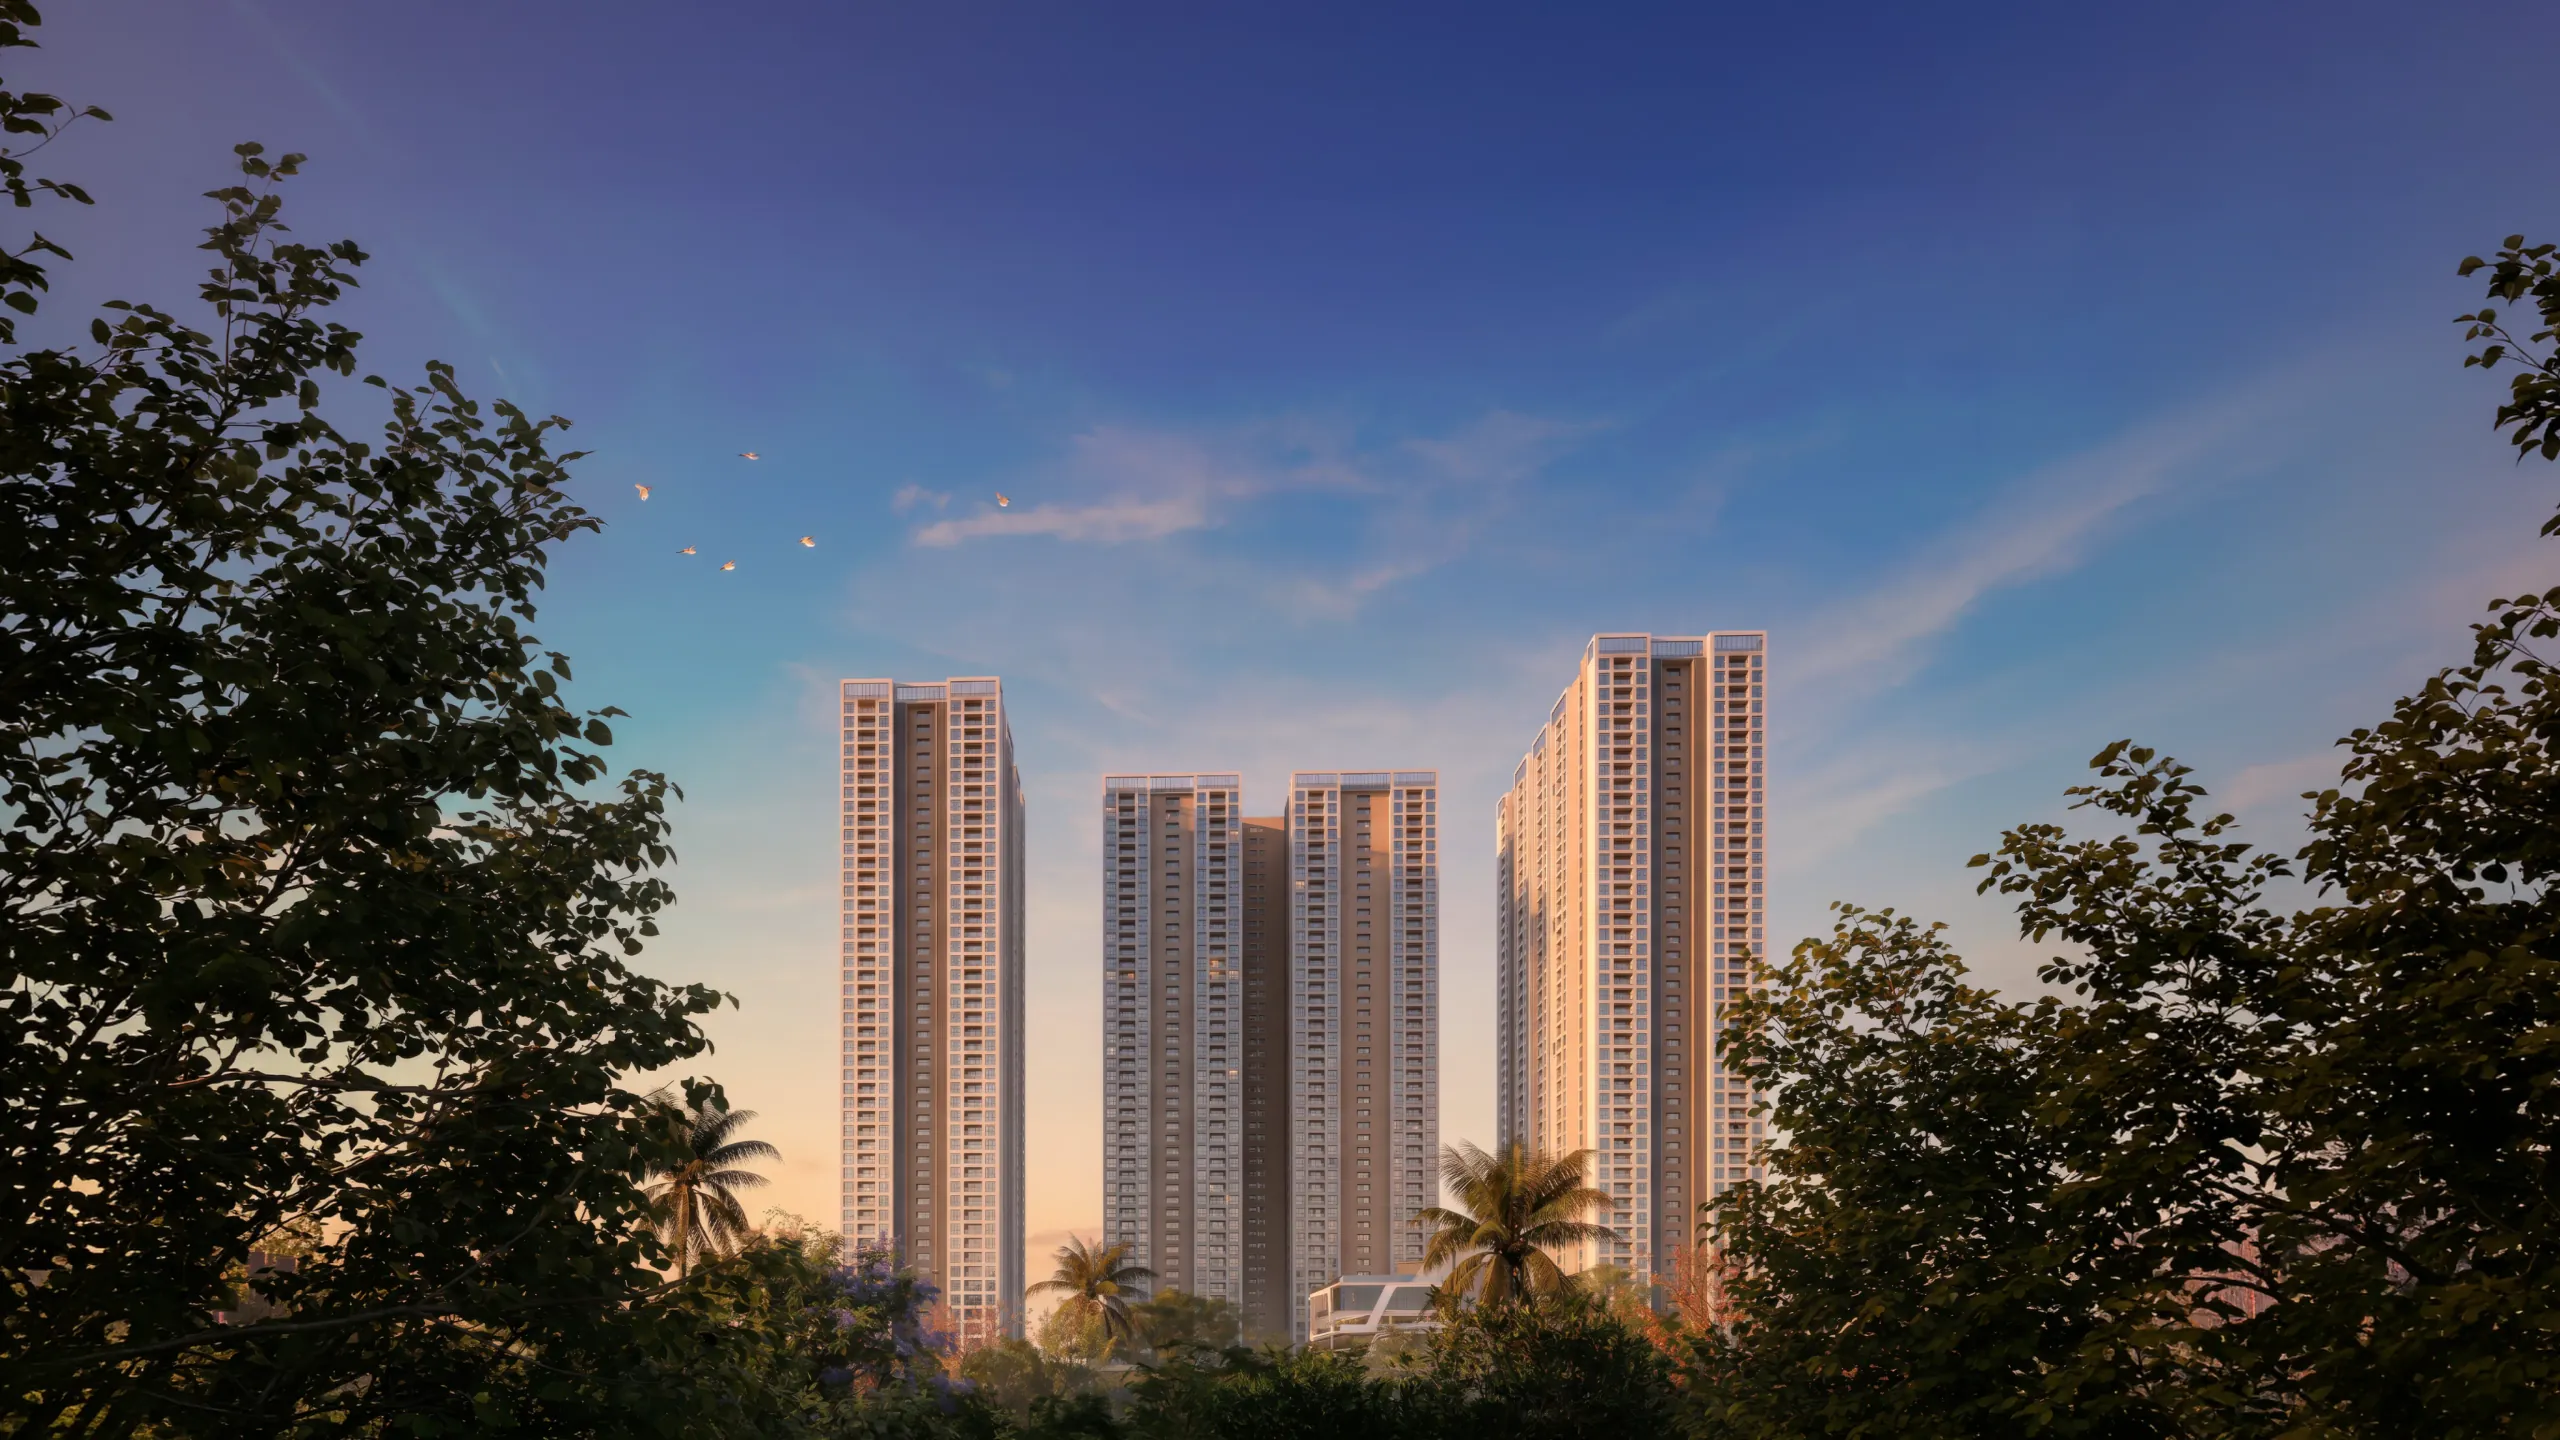
View offerASBL Legacy offers spacious 3 and 4 BHK modern apartments in Central Hyderabad, across premium and luxury variants, each designed with wide balconies, open layouts, and natural light in every room.
3 BHK Apartments
The 3 BHK apartments at ASBL Legacy range from 1970 sq. ft. to 2115 sq. ft. super built-up area, available in east, west, and north facing options. Both variants come with 3 bathrooms, dedicated balcony spaces, and layouts designed for families who want space, comfort, and a home that works for modern living.
4 BHK Apartments
The 4 BHK apartments range from 2540 sq. ft. to 3015 sq. ft. super built-up area, available in east, west, and north facing options. With 3 to 4 bathrooms depending on the variant, expansive living and dining spaces, and oversized balconies, built for large and multigenerational families.
For detailed floor plans and unit-wise area breakdowns, visit our plans page.
RTC X Roads is one of Central Hyderabad's most established addresses, and that's exactly what makes it different. Unlike newer corridors that are still developing, RTC X Roads is a fully mature neighbourhood with deep roots, strong social infrastructure, and very little land left to build on. That means no oversupply, no construction chaos around you, and a settled community from day one.
Getting around is effortless, with the RTC X Roads metro station just 2 minutes away, Secunderabad railway stations within 10 minutes, and the airport about 45 minutes from home.
Essential social infrastructure is all nearby, including leading hospitals, reputed educational institutions, Hussain Sagar, and established neighbourhoods like Himayatnagar, Narayanguda, Begumpet, and Somajiguda.
ASBL Legacy is a fully secured gated community with 24/7 security, dedicated covered parking, and municipal water supply so daily life runs smoothly, without you having to manage it.
Beyond that ASBL Legacy offers 34 exclusive amenities, thoughtfully designed across five categories so that every part of your day has a space built for it.
Wellness & Fitness- A fully equipped gym, swimming pool, and yoga studio for residents who take their daily routine seriously.
Co-working & Productivity- A dedicated business lounge and co-working spaces with high-speed connectivity, built for Hyderabad's hybrid working professionals.
Social & Entertainment- Banquet halls, dining lounges, and community spaces for gatherings big and small.
Leisure & Relaxation- A spa, recreation lounges, and curated leisure spaces for evenings that actually reset you.
Outdoor & Open Spaces- Cricket grounds, jogging tracks, children's play areas, and landscaped gardens, across 73.25% open green space.
Across Hyderabad, ASBL has 7 residential projects, each built in the city's most sought-after locations and sharing the belief that a home should feel just as right years from now as it does on day one.
From ASBL Spectra and ASBL Loft in the Financial District, to ASBL Broadway, ASBL Landmark, and ASBL Spire across the western corridor, to ASBL Lakeside and ASBL Springs in the east, every project is RERA-approved and designed for how Hyderabad actually lives.
ASBL Legacy at RTC X Roads is our newest address and the first luxury gated community in Central Hyderabad.
Recognised as India's Fastest Growing Real Estate Company at the ET Now Realty Conclave & Awards 2025.