ASBL Legacy

Specifications

Thoughtful materials and finishes, chosen for long-term comfort and reliability.

Super Structure

Super Structure

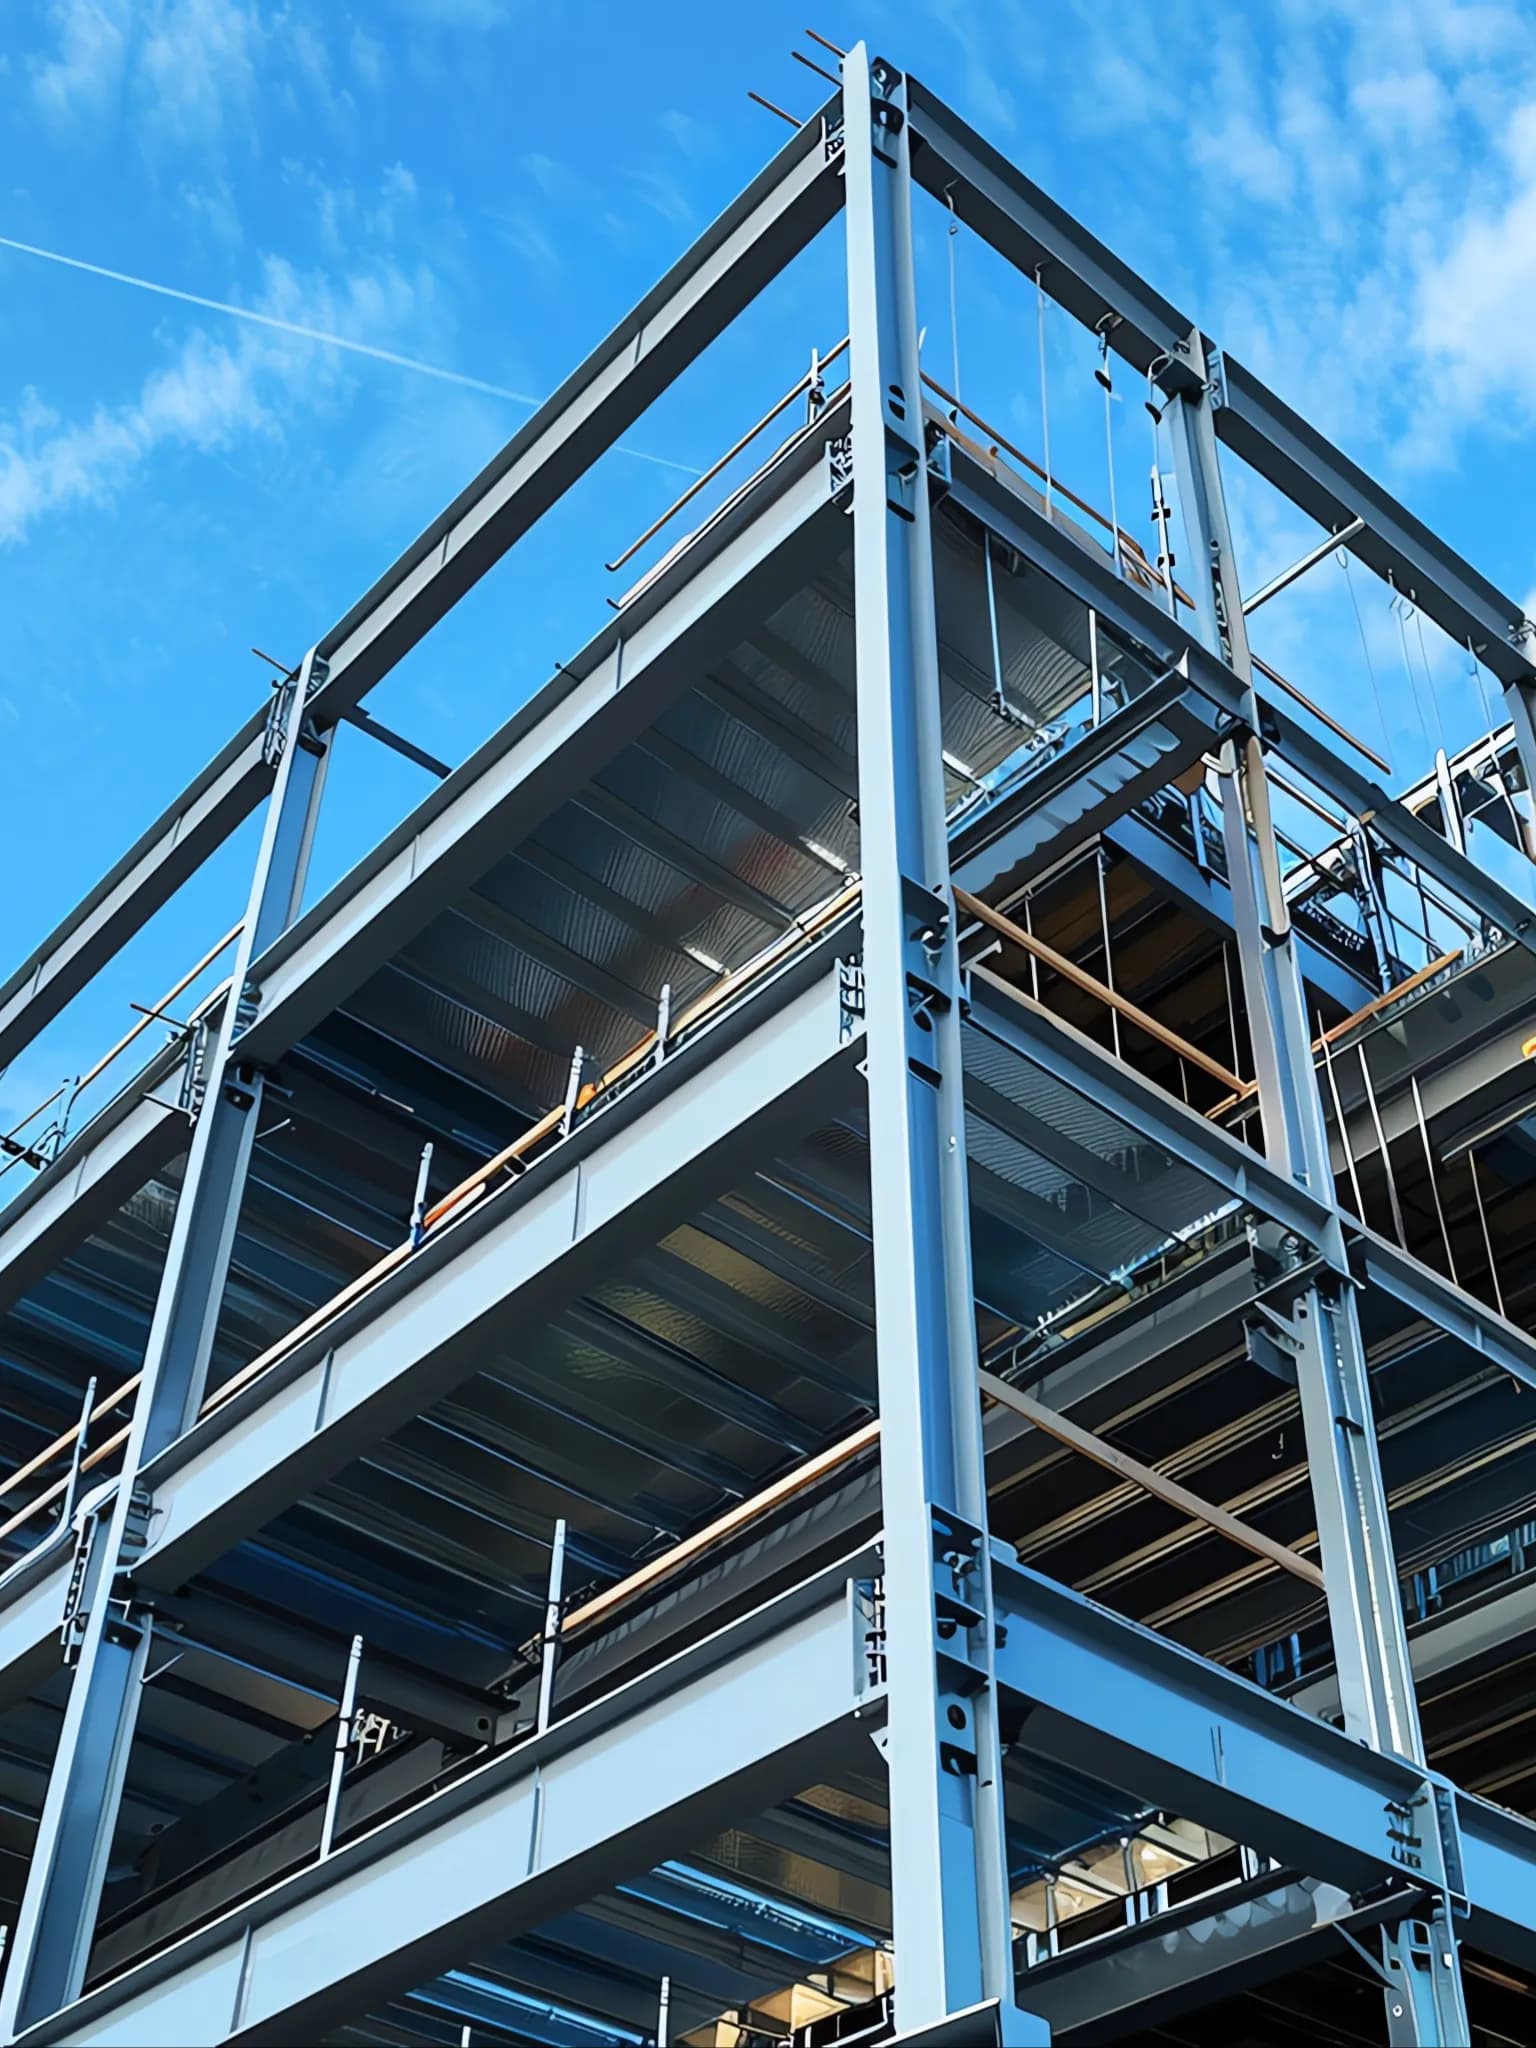
RCC Shear Wall structure to withstand wind and seismic loads (Zone-2).
Walls

External Walls

250 mm thick RCC walls.

Internal Walls

200 mm thick RCC walls.
Floor to Floor Height

Floor to Floor Height

3150 mm slab top to slab top level.

Wall Finishes

External Walls

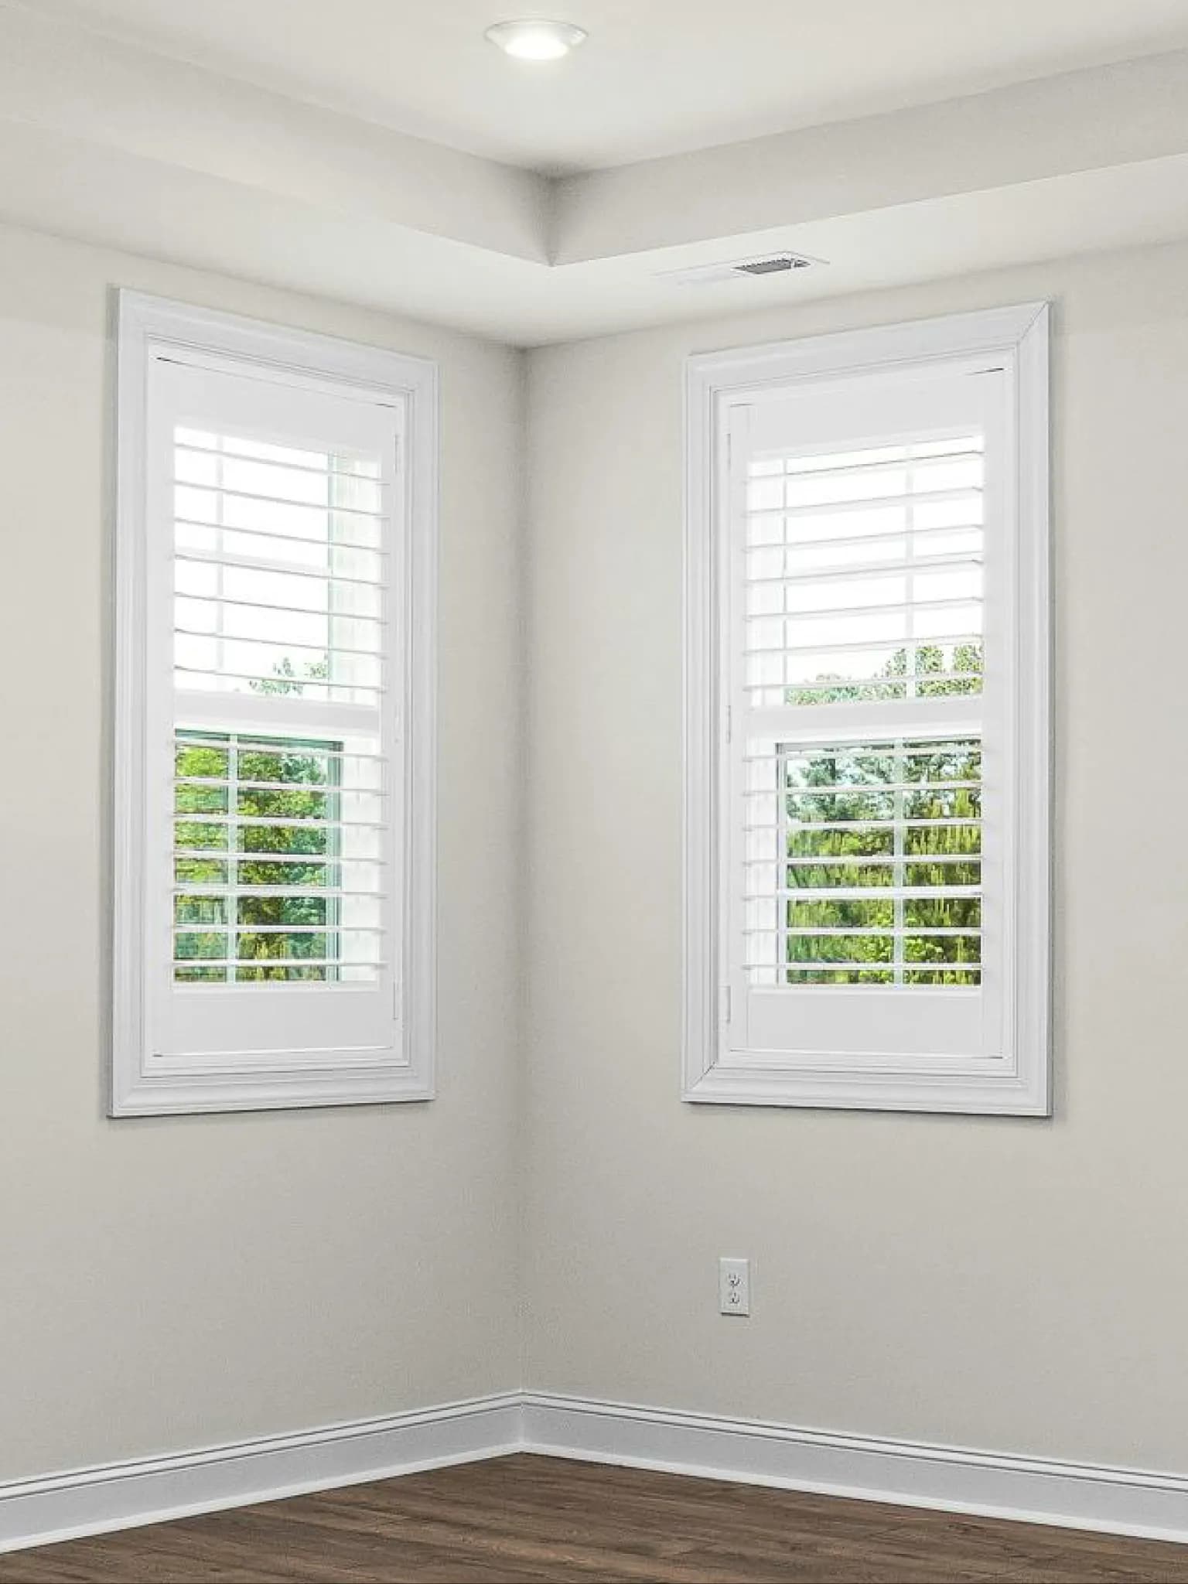
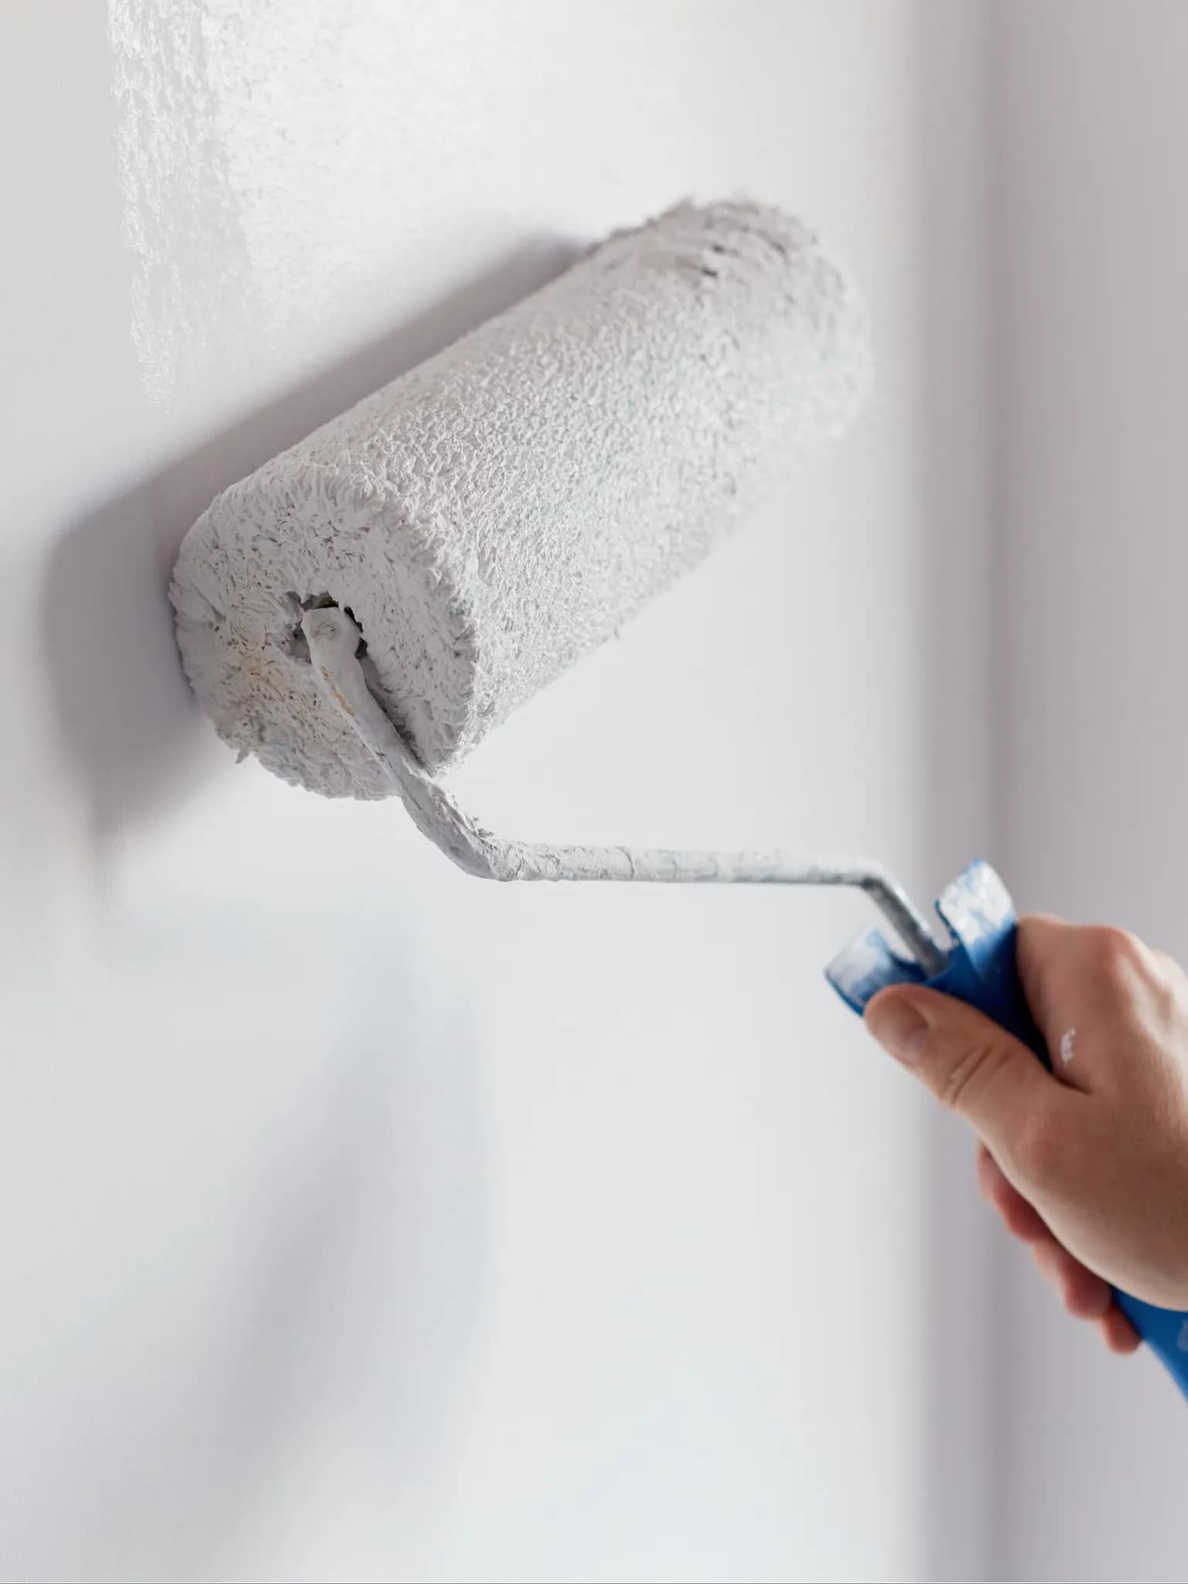
Texture finish and two coats of exterior cement/acrylic emulsion paint of Reputed make

Internal Walls

  • Flat walls: Smoothly finished with putty and acrylic emulsion paint of Reputed Make.

Ceiling

Ceiling

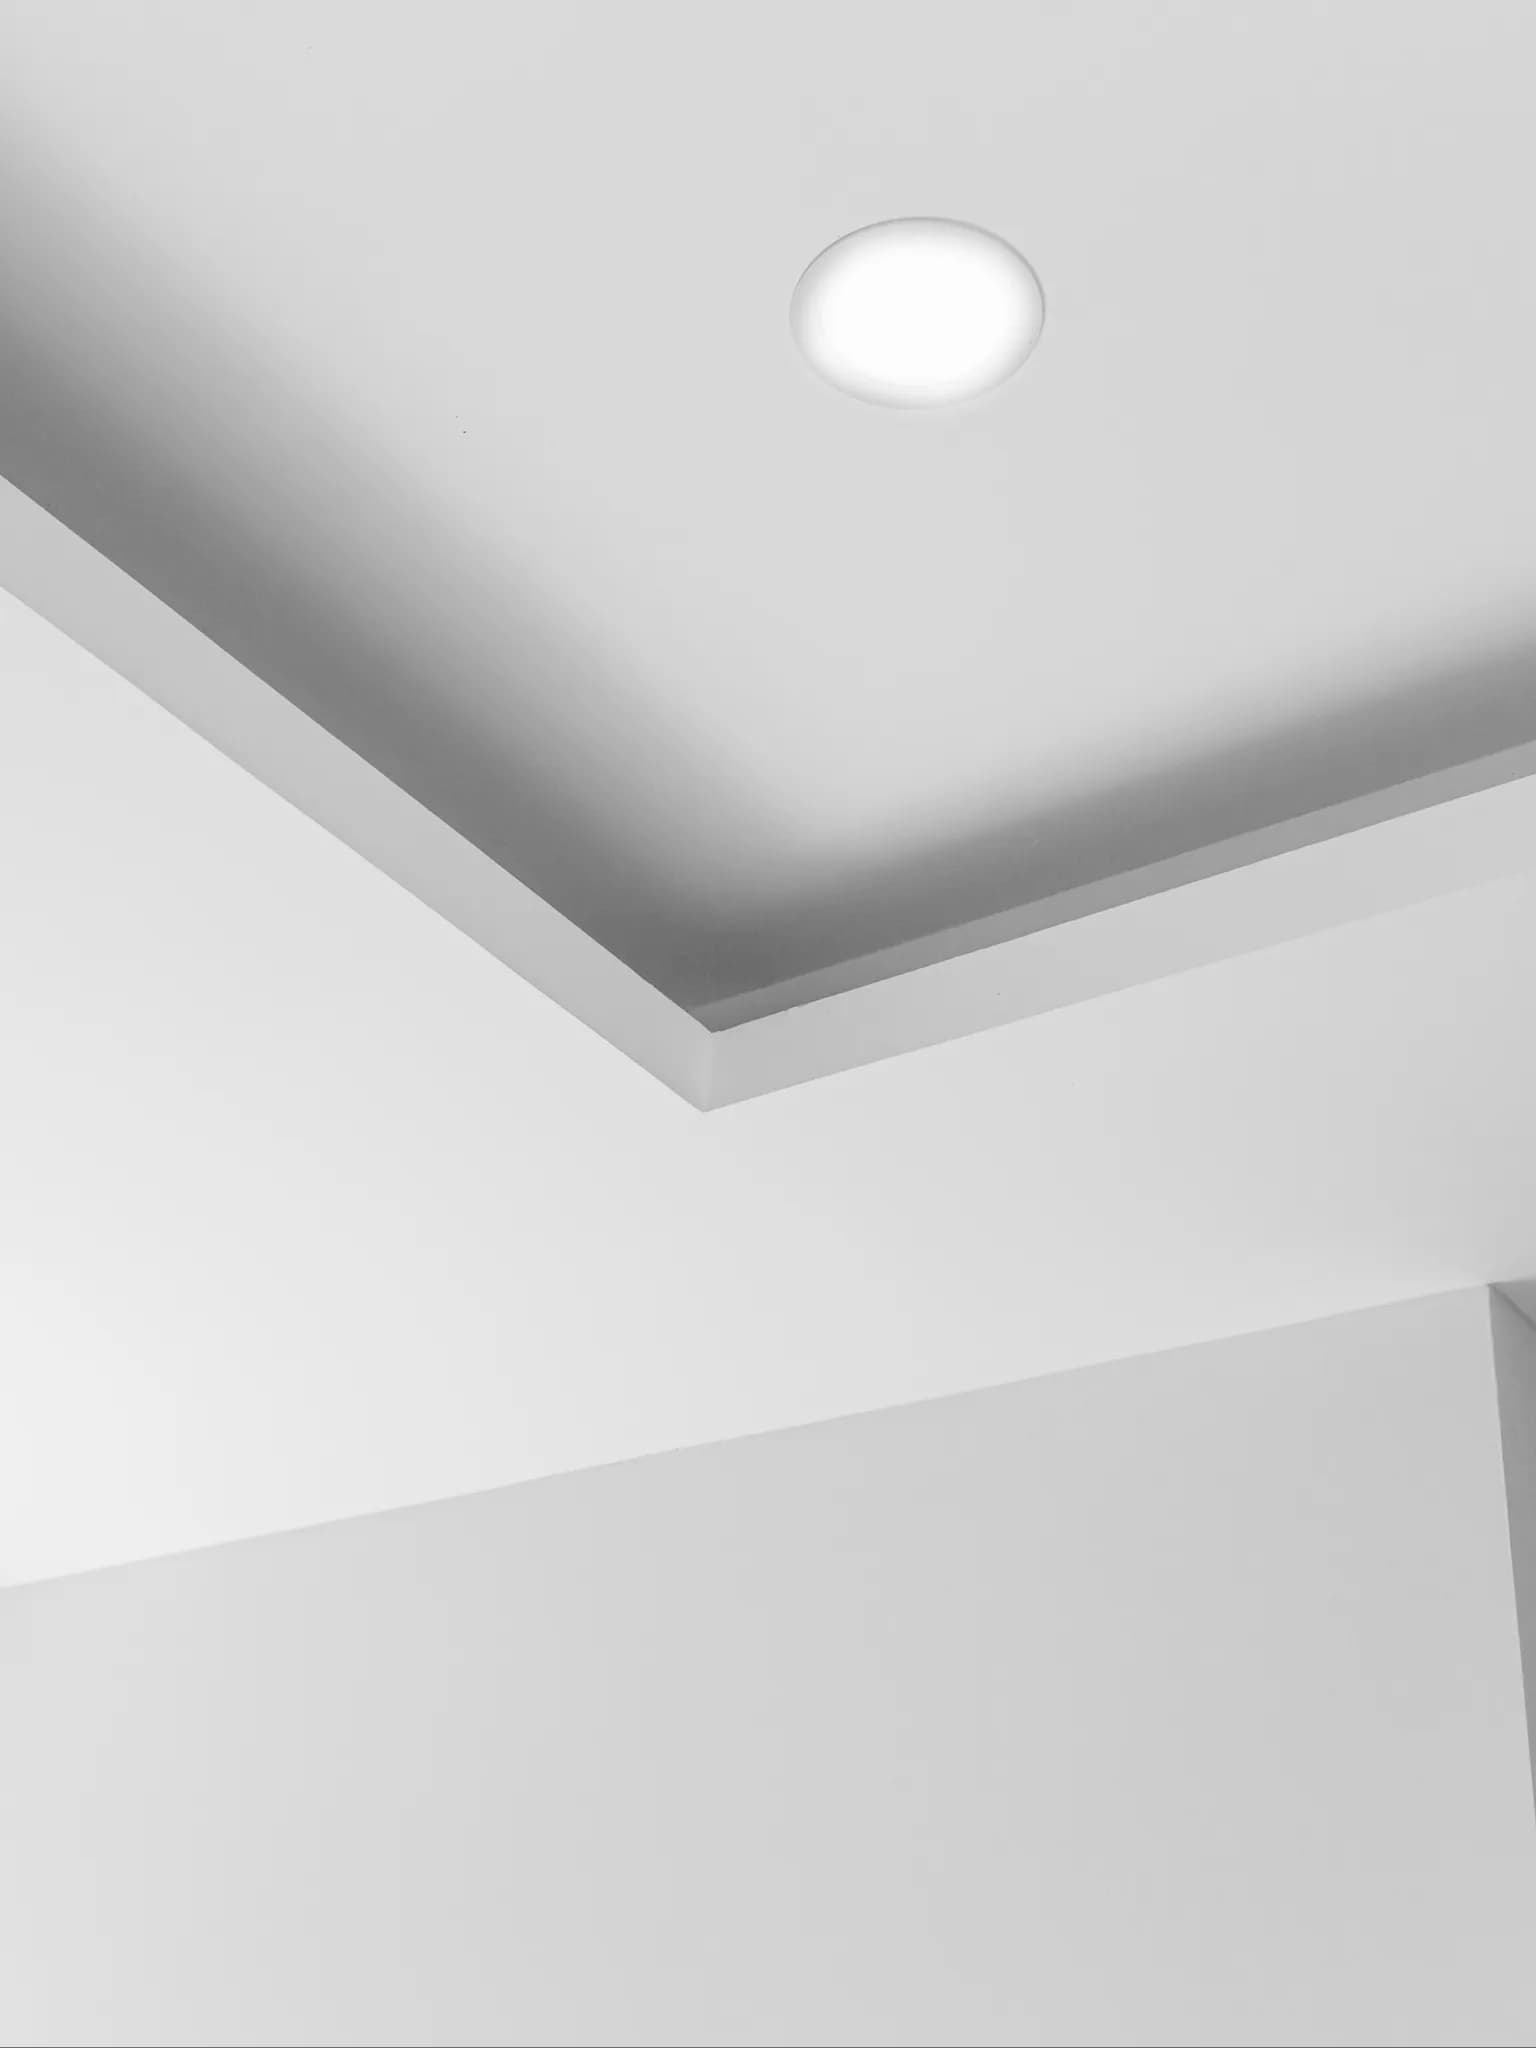
  • Flat ceiling: Smoothly finished with putty and acrylic emulsion paint of Reputed Make.
  • Bathroom Ceiling: Grid false ceiling to cover all service lines.
  • Utility room ceiling: Grid false ceiling to cover all service lines.
  • Balcony ceiling: Smoothly finished with putty and acrylic emulsion paint.

Doors

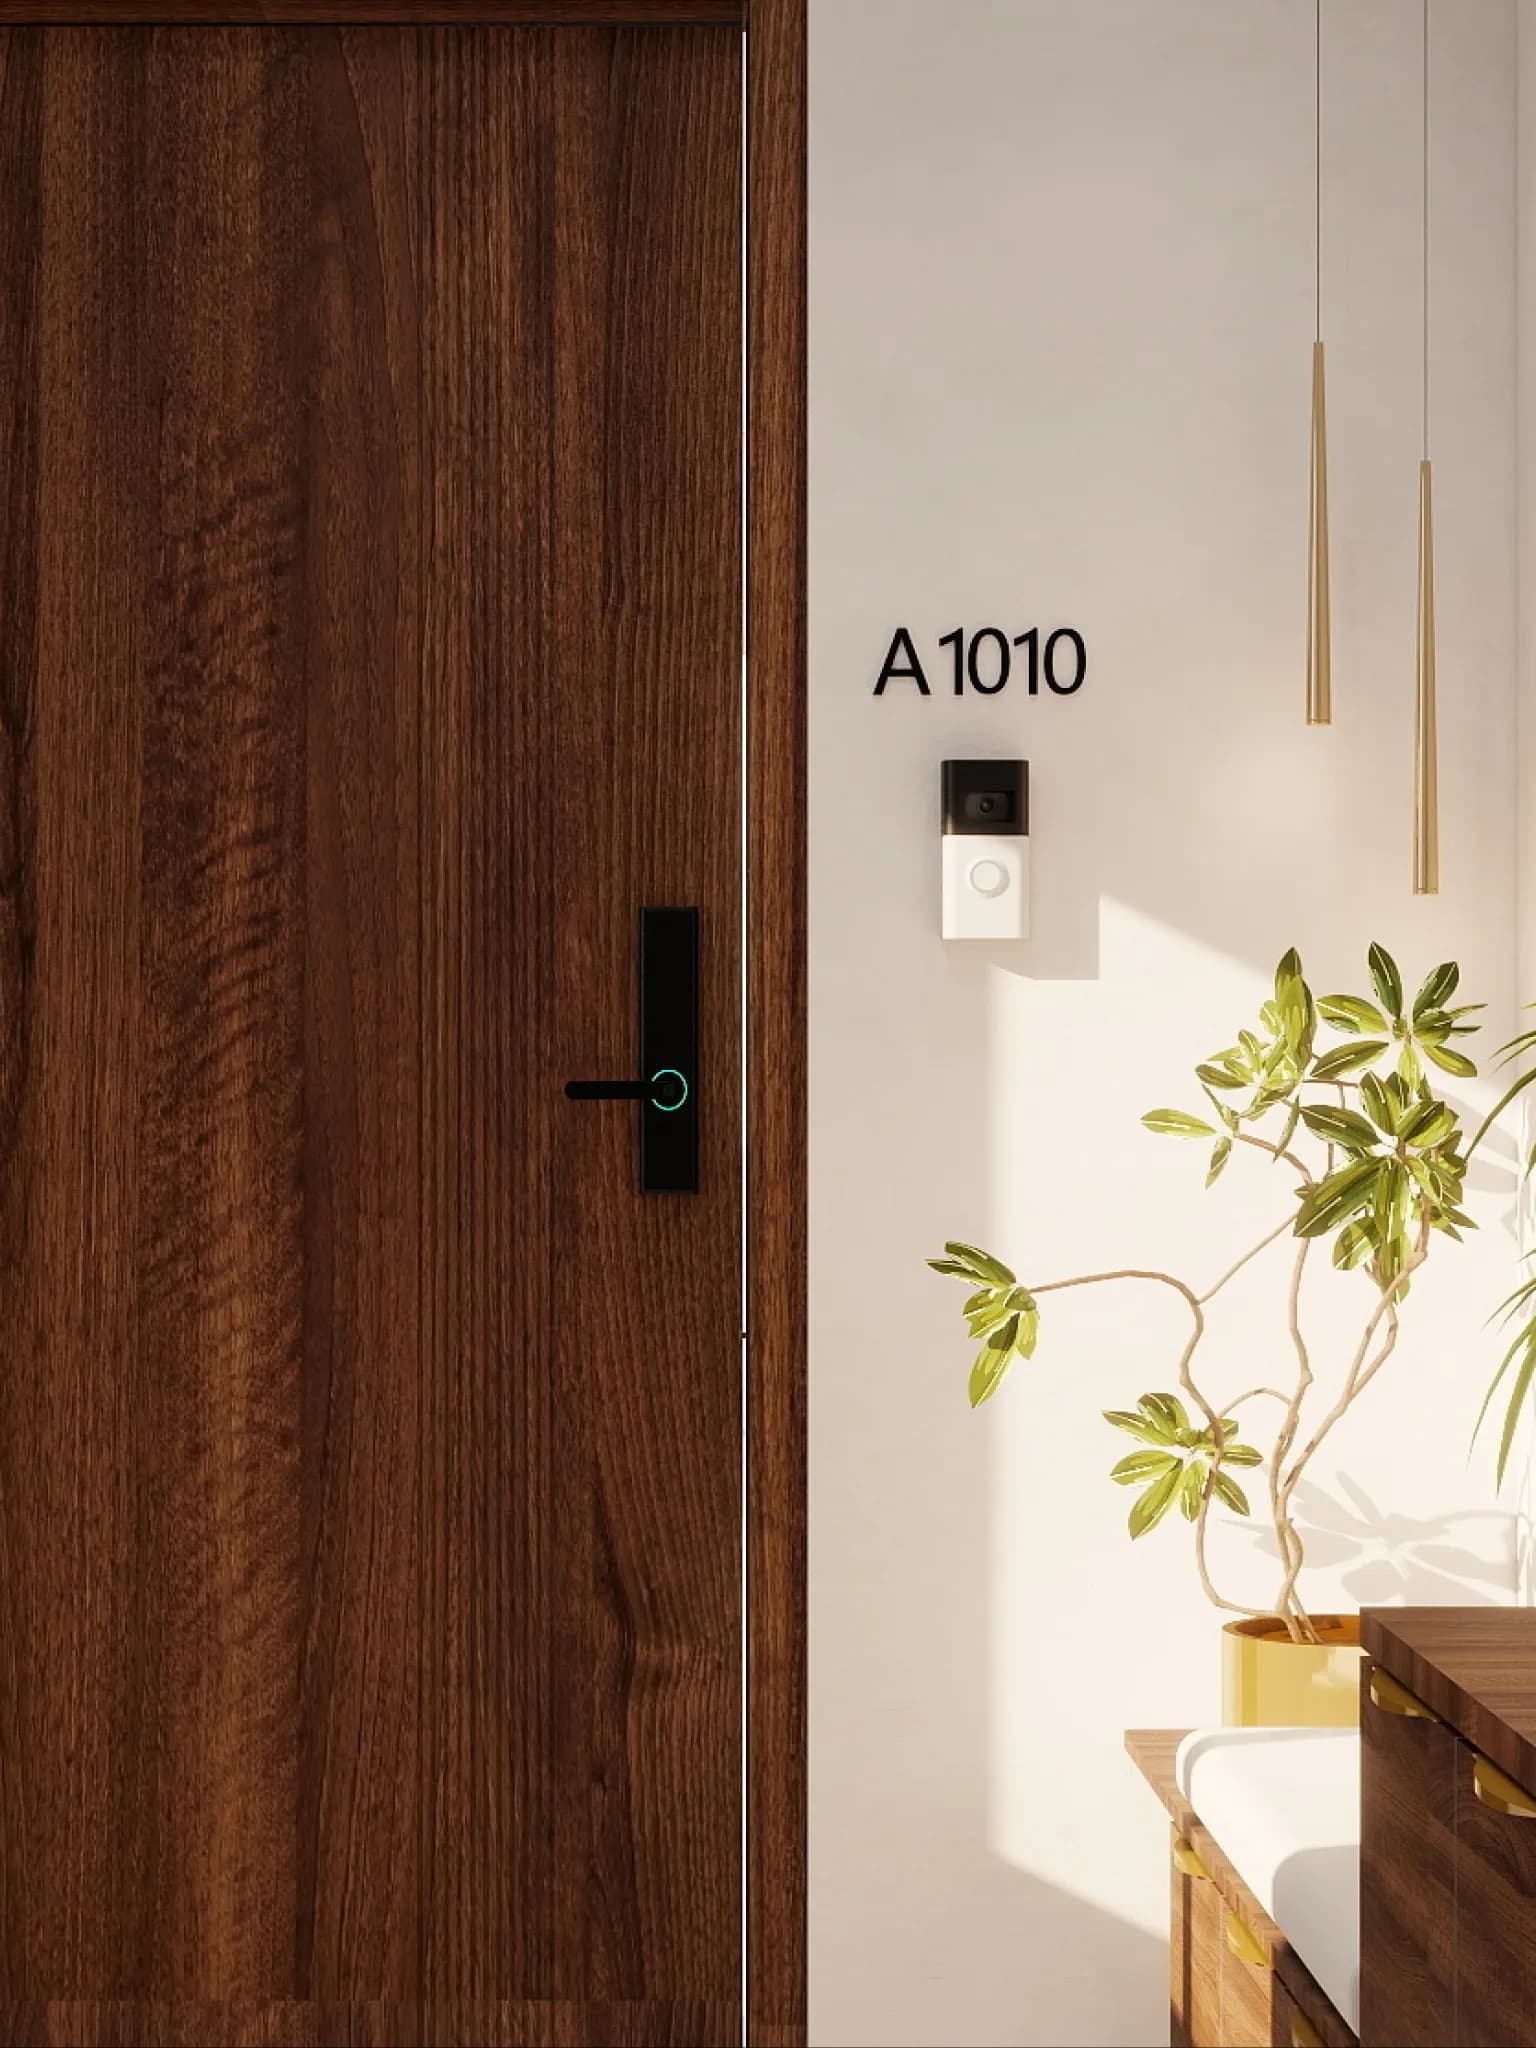
Main Door

  • Frame: For 3BHK Flats (i.e., 2115sft, 2085sft & 1970sft) and 4BHKs having 2535sft & 2540sft: 1200 mm x 2400 mm Hardwood frame finished with melamine spray polish.
  • Frame: For 4BHK i.e., 3015 sft Flats — 1200 mm x 2550 mm Hardwood frame finished with melamine spray polish only.
  • Shutters: Hardwood shutters finished with melamine spray polish and designer hardware.

Internal Doors

  • Frame: Hardwood frame finished with melamine spray polish.
  • Shutter: Hardwood flush shutters with laminated finish and designer hardware.

Toilet Doors

  • Frame: Granite frame.
  • Shutters: Two sides laminated flush shutters with designer hardware.

Sliding Doors / Main Balcony

  • Shutters — UPVC/Aluminum Glazed sliding door, with mosquito mesh provision.

Windows

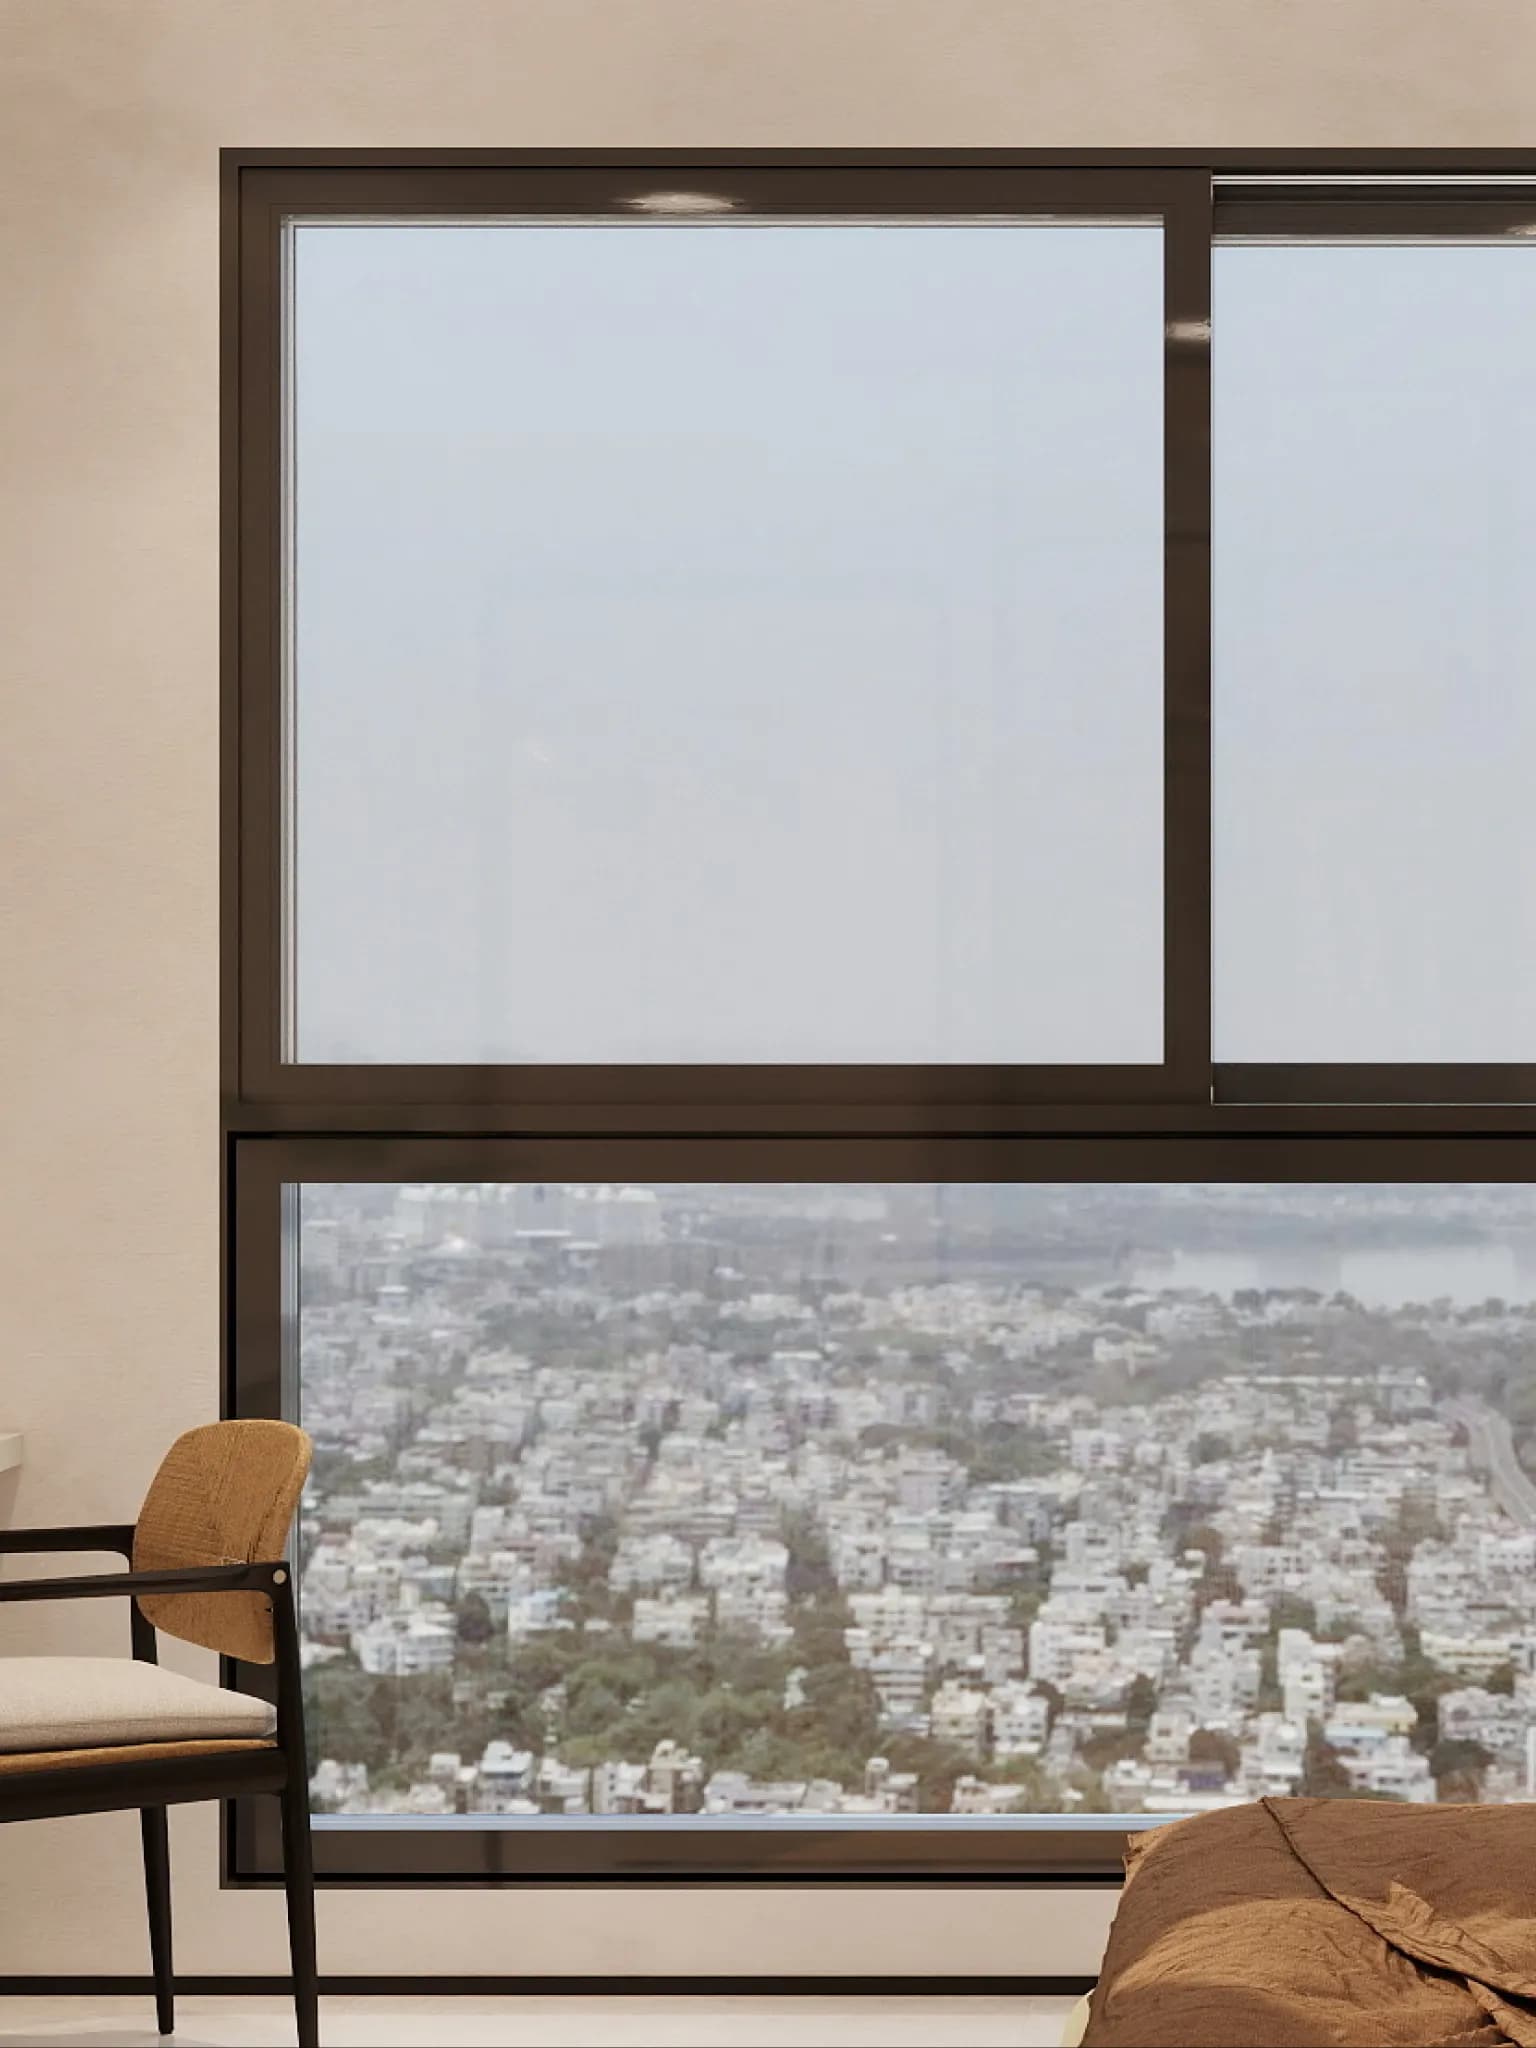
Bedroom Windows

  • Frame: UPVC/Aluminum of reputed profile sections.
  • Shutter: Toughened/HS Glass with Suitable Finishes as per Design with provision for Mosquito mesh for all sliding windows.

Kitchen Windows

  • Frame: UPVC/Aluminum of reputed profile sections.
  • Shutter: Toughened/HS Glass with Suitable Finishes as per Design with provision for Mosquito mesh for all sliding windows.

Toilet Ventilator Windows

  • Frame: UPVC/Aluminum of reputed profile sections.
  • Shutters: Toughened Frosted glass with provision for Exhaust fan.

Flooring

Living, Dining, Bedrooms and Kitchen

For 3BHK (2115/2085/1970 sft) and 4BHK 2535 & 2540 sft:

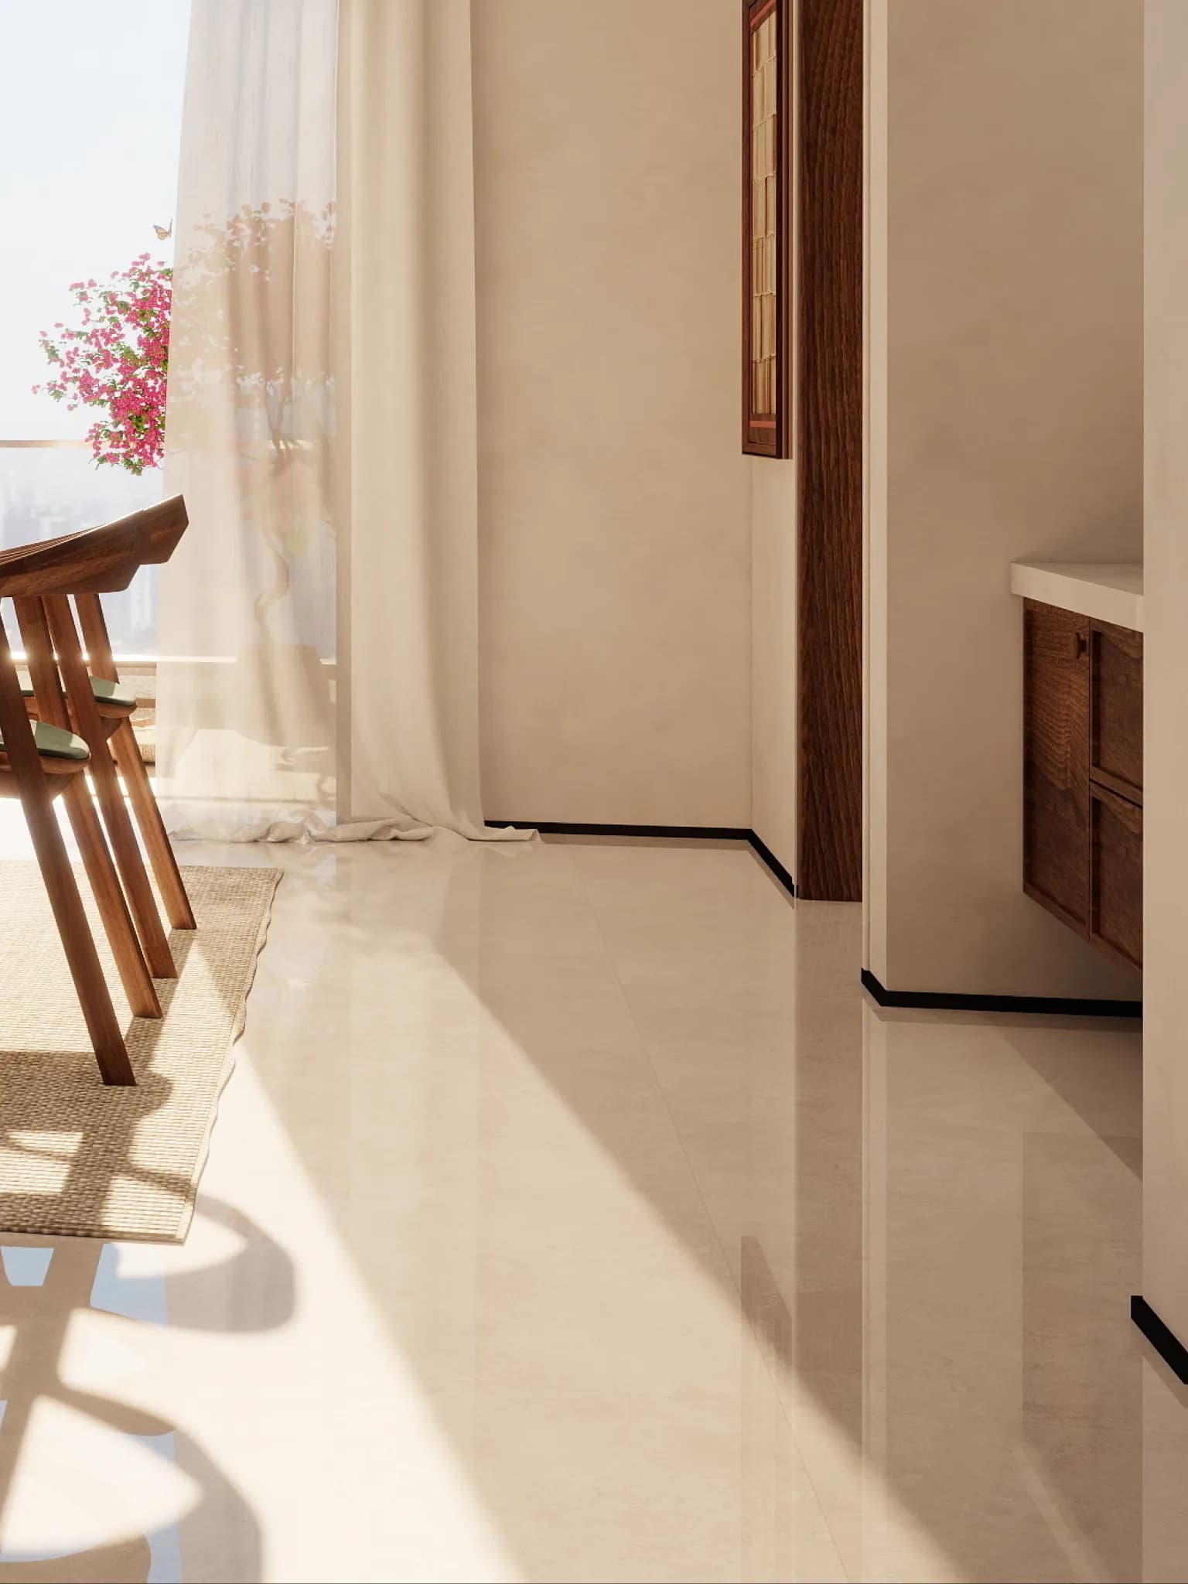
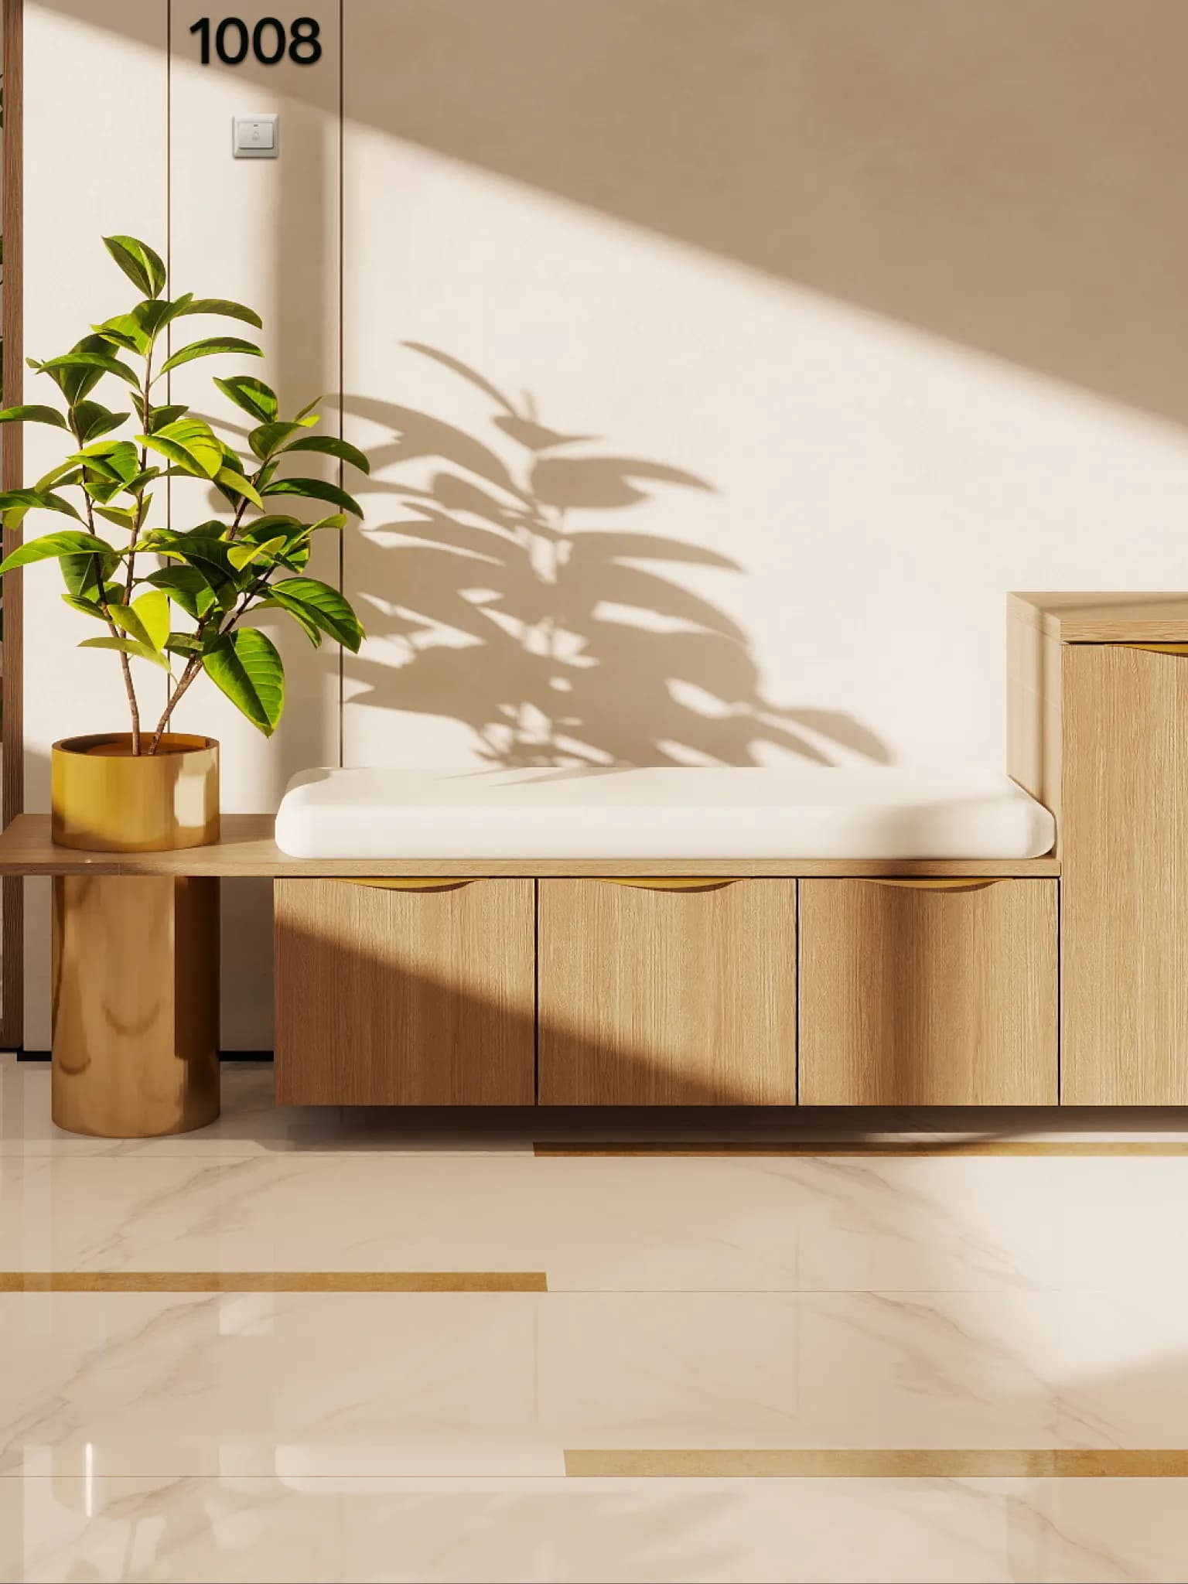
  • Common Spaces - Living, Dining, Drawing – 800mm x 1600 mm vitrified tiles of reputed brand with spacer joints.
  • Inside Spaces - MBR, GBR, KBR, Study, Kitchen – 800mm x 1600 mm vitrified tiles of reputed brand with spacer joints.

For 4BHK 3015 sft: Marble flooring for spaces (i.e., Common Spaces and Inside Spaces)

  • Balcony Flooring: Anti-skid vitrified tiles of reputed brand with spacer joints for all 3BHK & 4BHK flats.
  • Utility: 600 mm x 600 mm Anti-skid vitrified tiles of reputed brand with spacer joints for all 3BHK & 4BHK flats.

Bathrooms

  • Bathroom MBR: 600 mm x 600 mm Anti-skid vitrified tiles of reputed brand with spacer joints.
  • Bathroom Others: 600 mm x 600 mm Anti-skid vitrified tiles of reputed brand with spacer joints.

Wall Tiling

  • Master bathroom wall: 600 mm x 600 mm Vitrified tiles cladding up to false ceiling height.
  • Other bathroom walls: 600 mm x 600mm Vitrified tiles cladding up to false ceiling height.
  • Utility: Vitrified tiles 600 mm x 600mm cladding up to 3 feet in height.

Plumbing

Kitchen and Utility

  • Washing Machine inlet in Utility
  • Dishwasher inlet in Utility
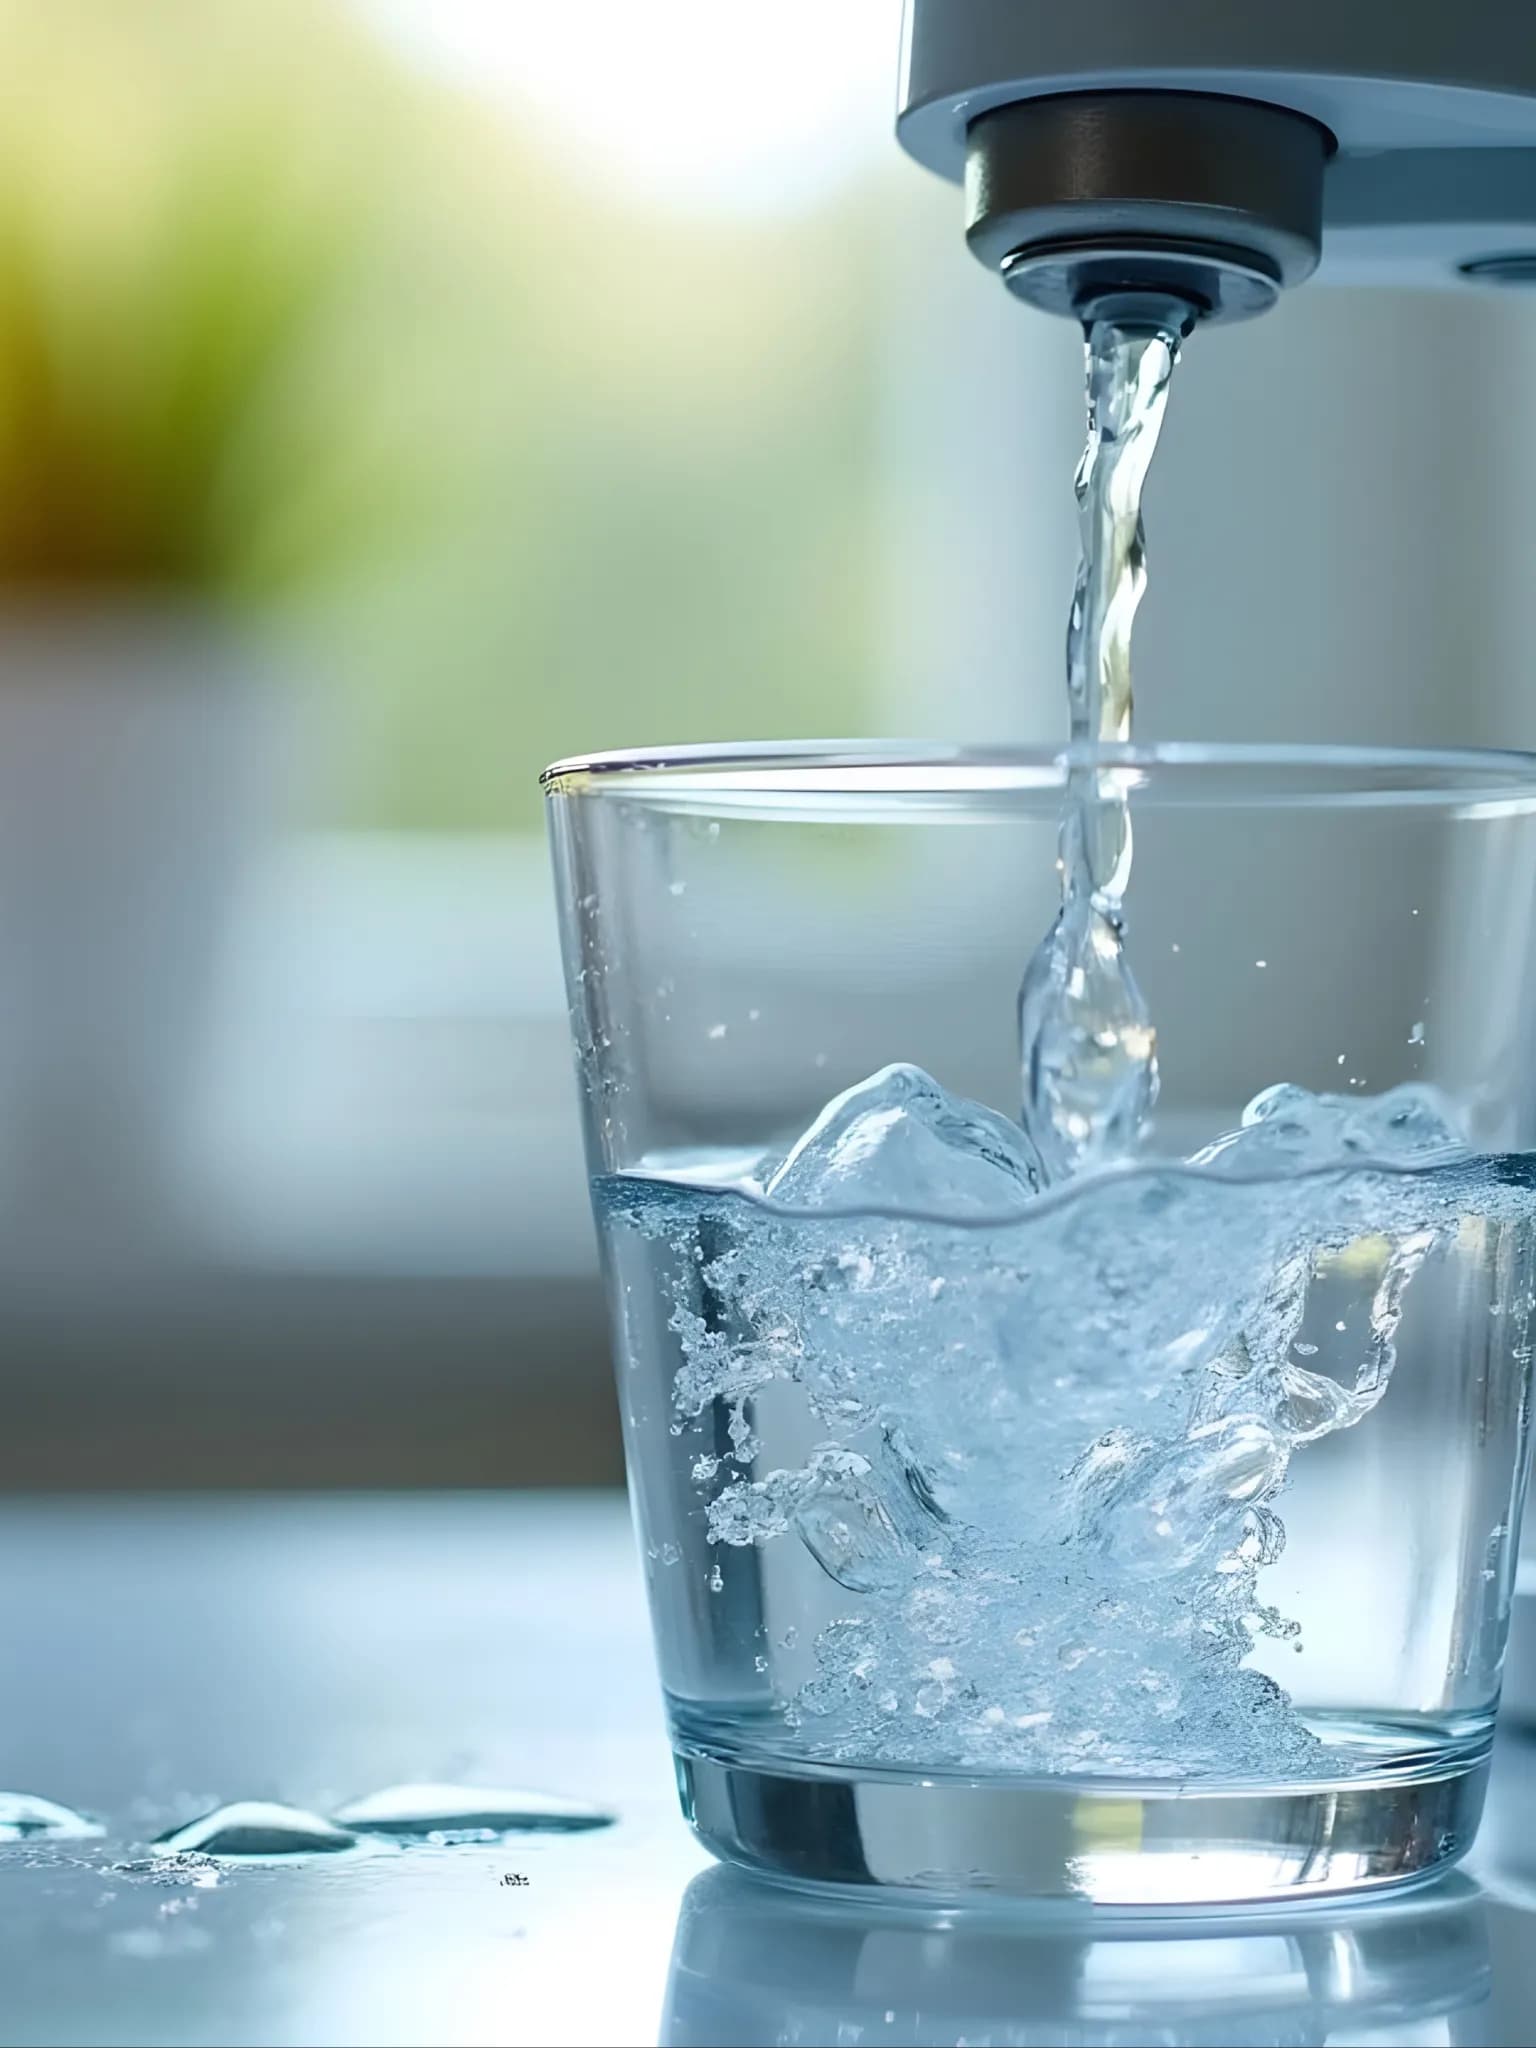
  • Water Purifier inlet in Kitchen
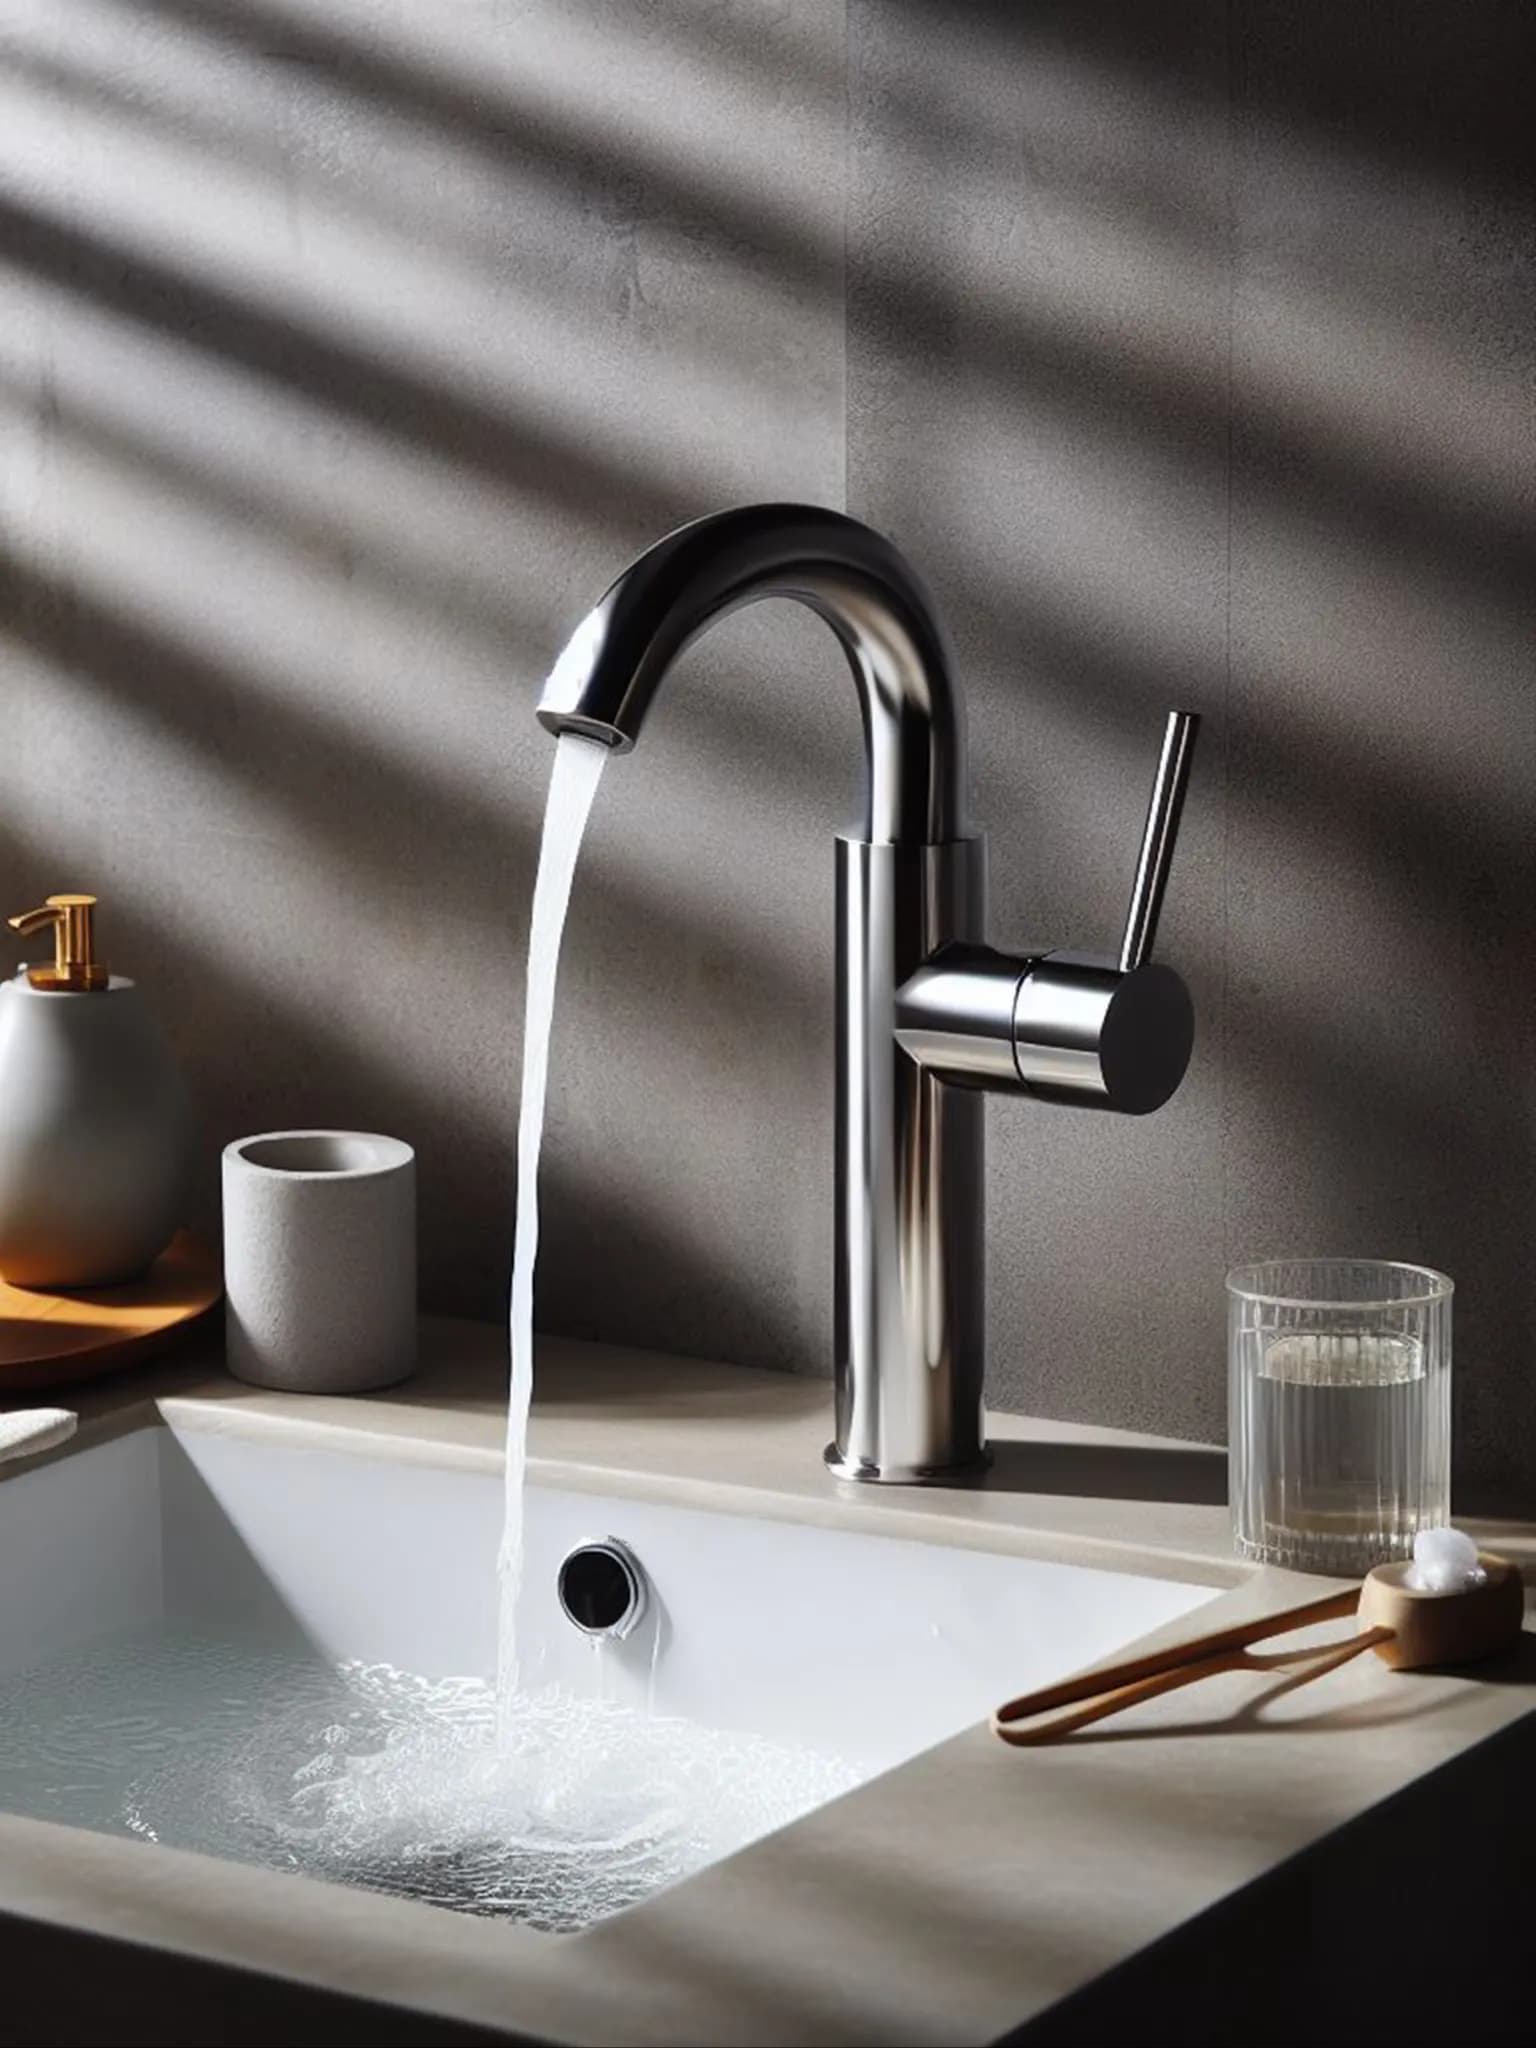
  • Kitchen Sink inlet with Hot and Cold mixer
  • Utility Sink inlet

Bathrooms Chrome plated fittings

  • Diverter hot/cold reputed make
  • Washbasin Mixer hot & cold reputed make with Counter-top
  • Health Faucet for EWC reputed make

Sanitary

  • Wall mounted EWC reputed make
  • Washbasin reputed make

Electrical

Electrical

  • Concealed PVC insulated copper wiring of reputed make
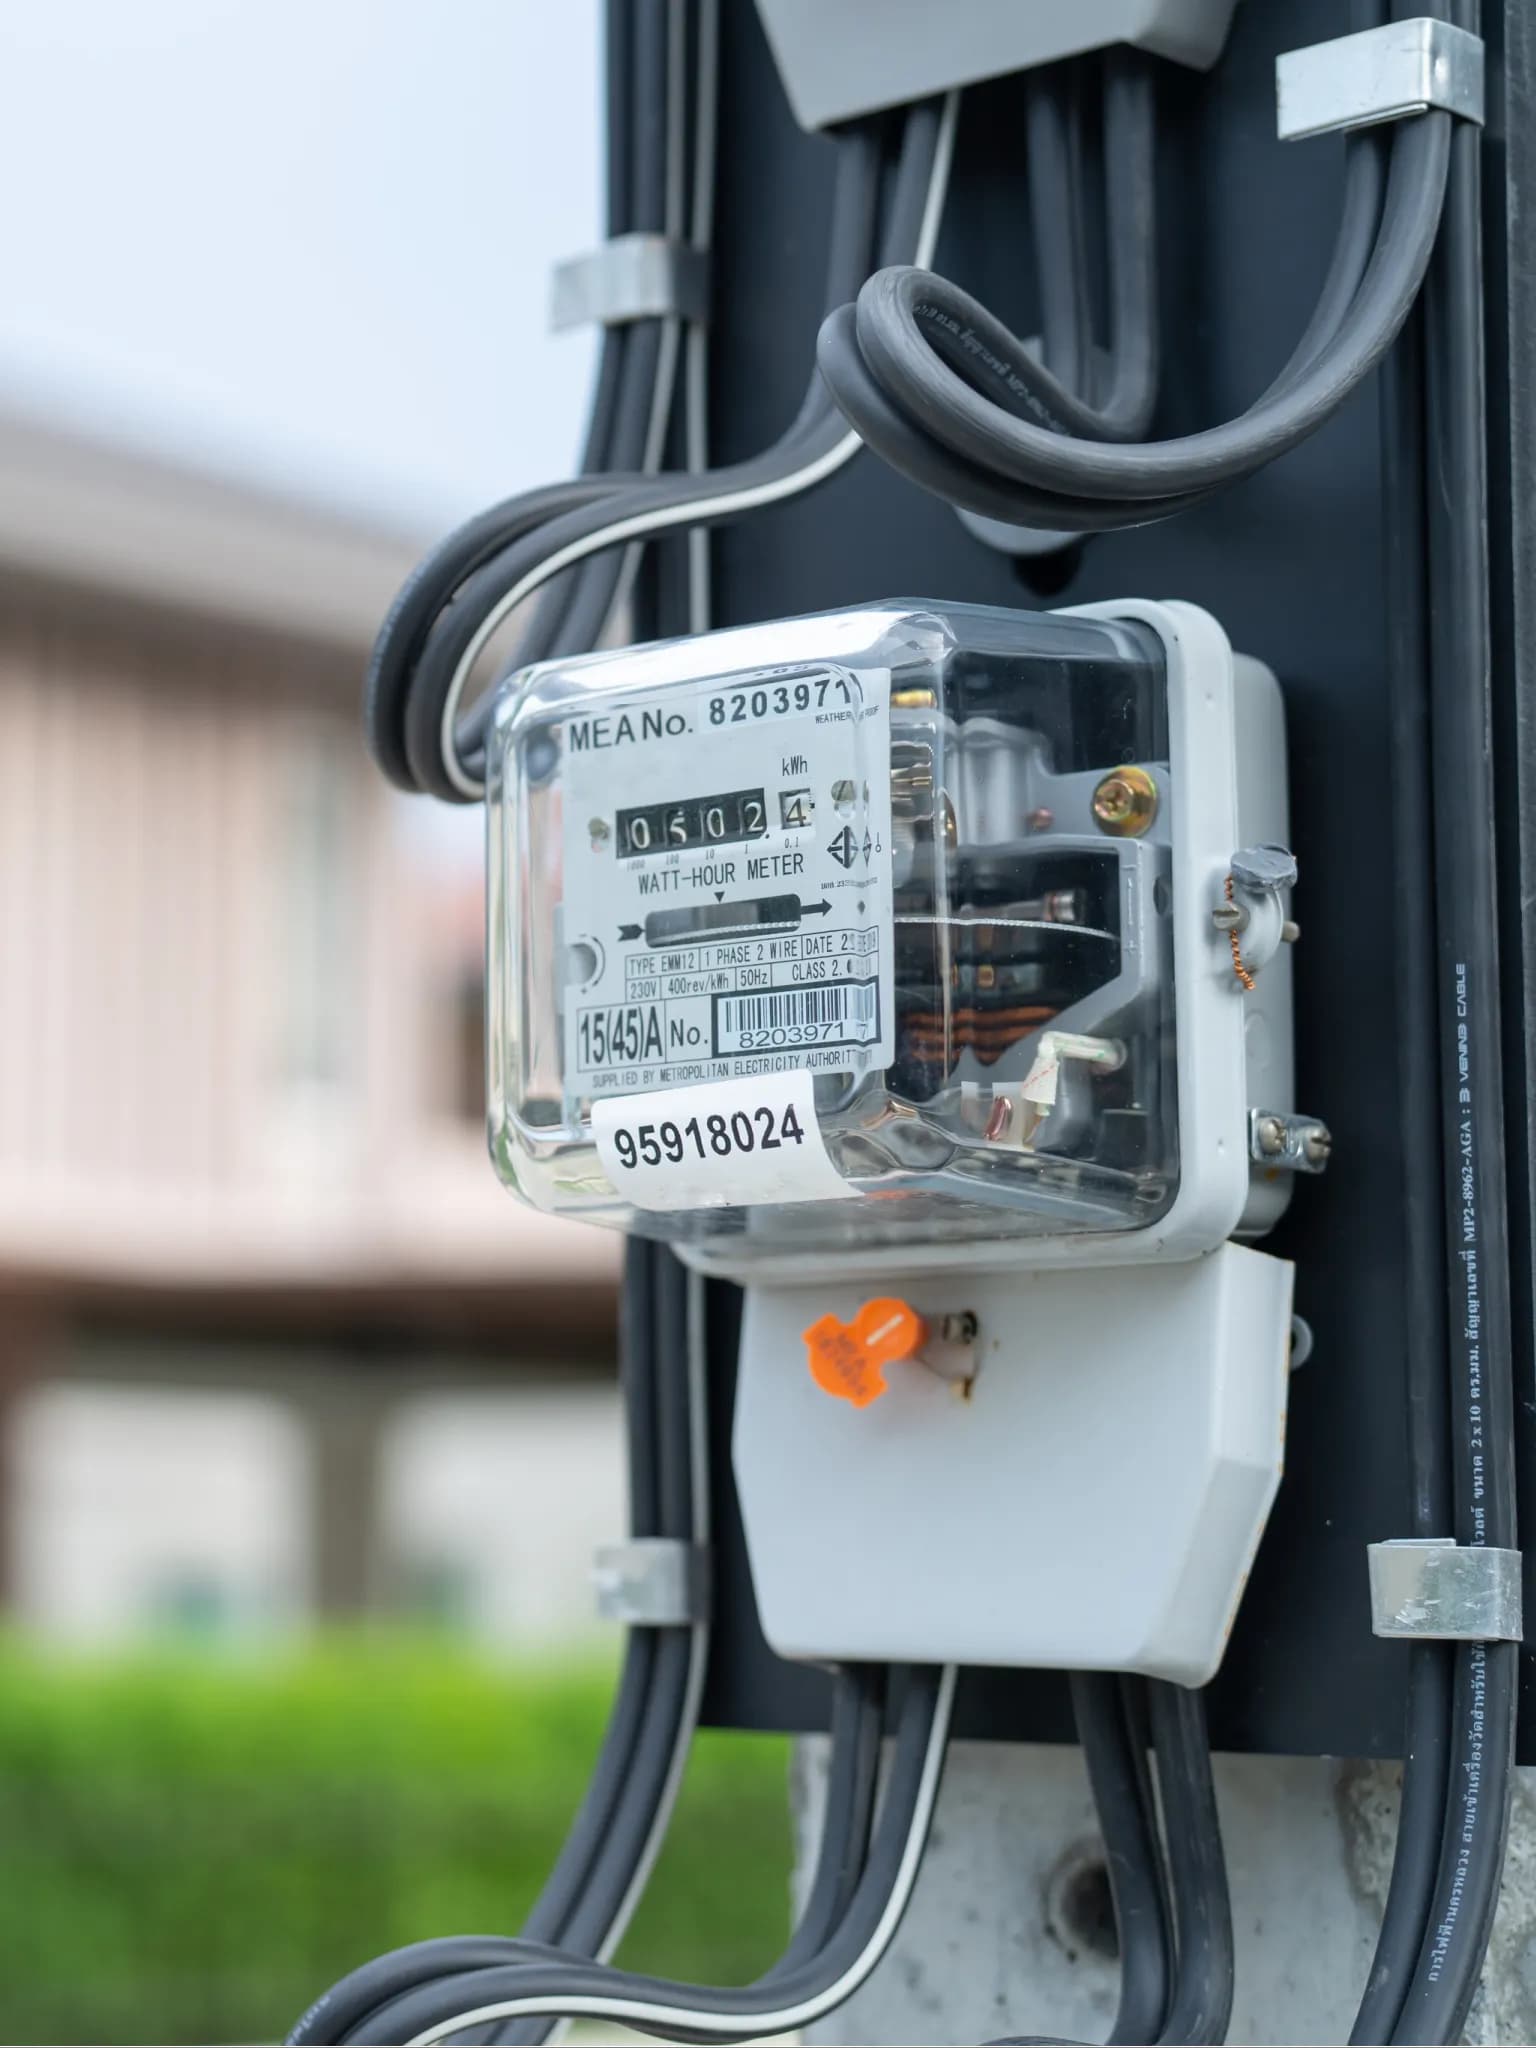
  • Three phase supply for each unit and individual prepaid meters
  • MCB for each distribution board of reputed make
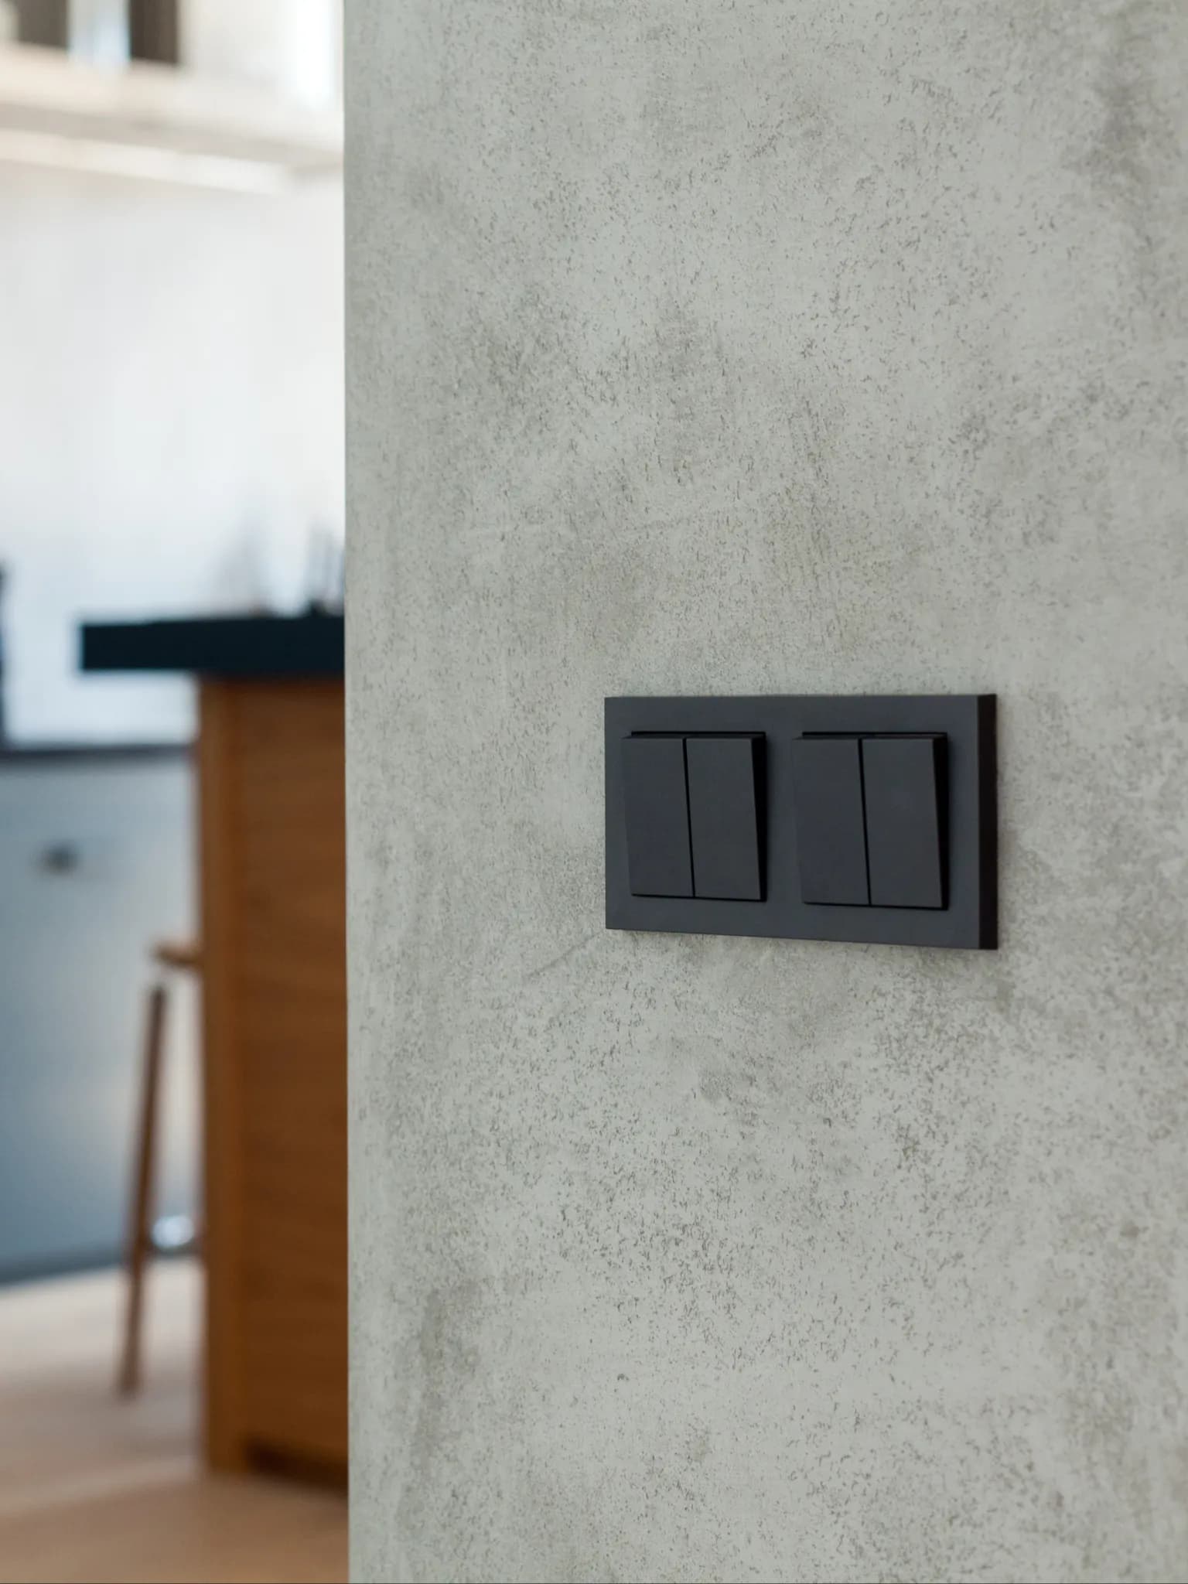
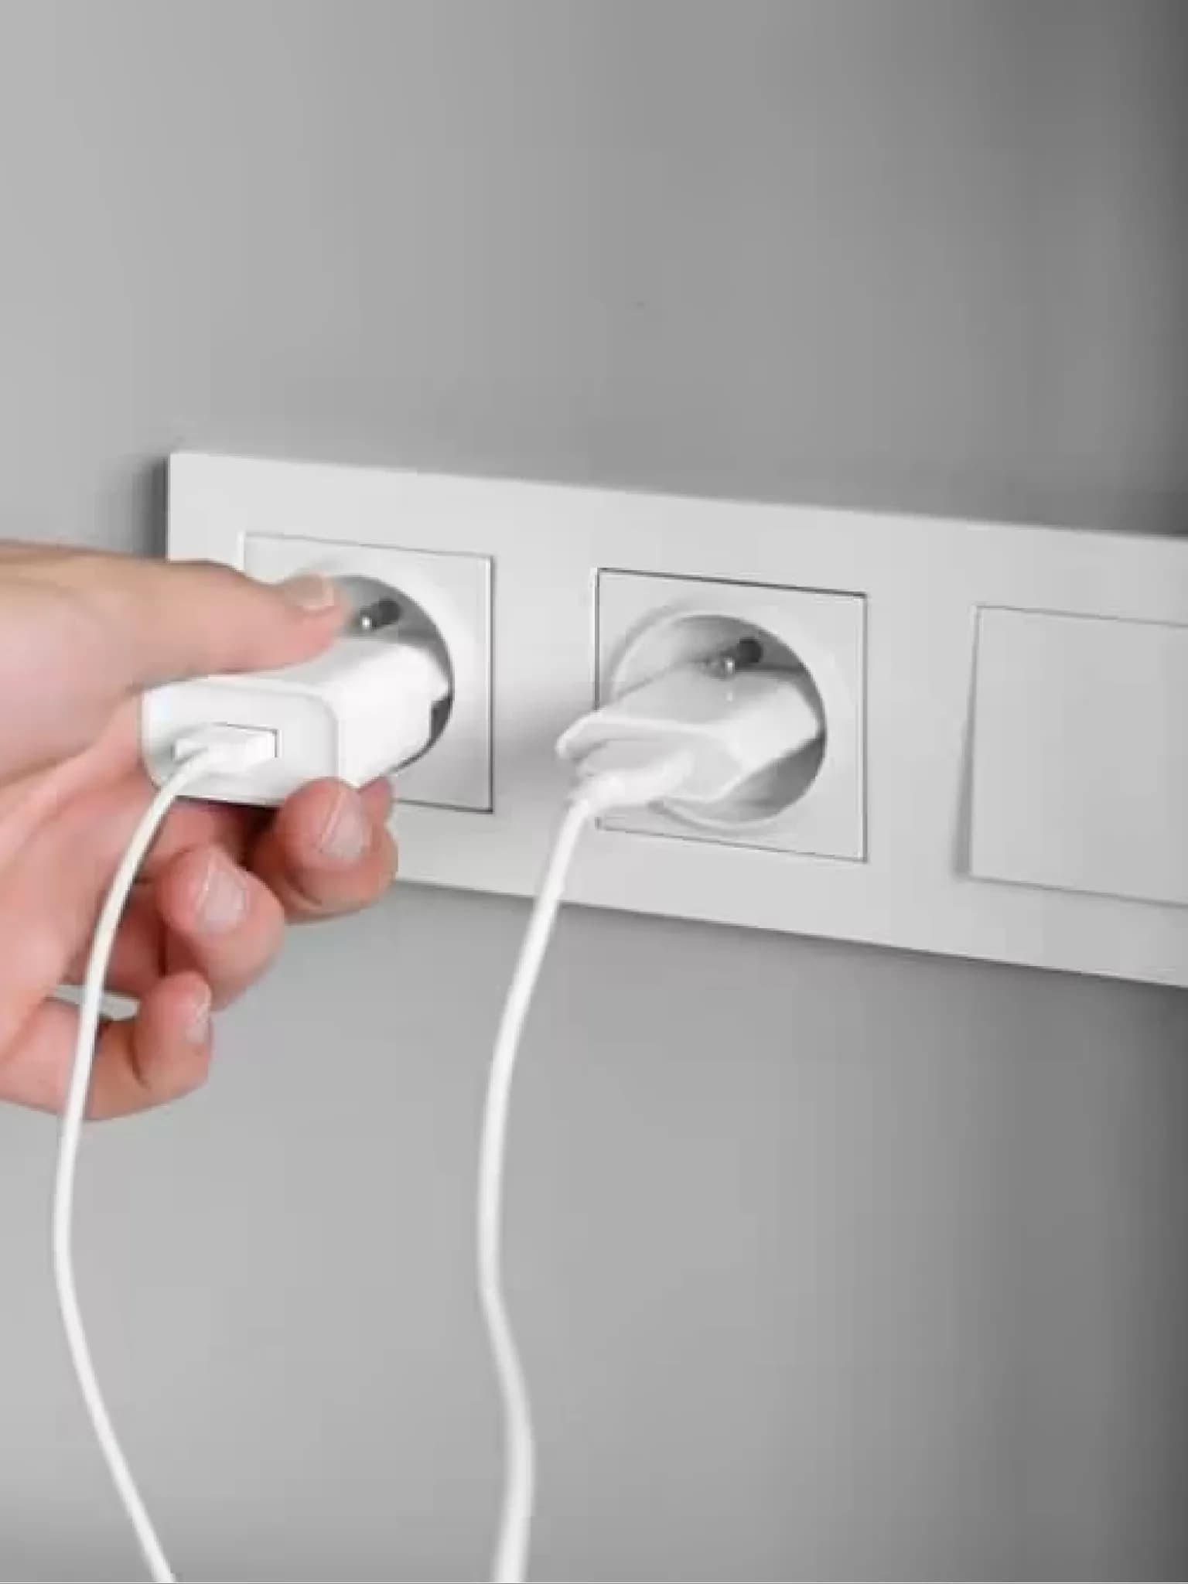
  • Modular switches of reputed make

Electrical Outlets

Bedrooms & Living

  • Power outlets for light, fan, Air-conditioners, TV and charging points
  • Power socket for VRV-AC at ODU

Bathrooms

  • light, geyser, vanity

Main Balcony

  • light, fan, charging point

Kitchen

  • Light, Fan, Chimney/Hob, Refrigerator, Microwave/Oven, Mixer/Grinder, Water Purifier

Utility Room

  • Light, Washing machine, Dishwasher, Dryer, Instant Geyser

TV/Internet

TV/Internet

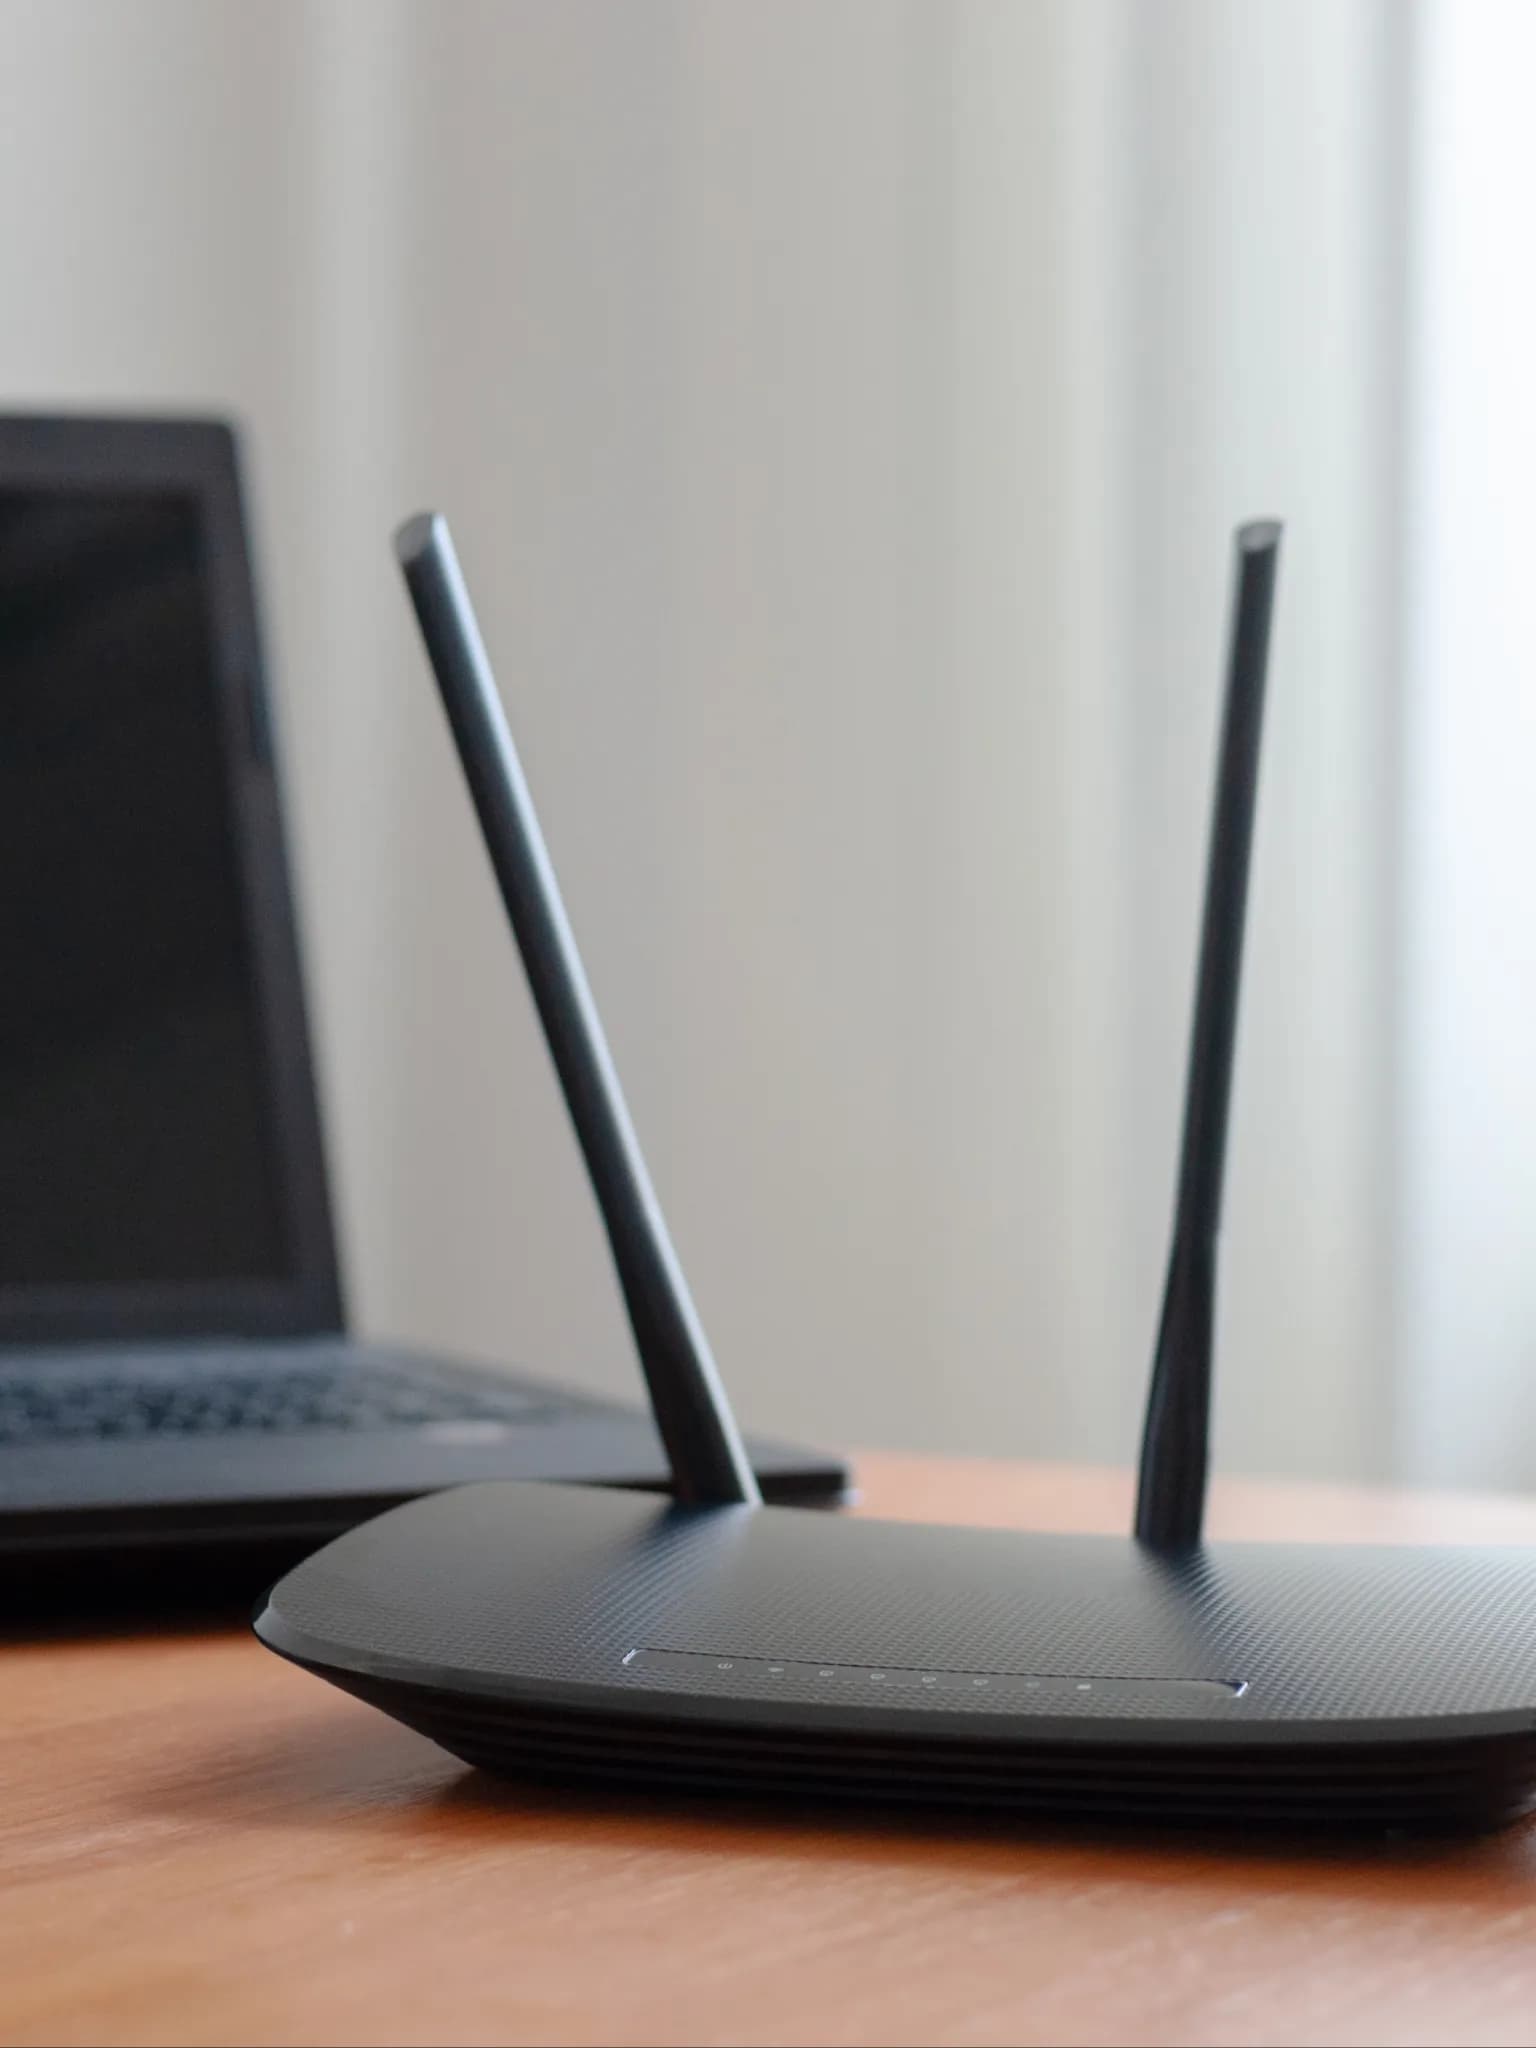
  • Optic fiber cable for internet in the Living Area.
  • Television (TV) or DTH points in Living, Drawing and all bedrooms.

Power Backup

Power Backup

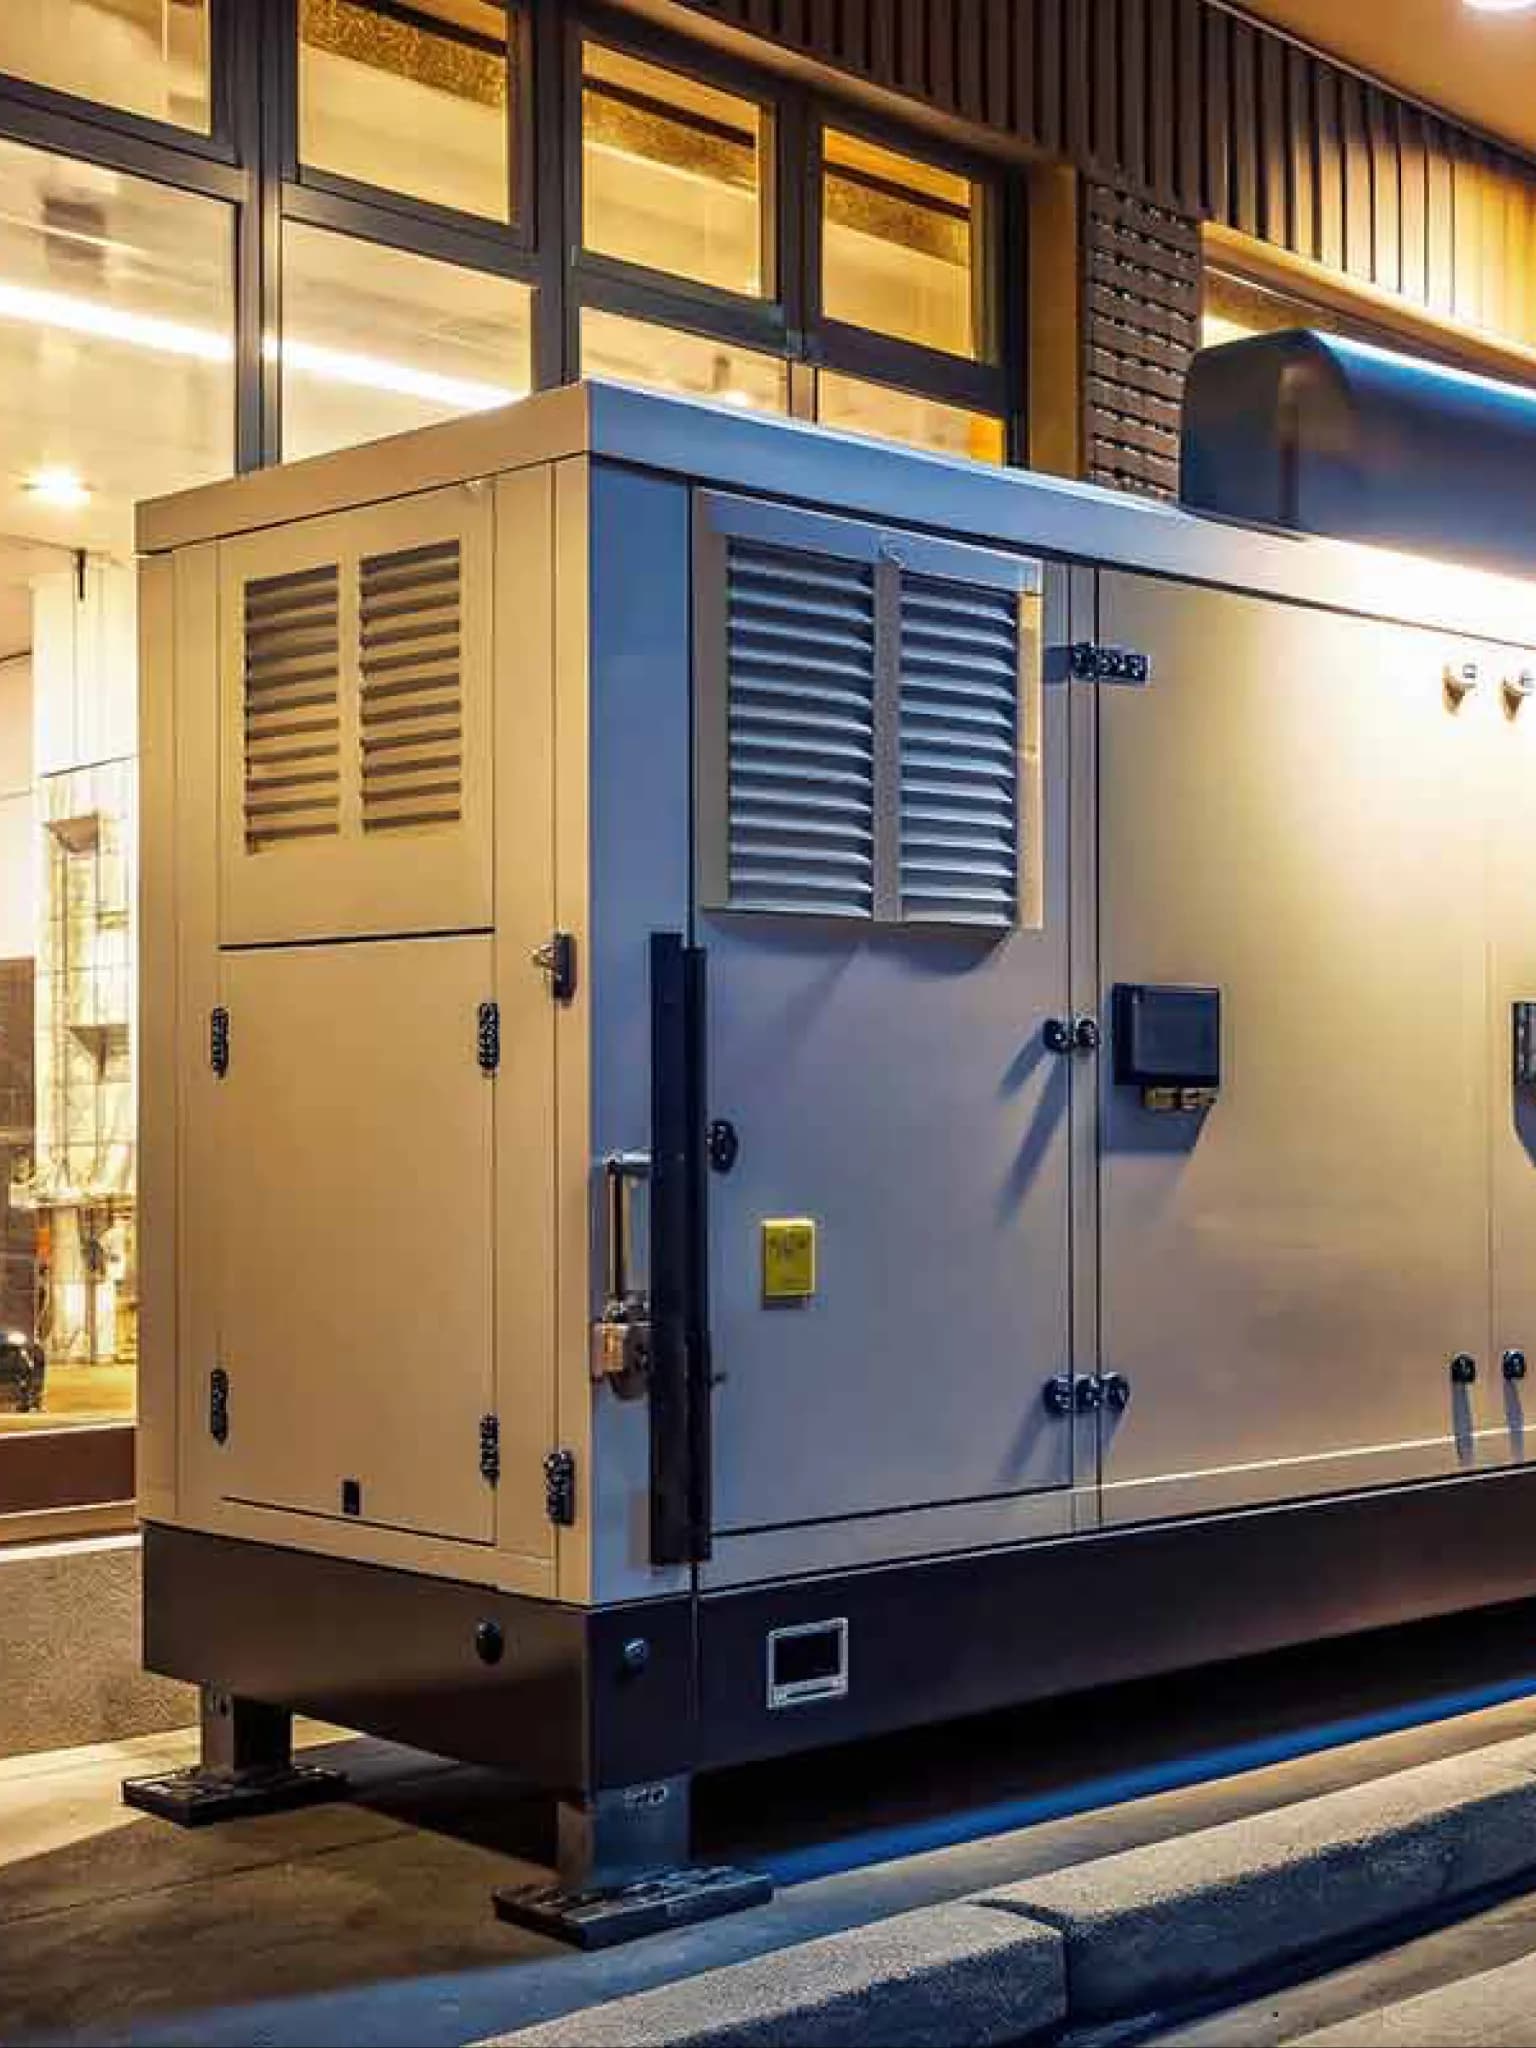
100% power backup DG set with enclosure.

Parking

Markings

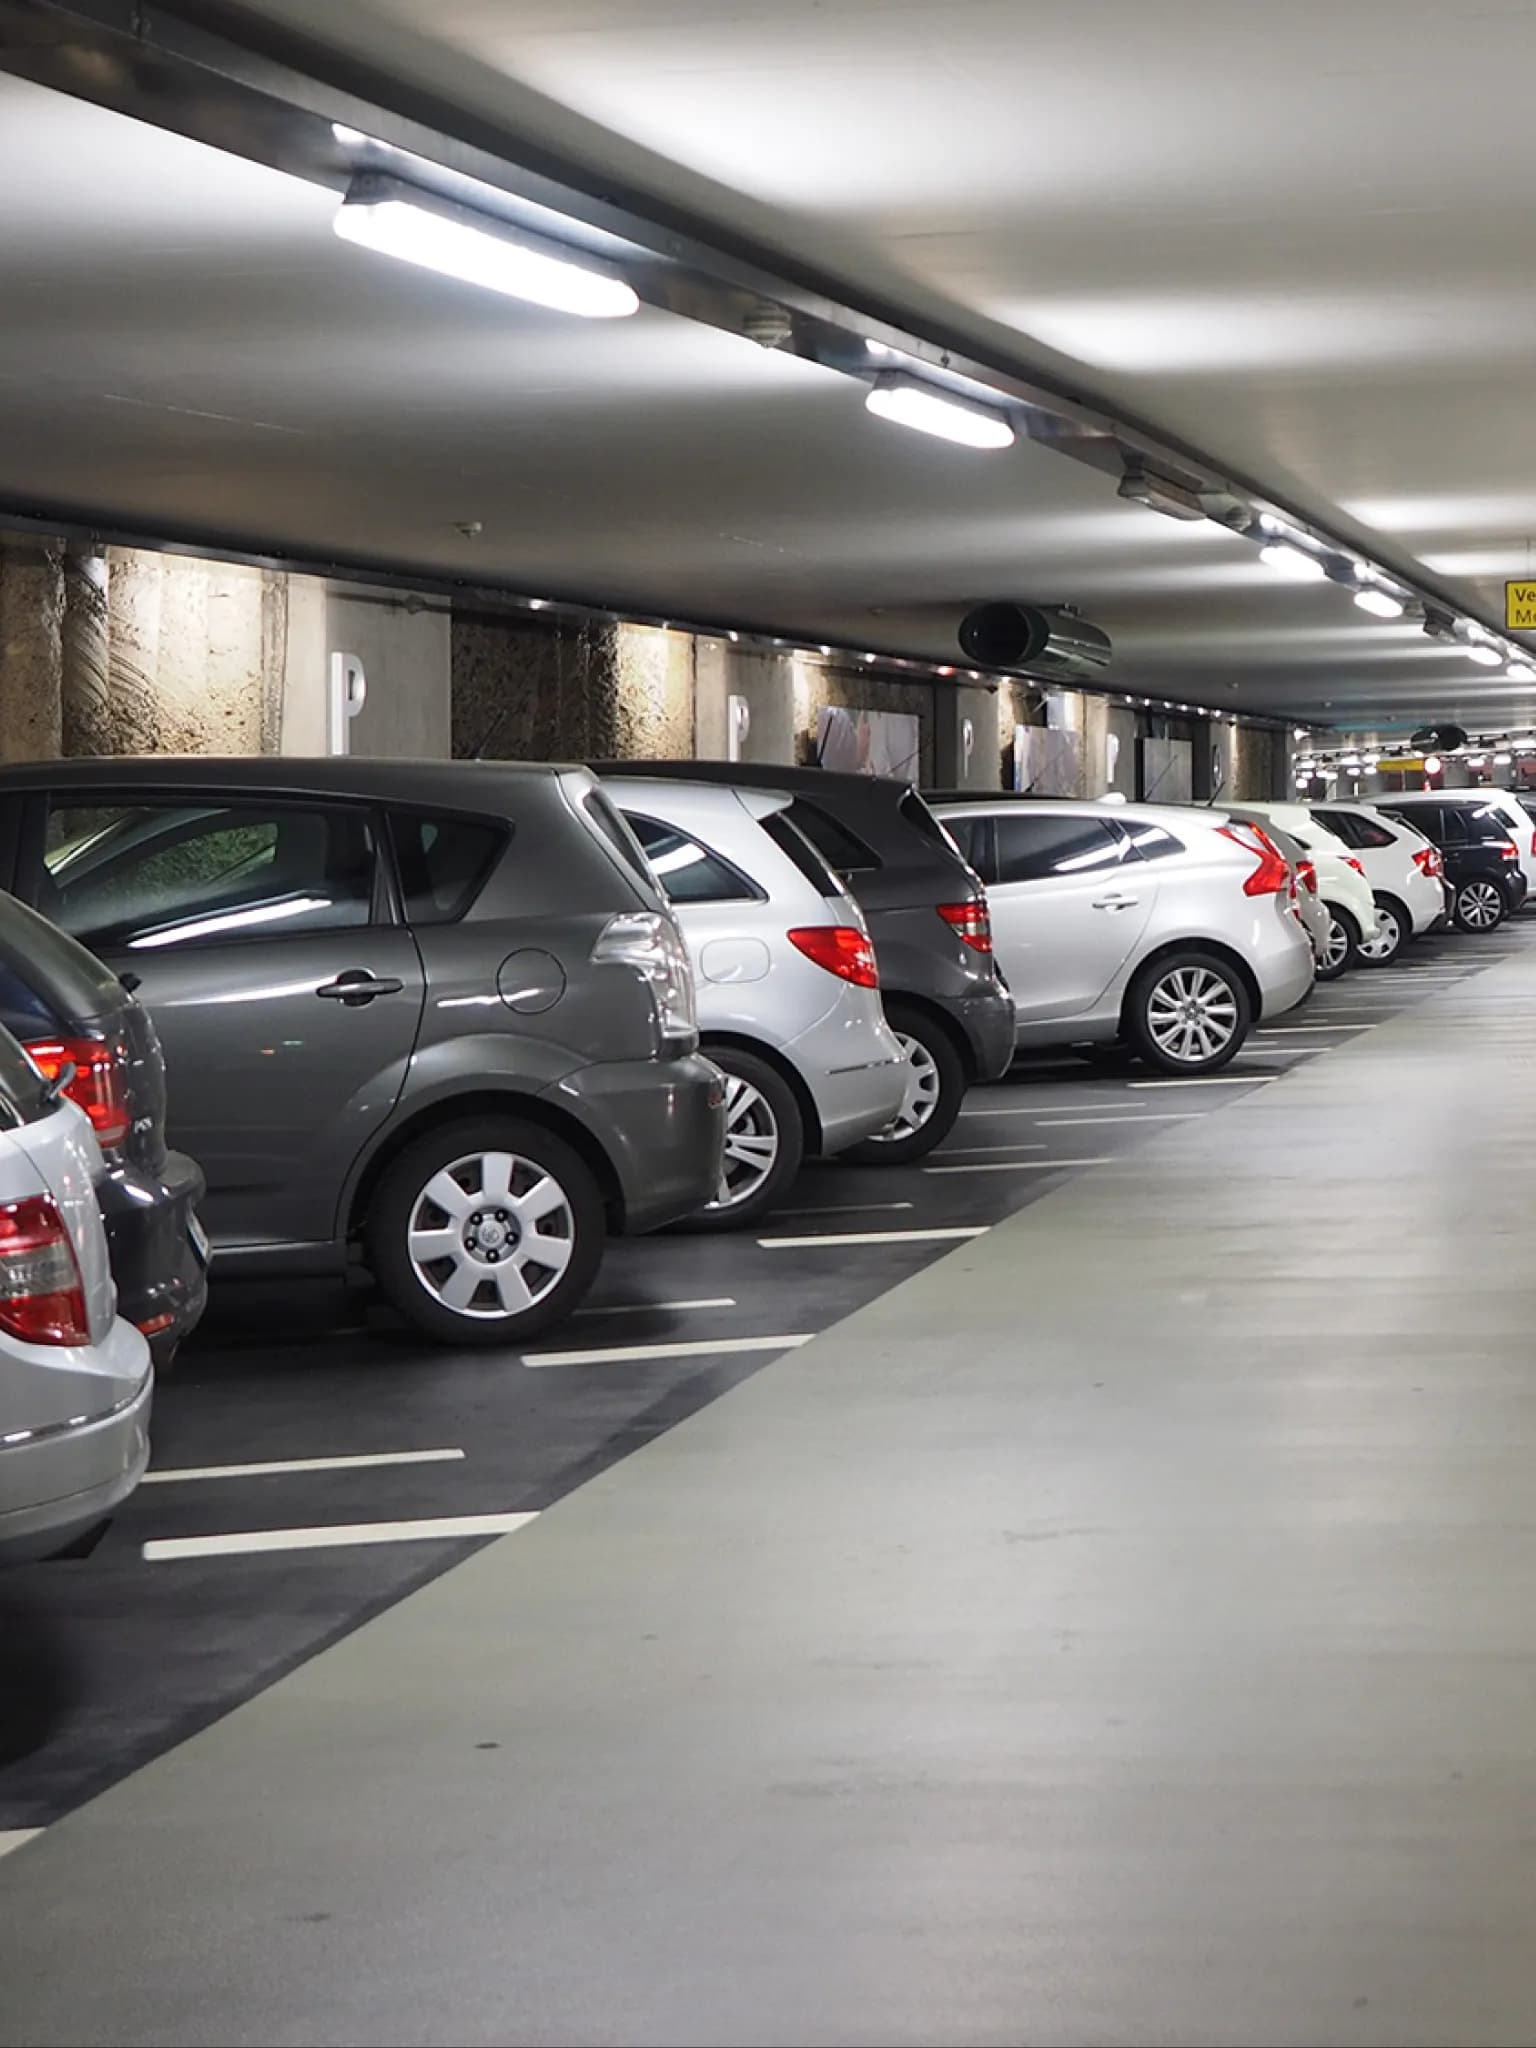
Designated markings for each flat and visitor parking Signages at relevant points.

EV Charging

Provision for dedicated cluster of EV parkings shall be given.

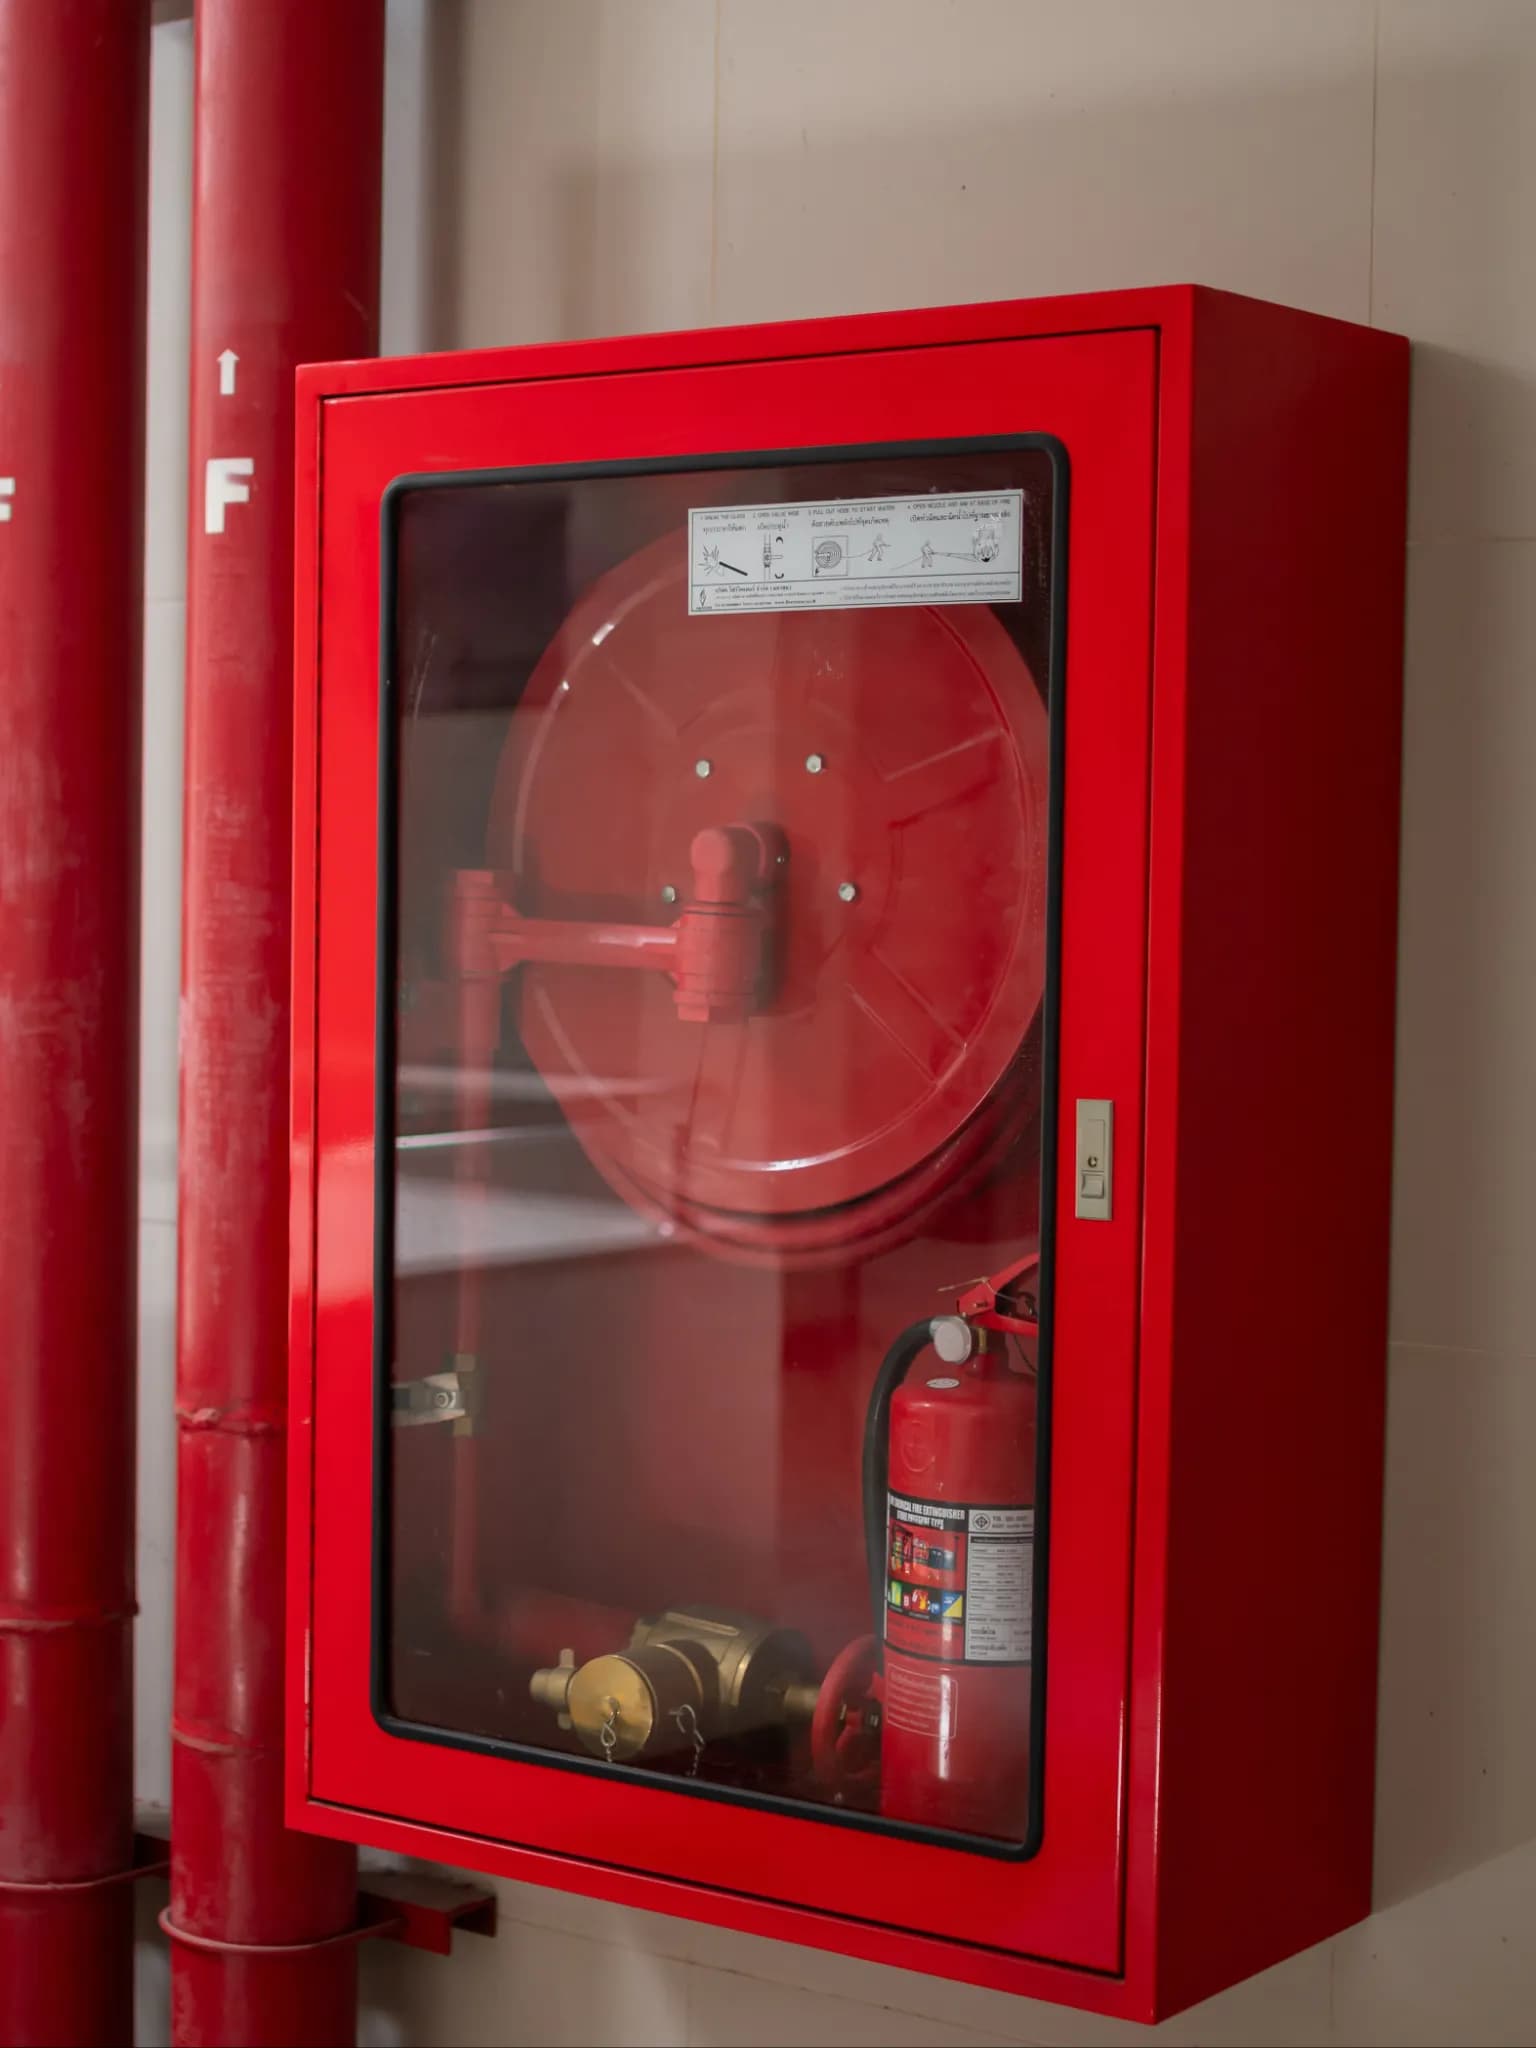
Fire & Safety

Fire equipment as per NBC regulations

  • Fire Alarms
  • Fire Hydrants
  • Fire Sprinkler System

Gas

Gas

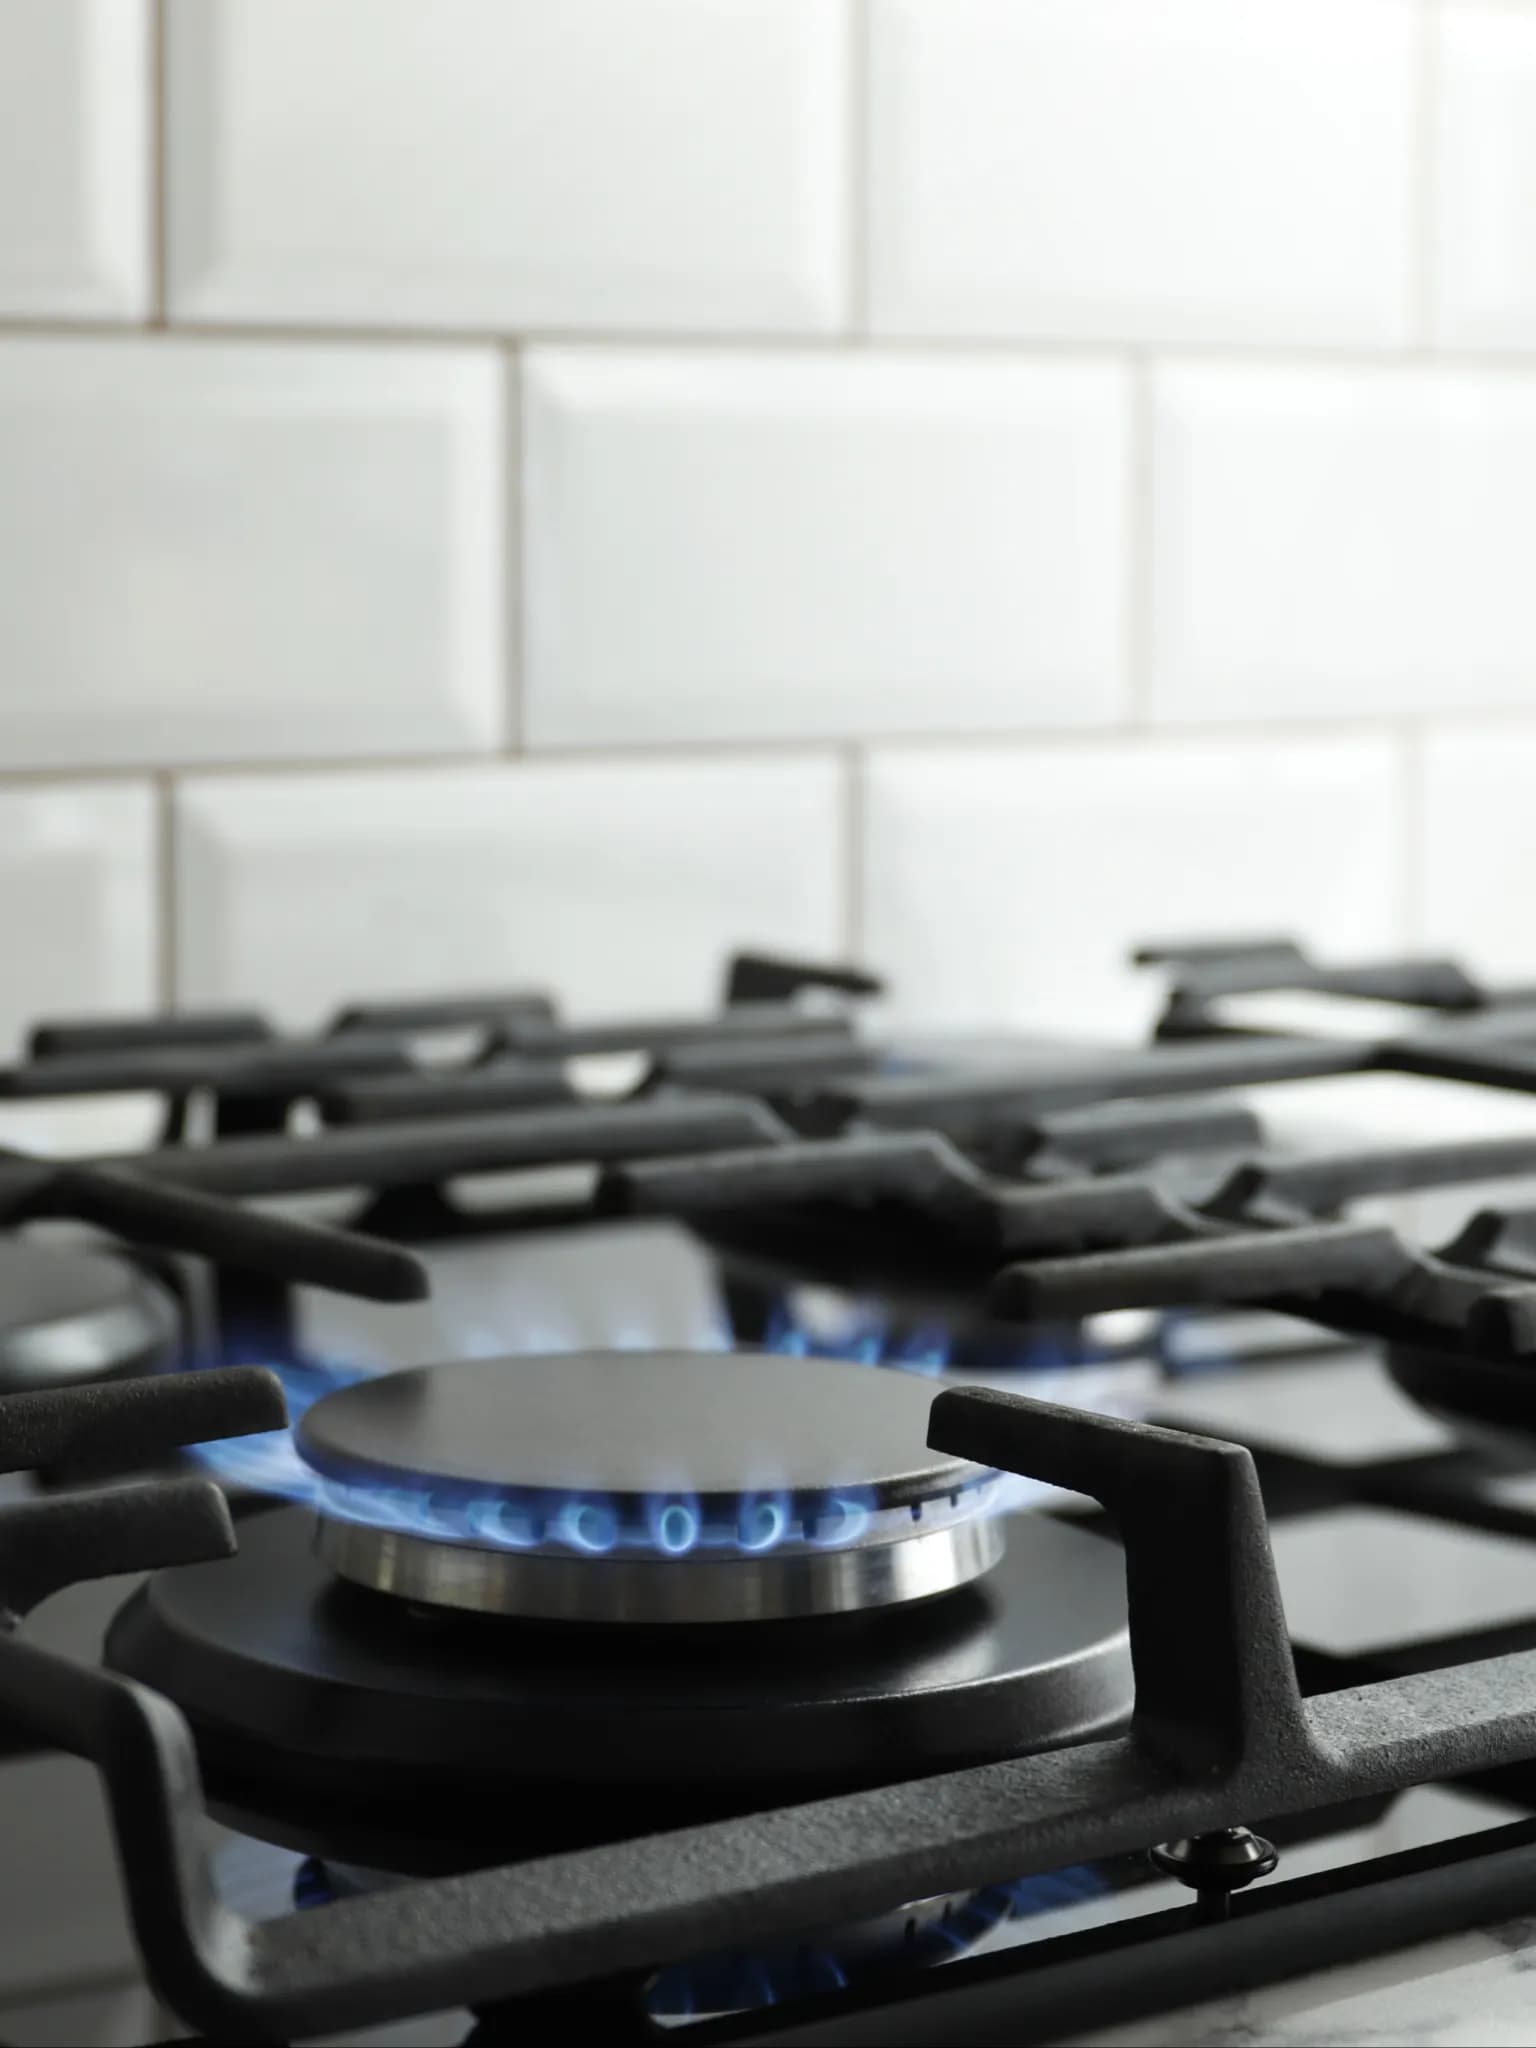
Piped LPG gas connection will be supplied from centralized gas bank to all flats.

Billing

Internal

Prepaid Water, Gas, and Electricity Meters will be provided for each flat.

Balcony Railing

Balcony Railing

Aesthetically designed laminated glass railing systems with high-quality handrails, cap rails and railing base.
Mechanical Ventilation

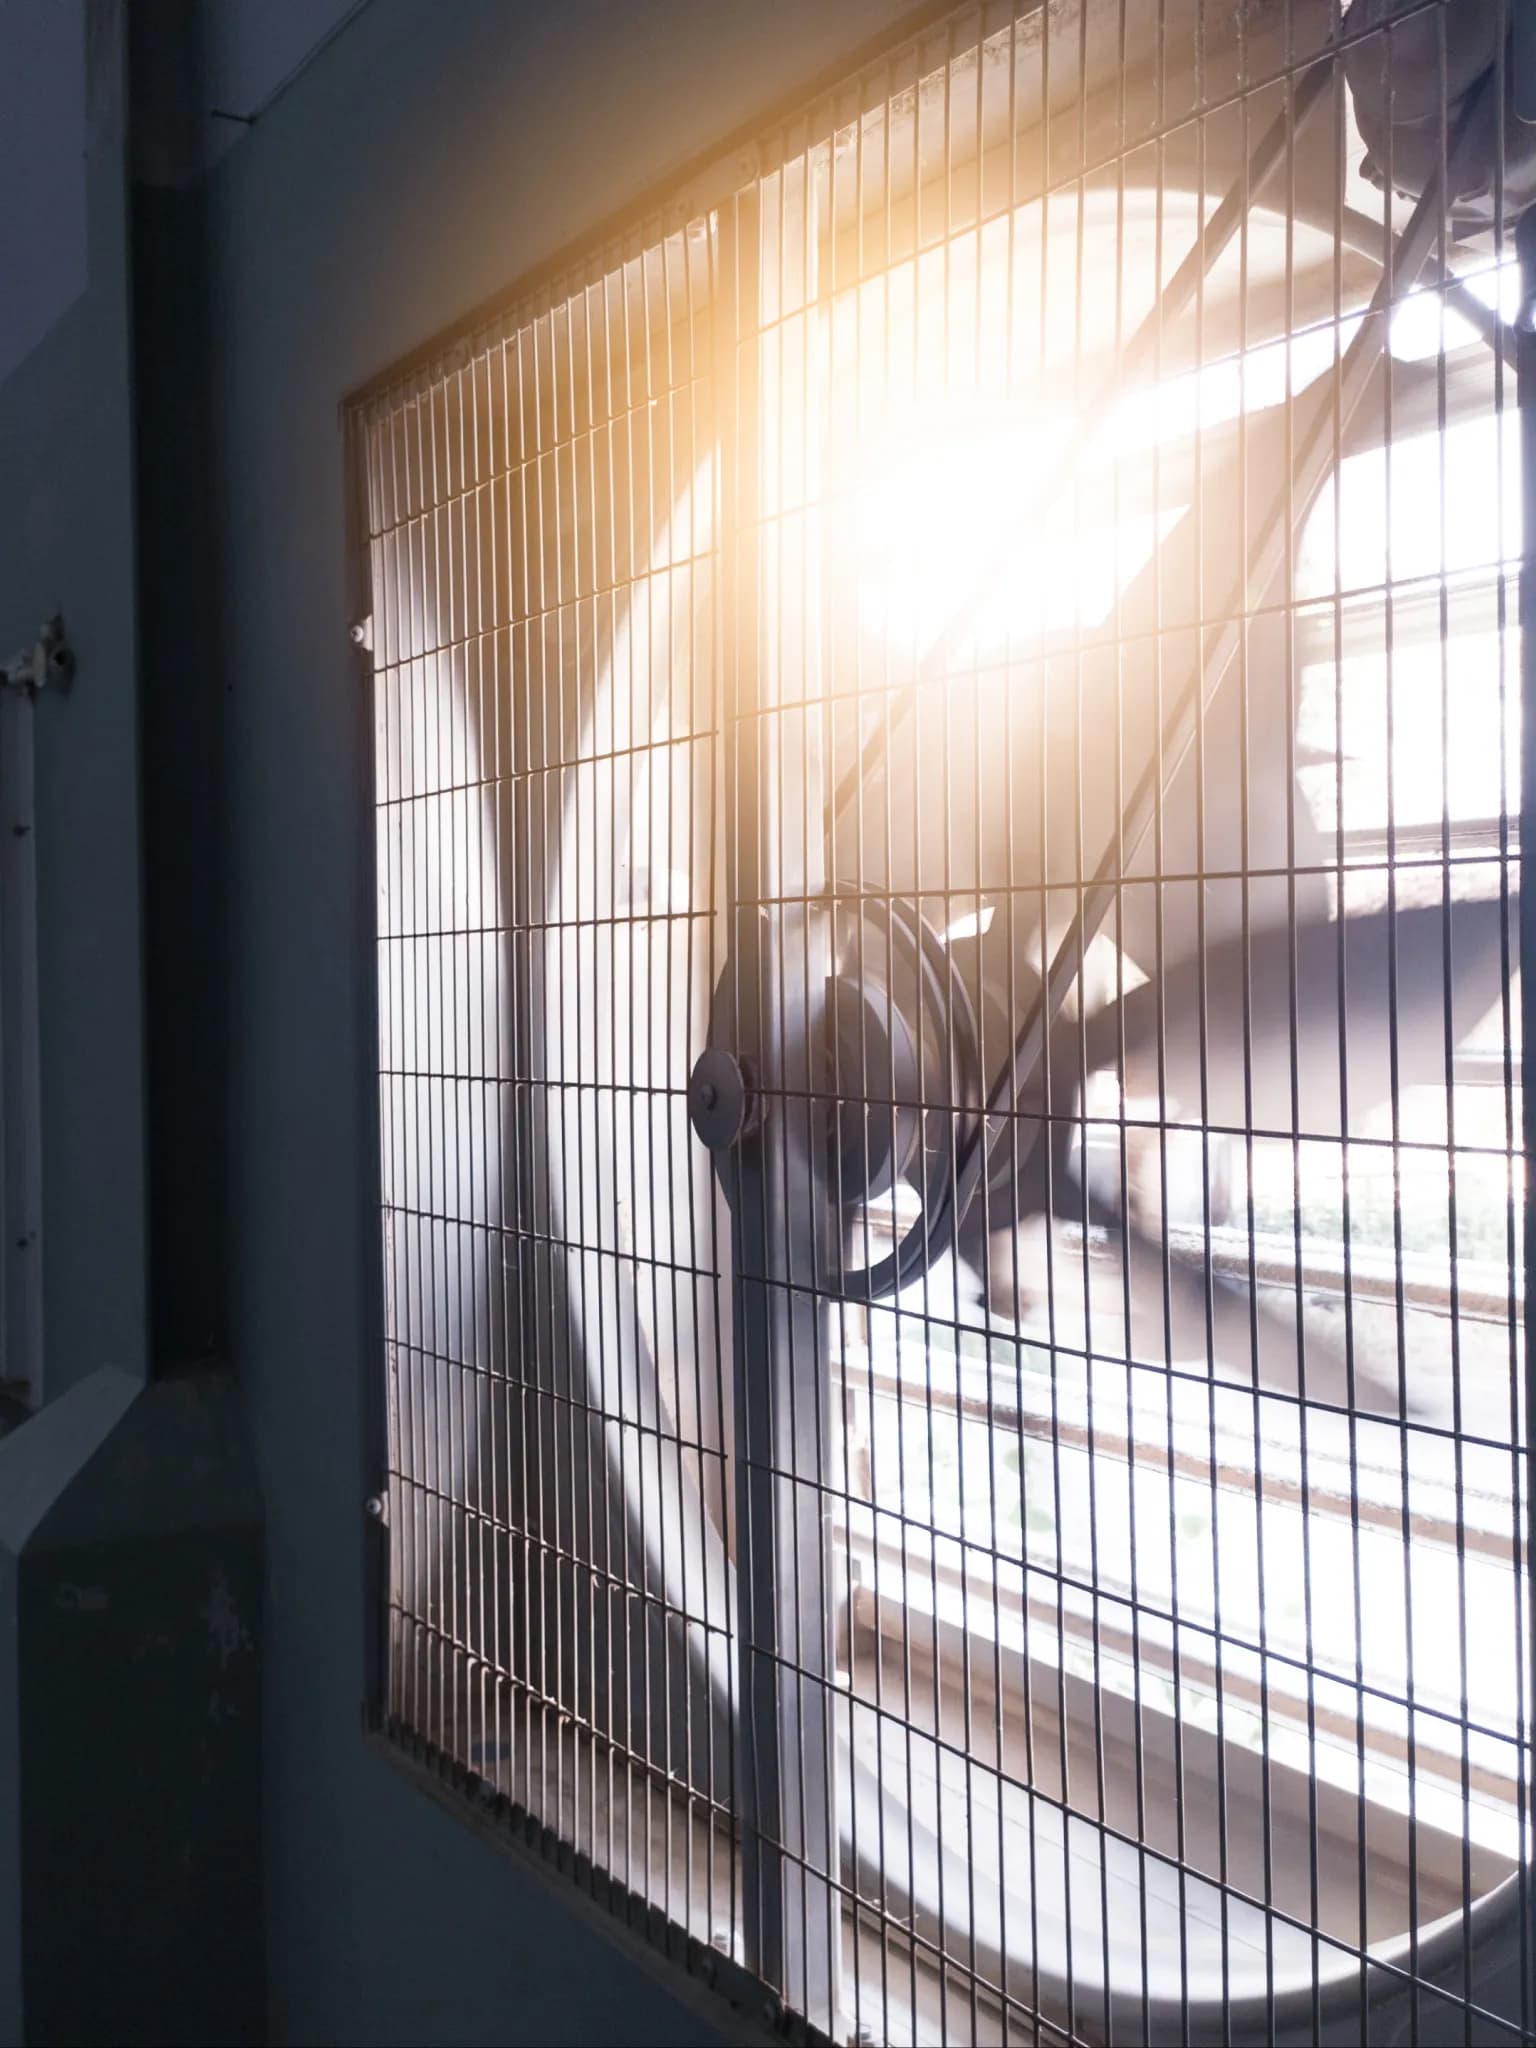
Mechanical Ventilation

Mechanical ventilation system will be provided in the basements as per the NBC Norms.

VRF

VRF

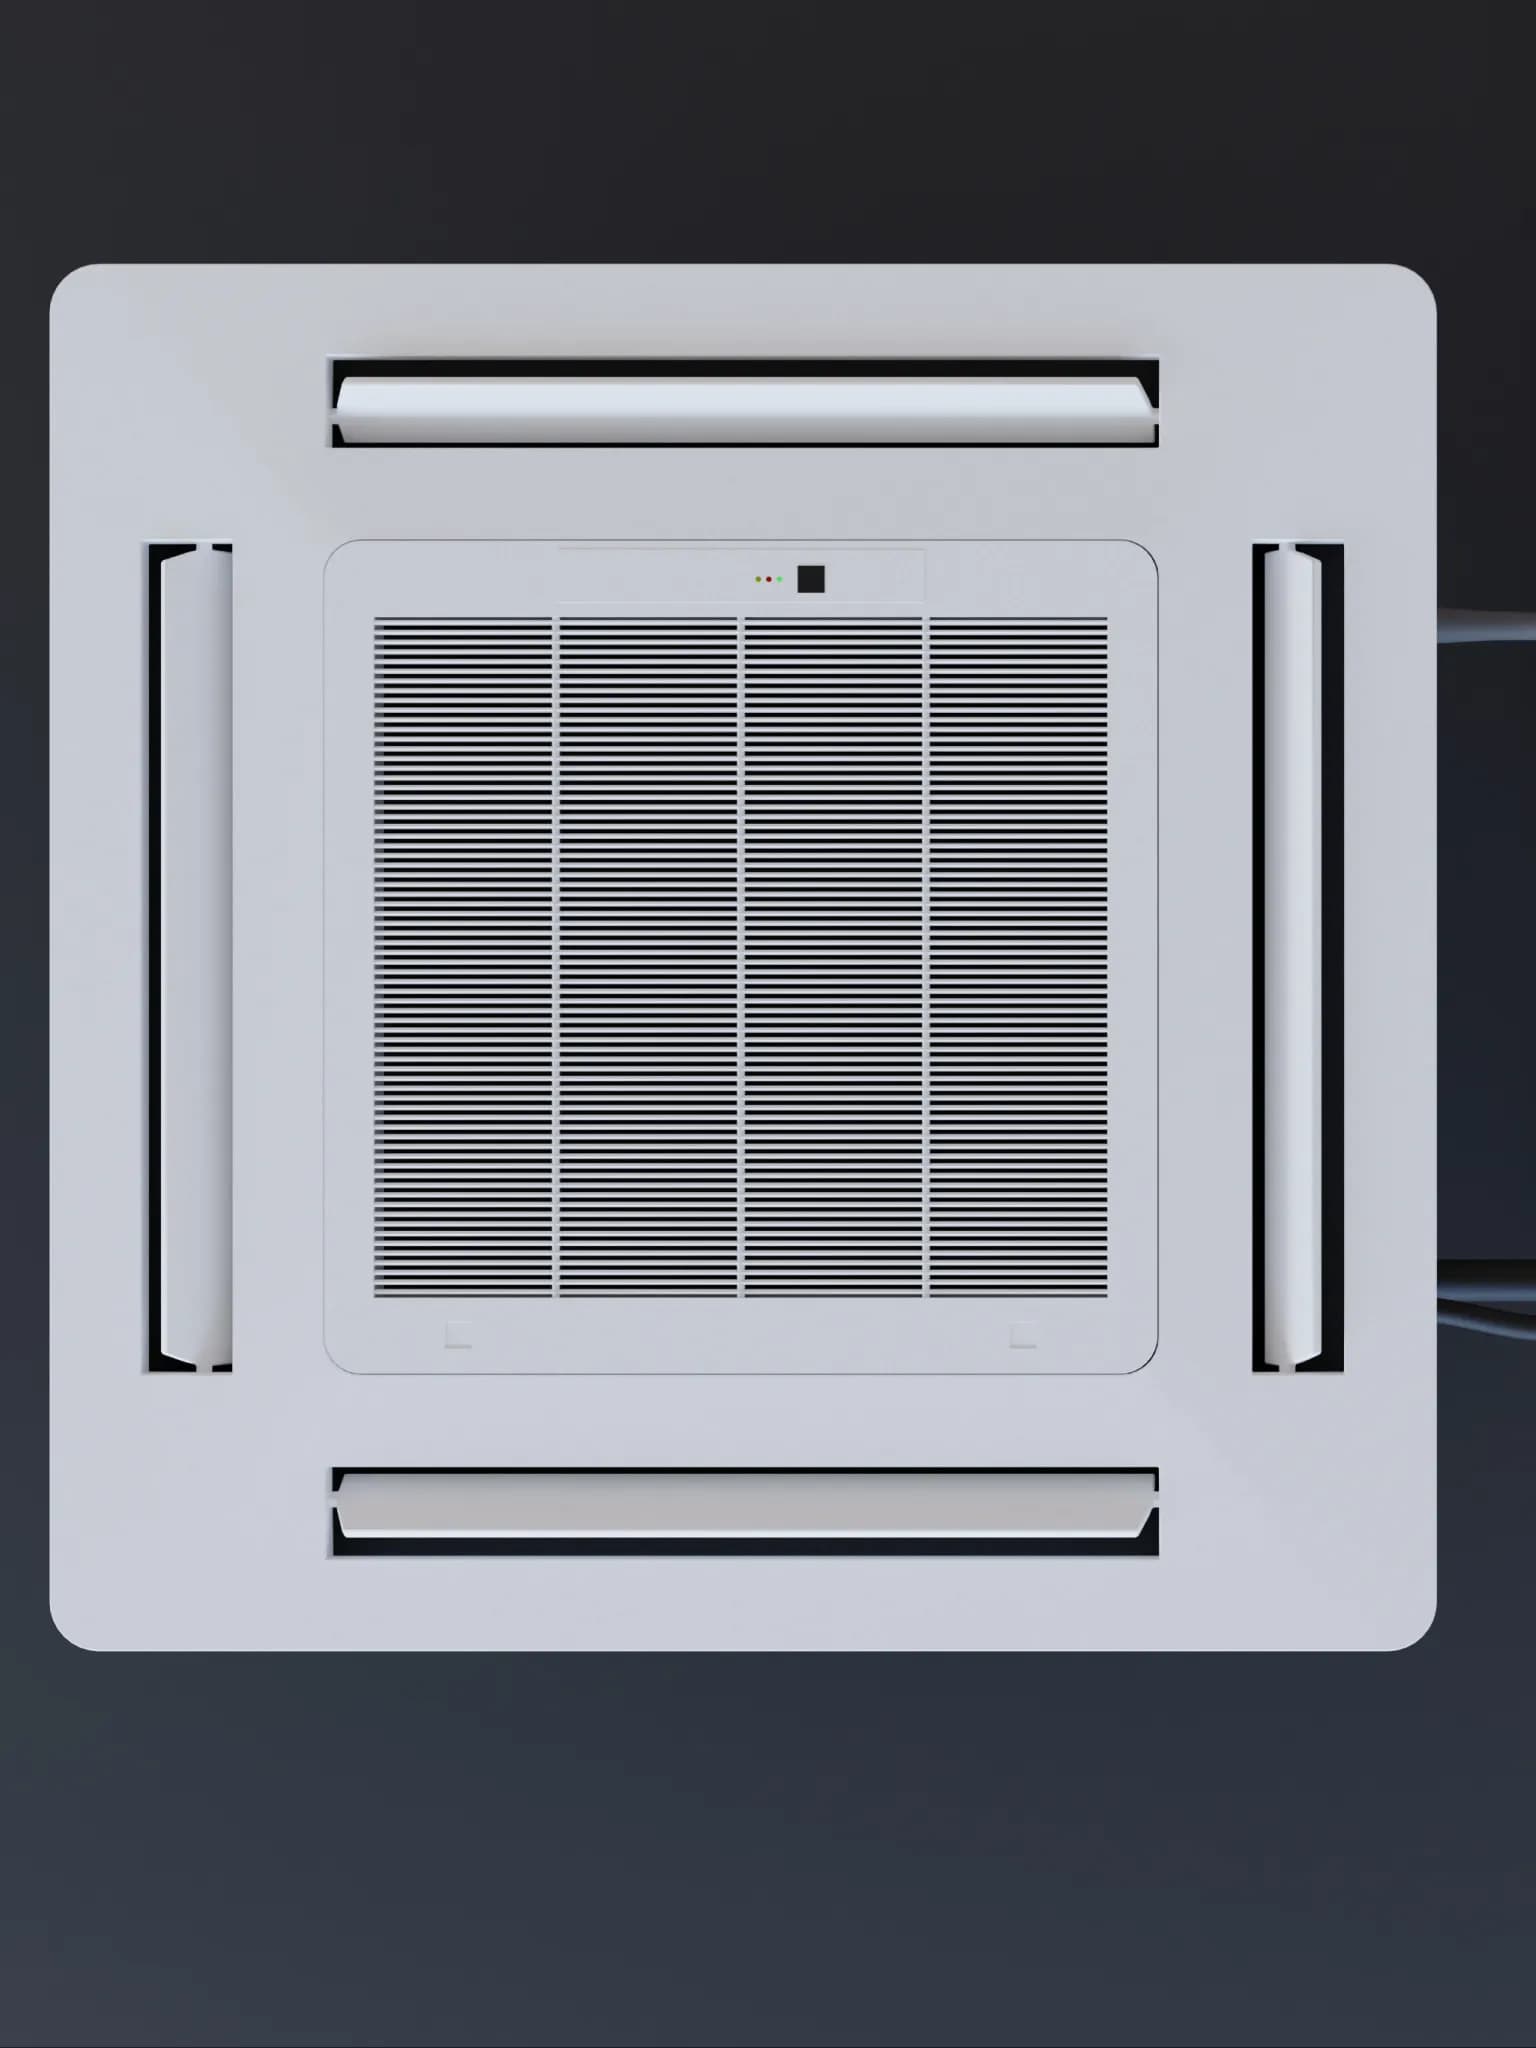
Space allocated for a dedicated VRF ODU unit for the flat.
Corridors Flooring

Corridors Flooring

Vitrified Designer Tiling of reputed make.

Staircase

Staircase

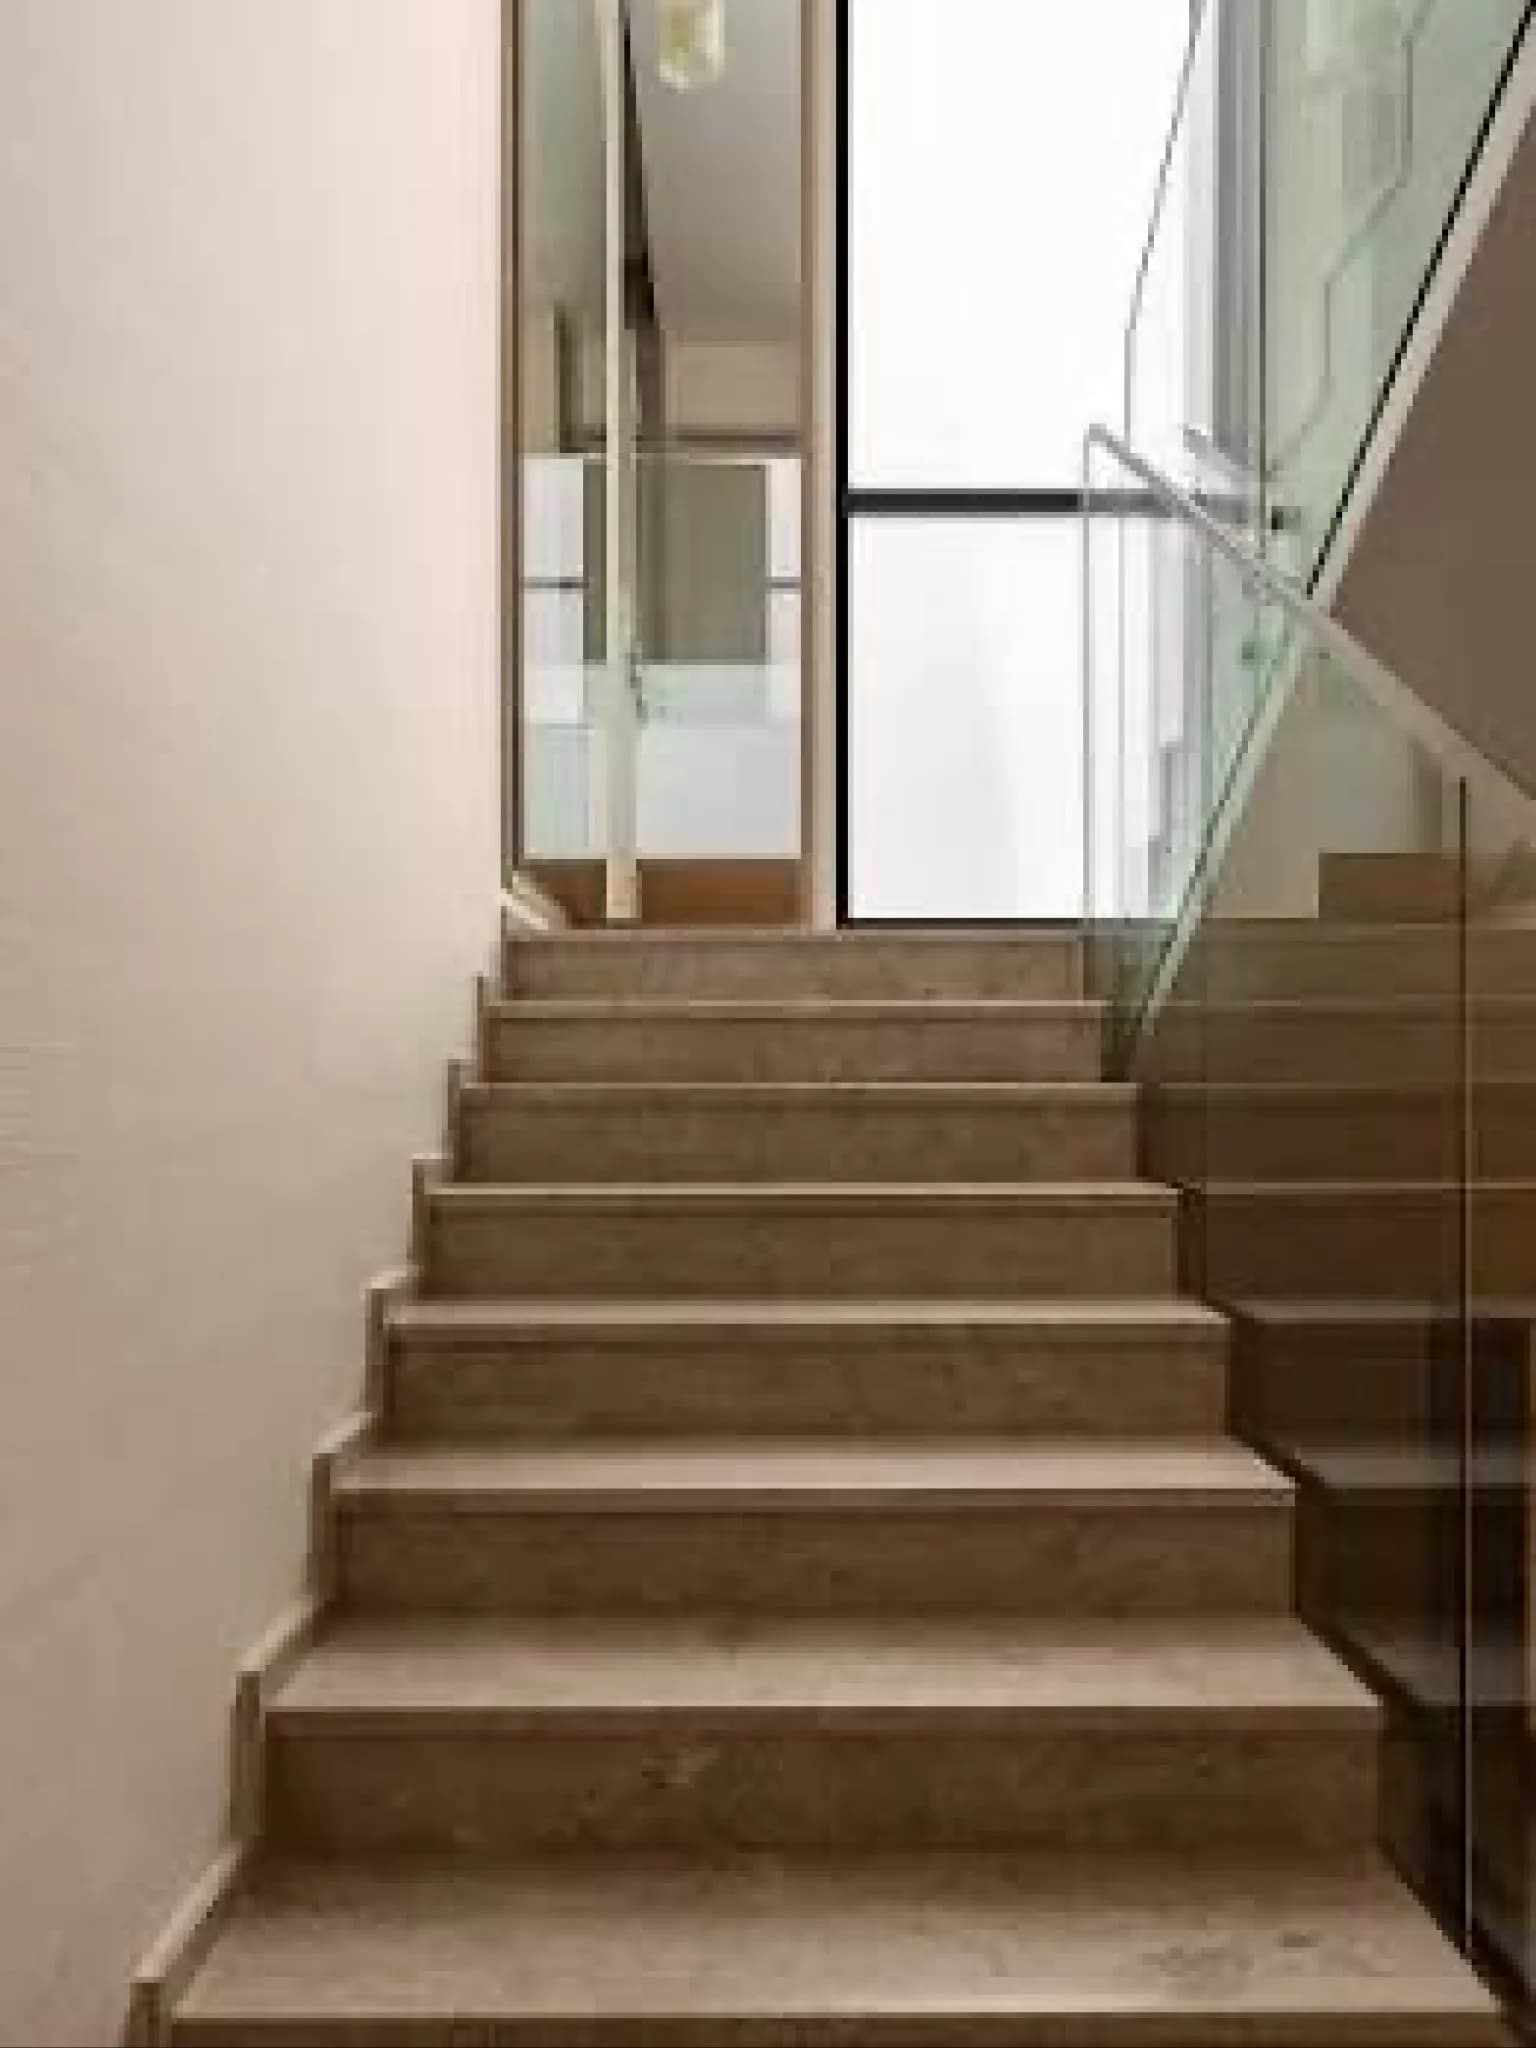
Stone/Granite

Lifts

Lifts

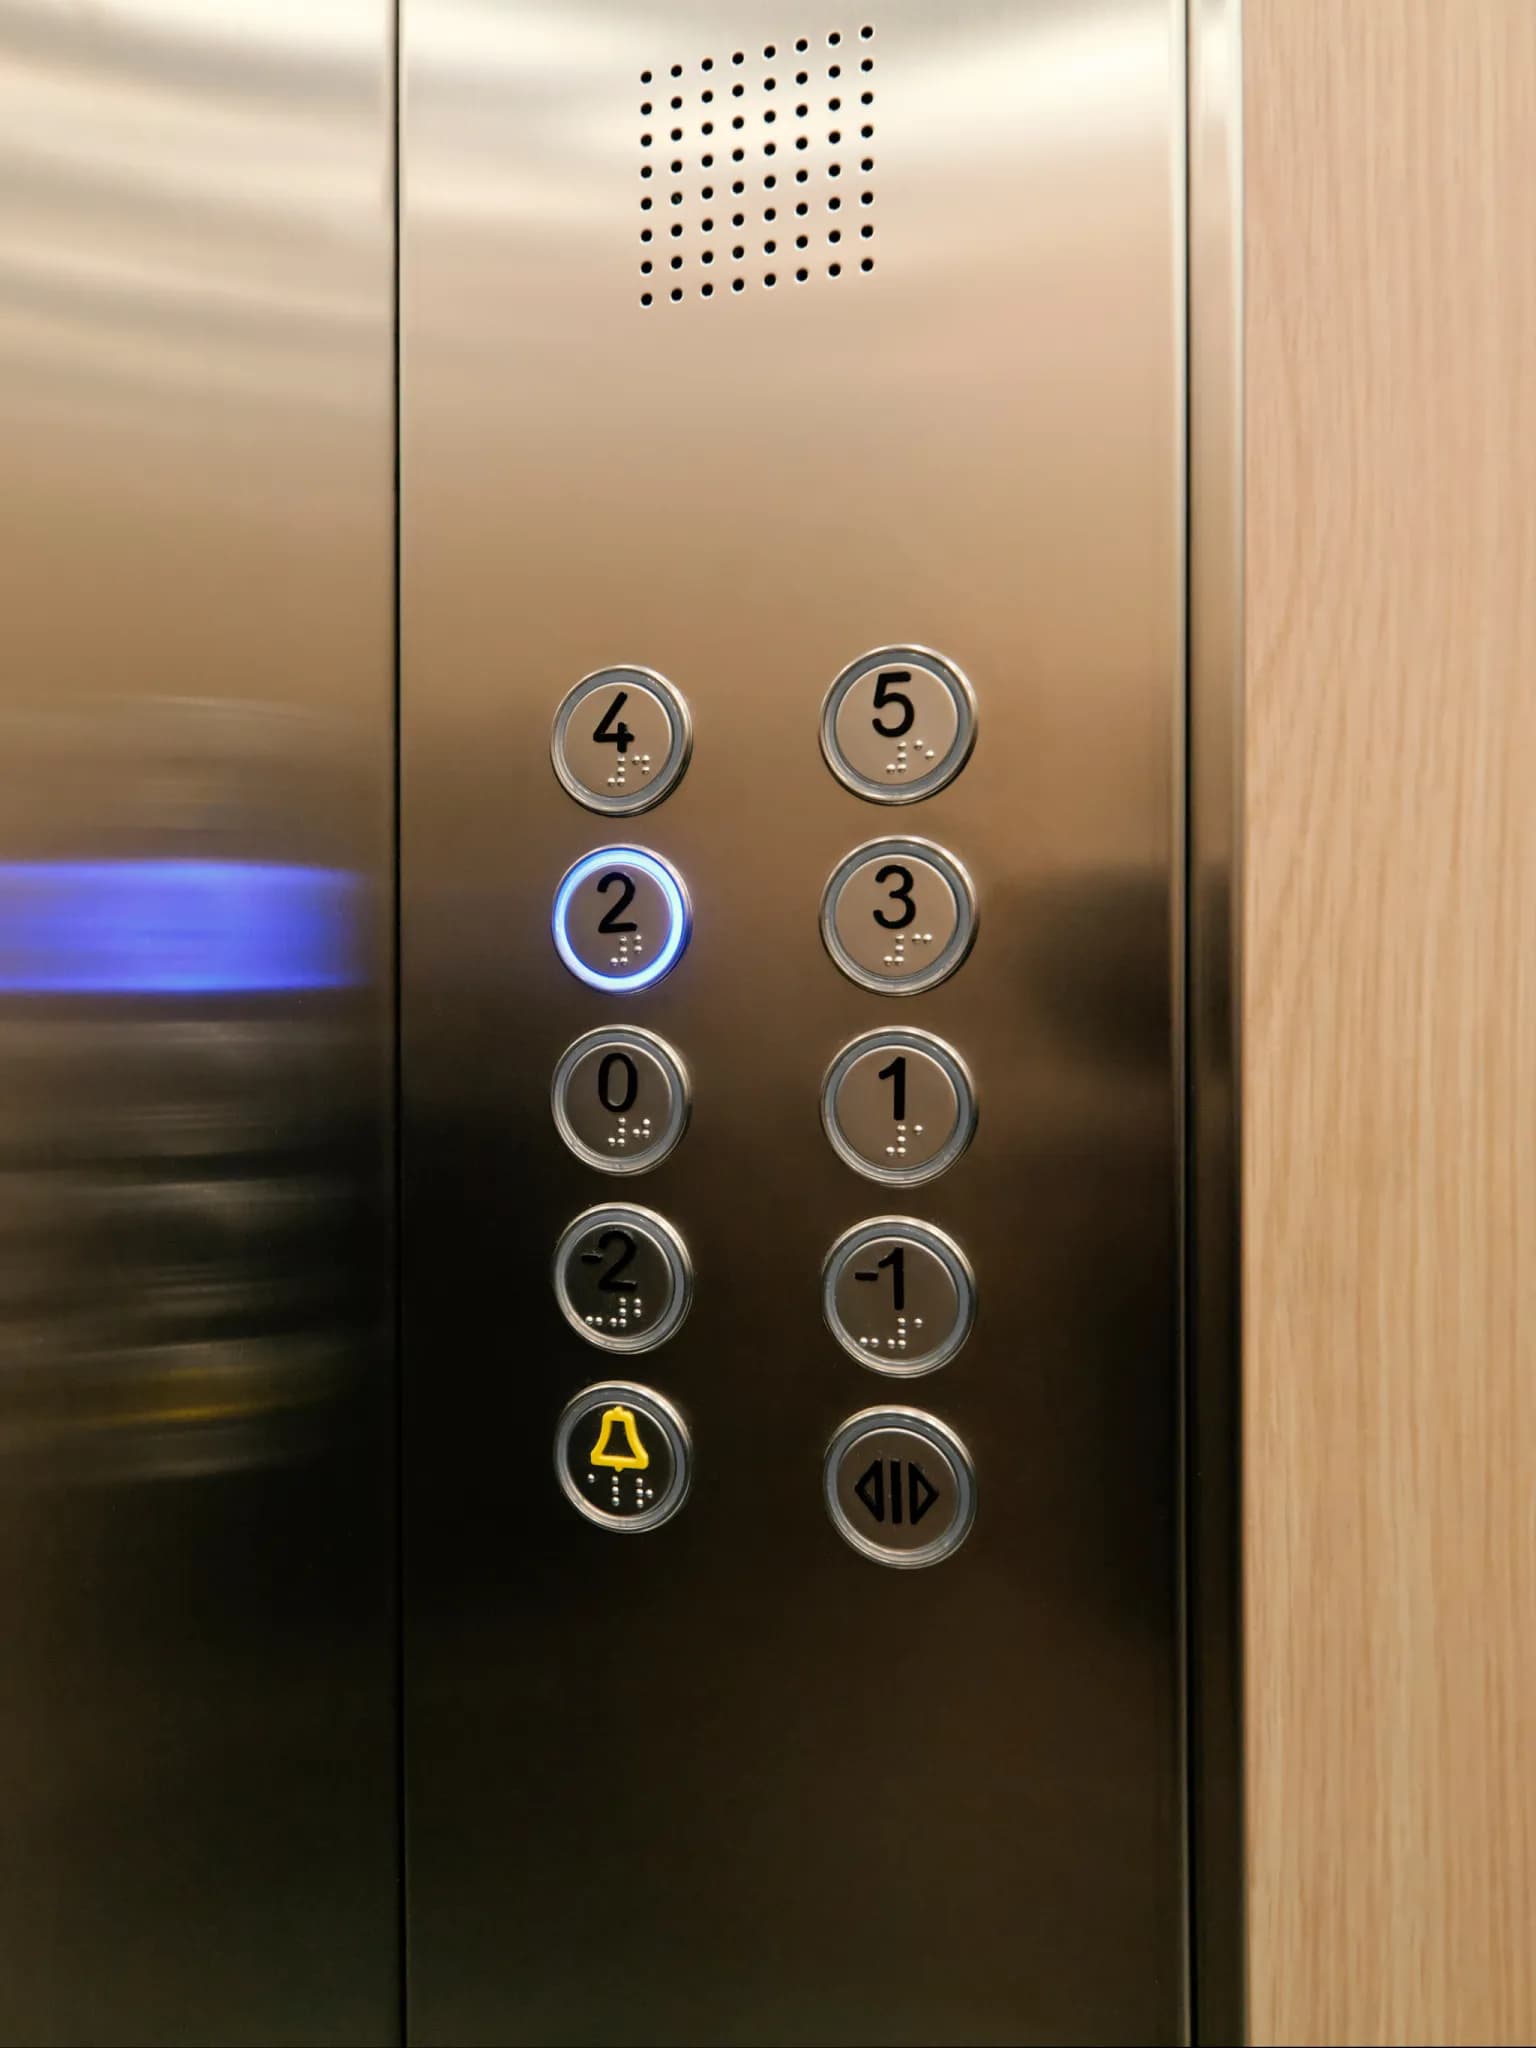
  • V3F drive high speed lifts of reputed make.
  • Passenger Lifts: 10 per tower
  • Service Lifts: 1 per tower

WTP & STP

WTP & STP

  • Water treatment plant (WTP) for softening and treating of water.
  • Sewage treatment plant (STP) of adequate capacity as per regulatory norms.
  • Treated sewage water will be used for flushing and landscaping purposes.
  • Water Harvesting: Rainwater harvesting pits provided for recharging groundwater level as per norms.

Security

Security

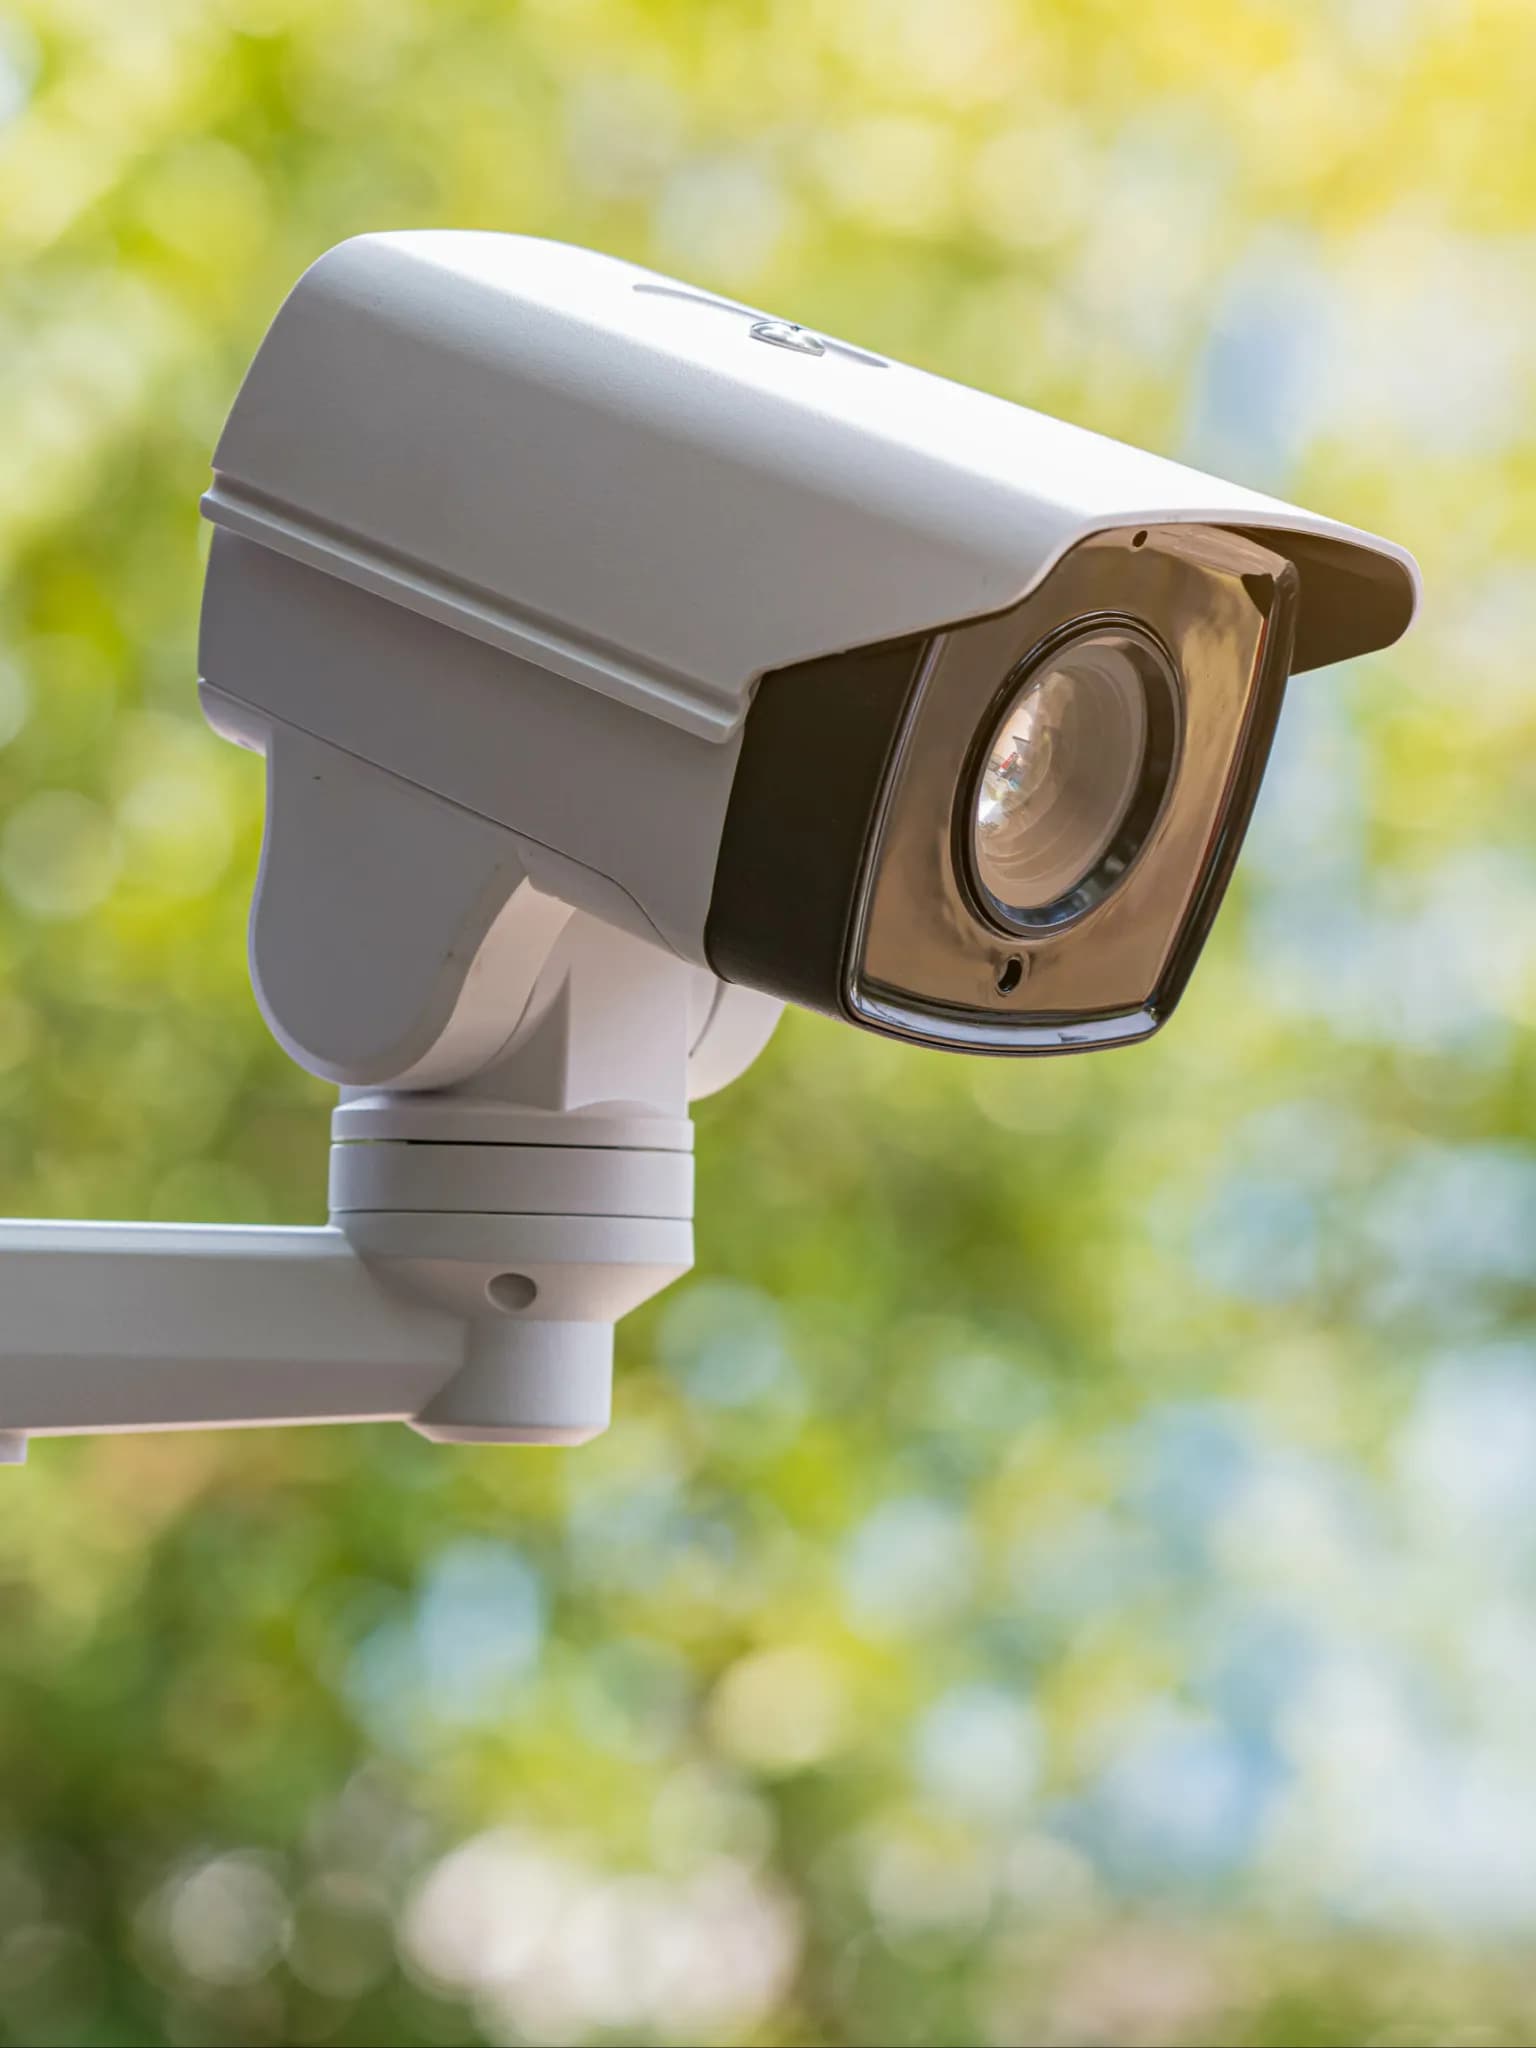
CCTV Cameras at designated locations and dedicated Surveillance Room to be provided.
Common Area Lighting

Common Area Lighting

Power for common area lighting will be provided from Transformer, and DG.
Tower Entrance Lobby

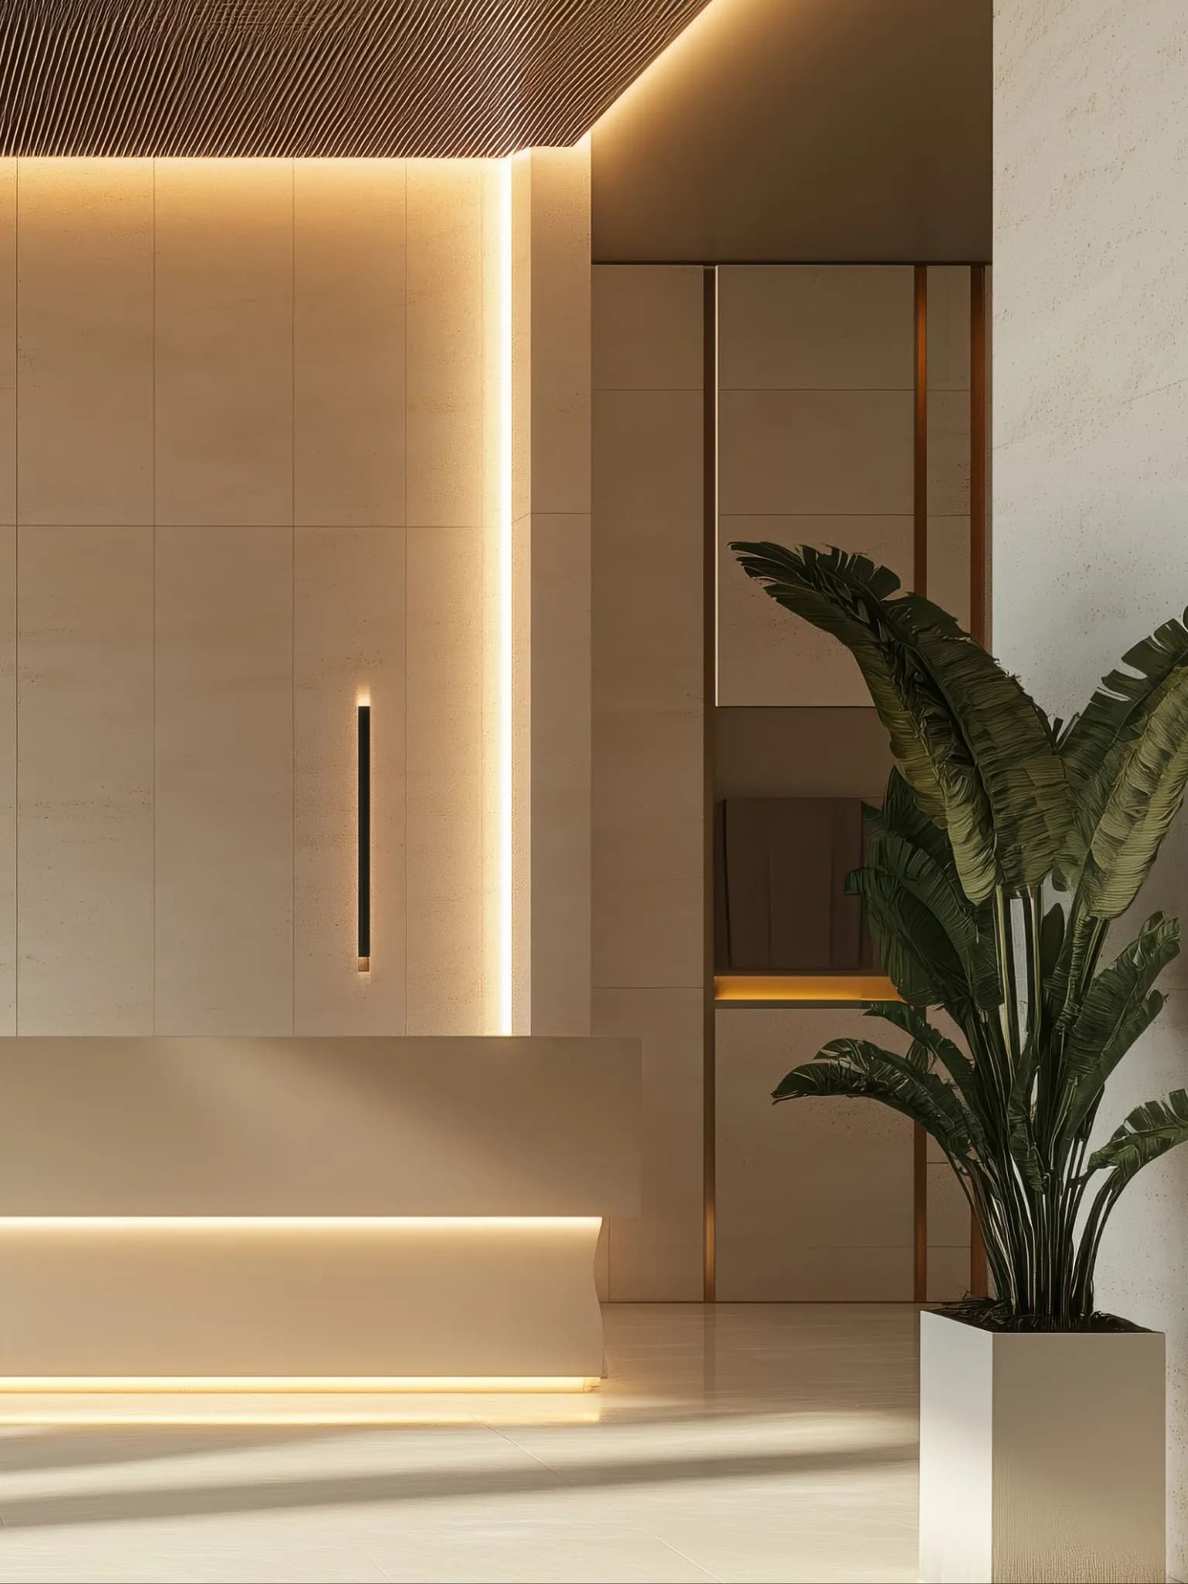
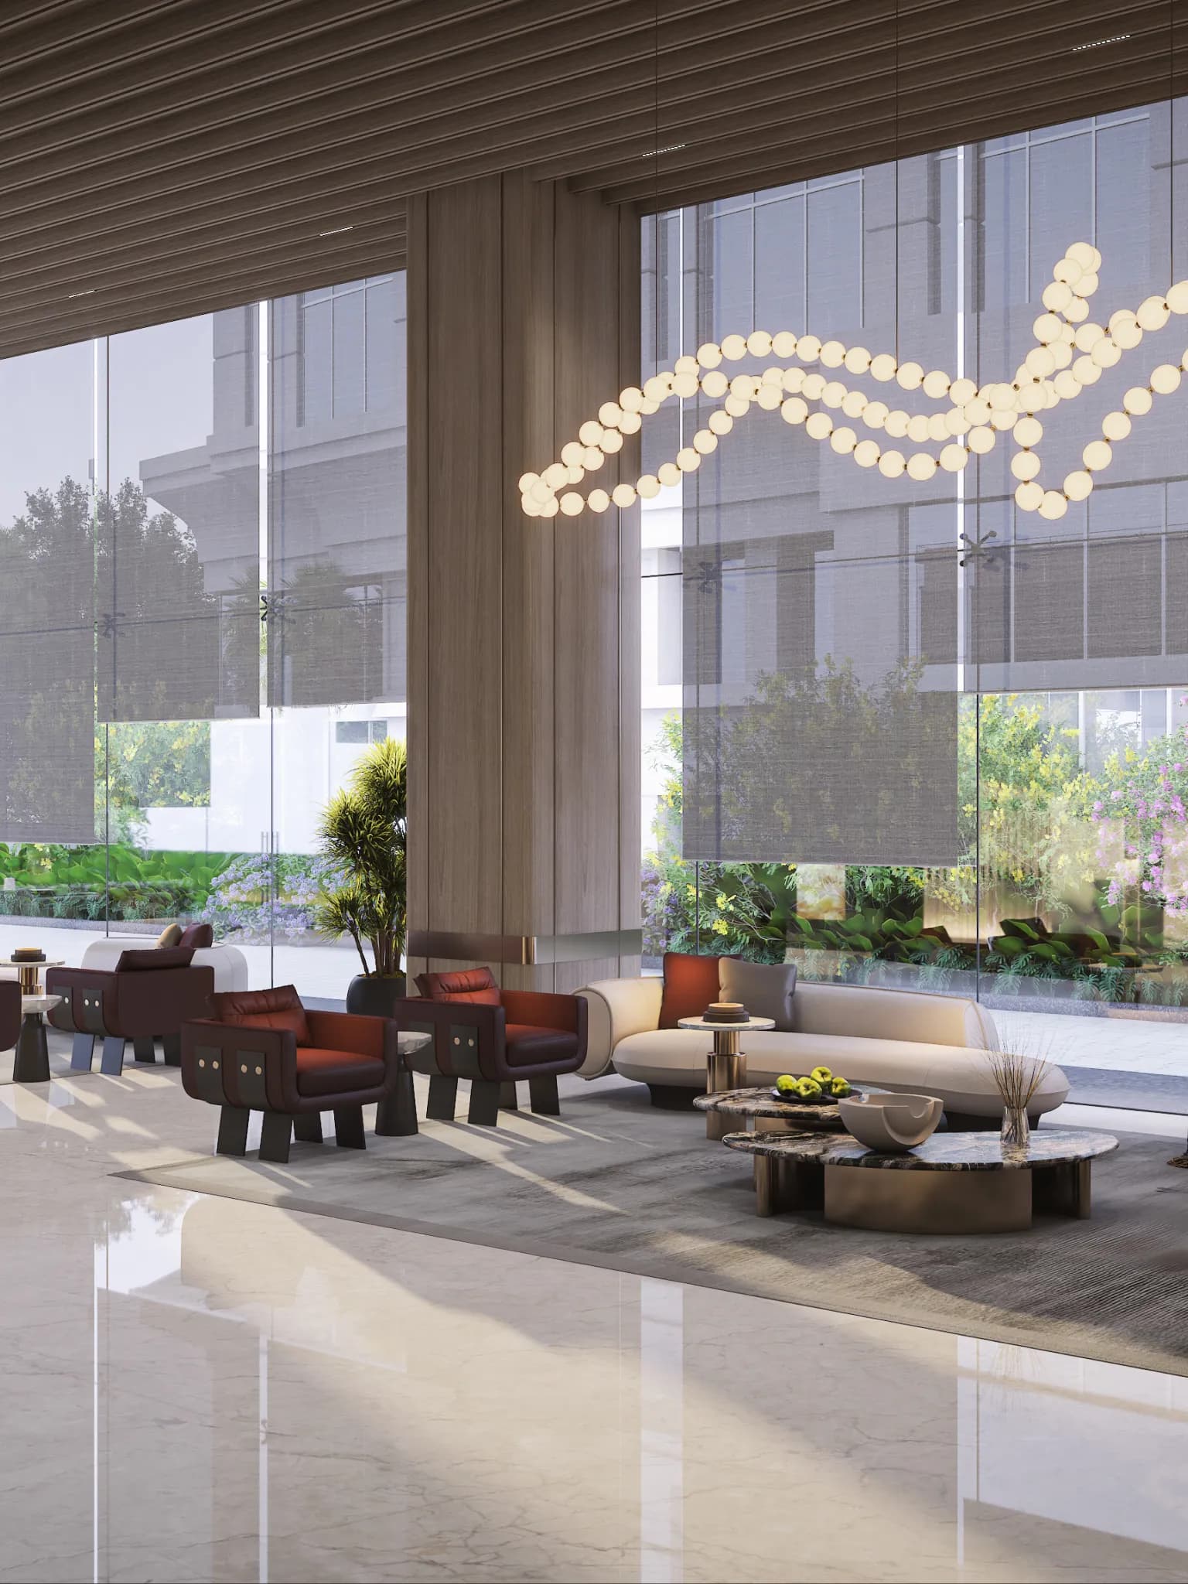
Tower Entrance Lobby

Double heighted entrance lobby.
Solar Power

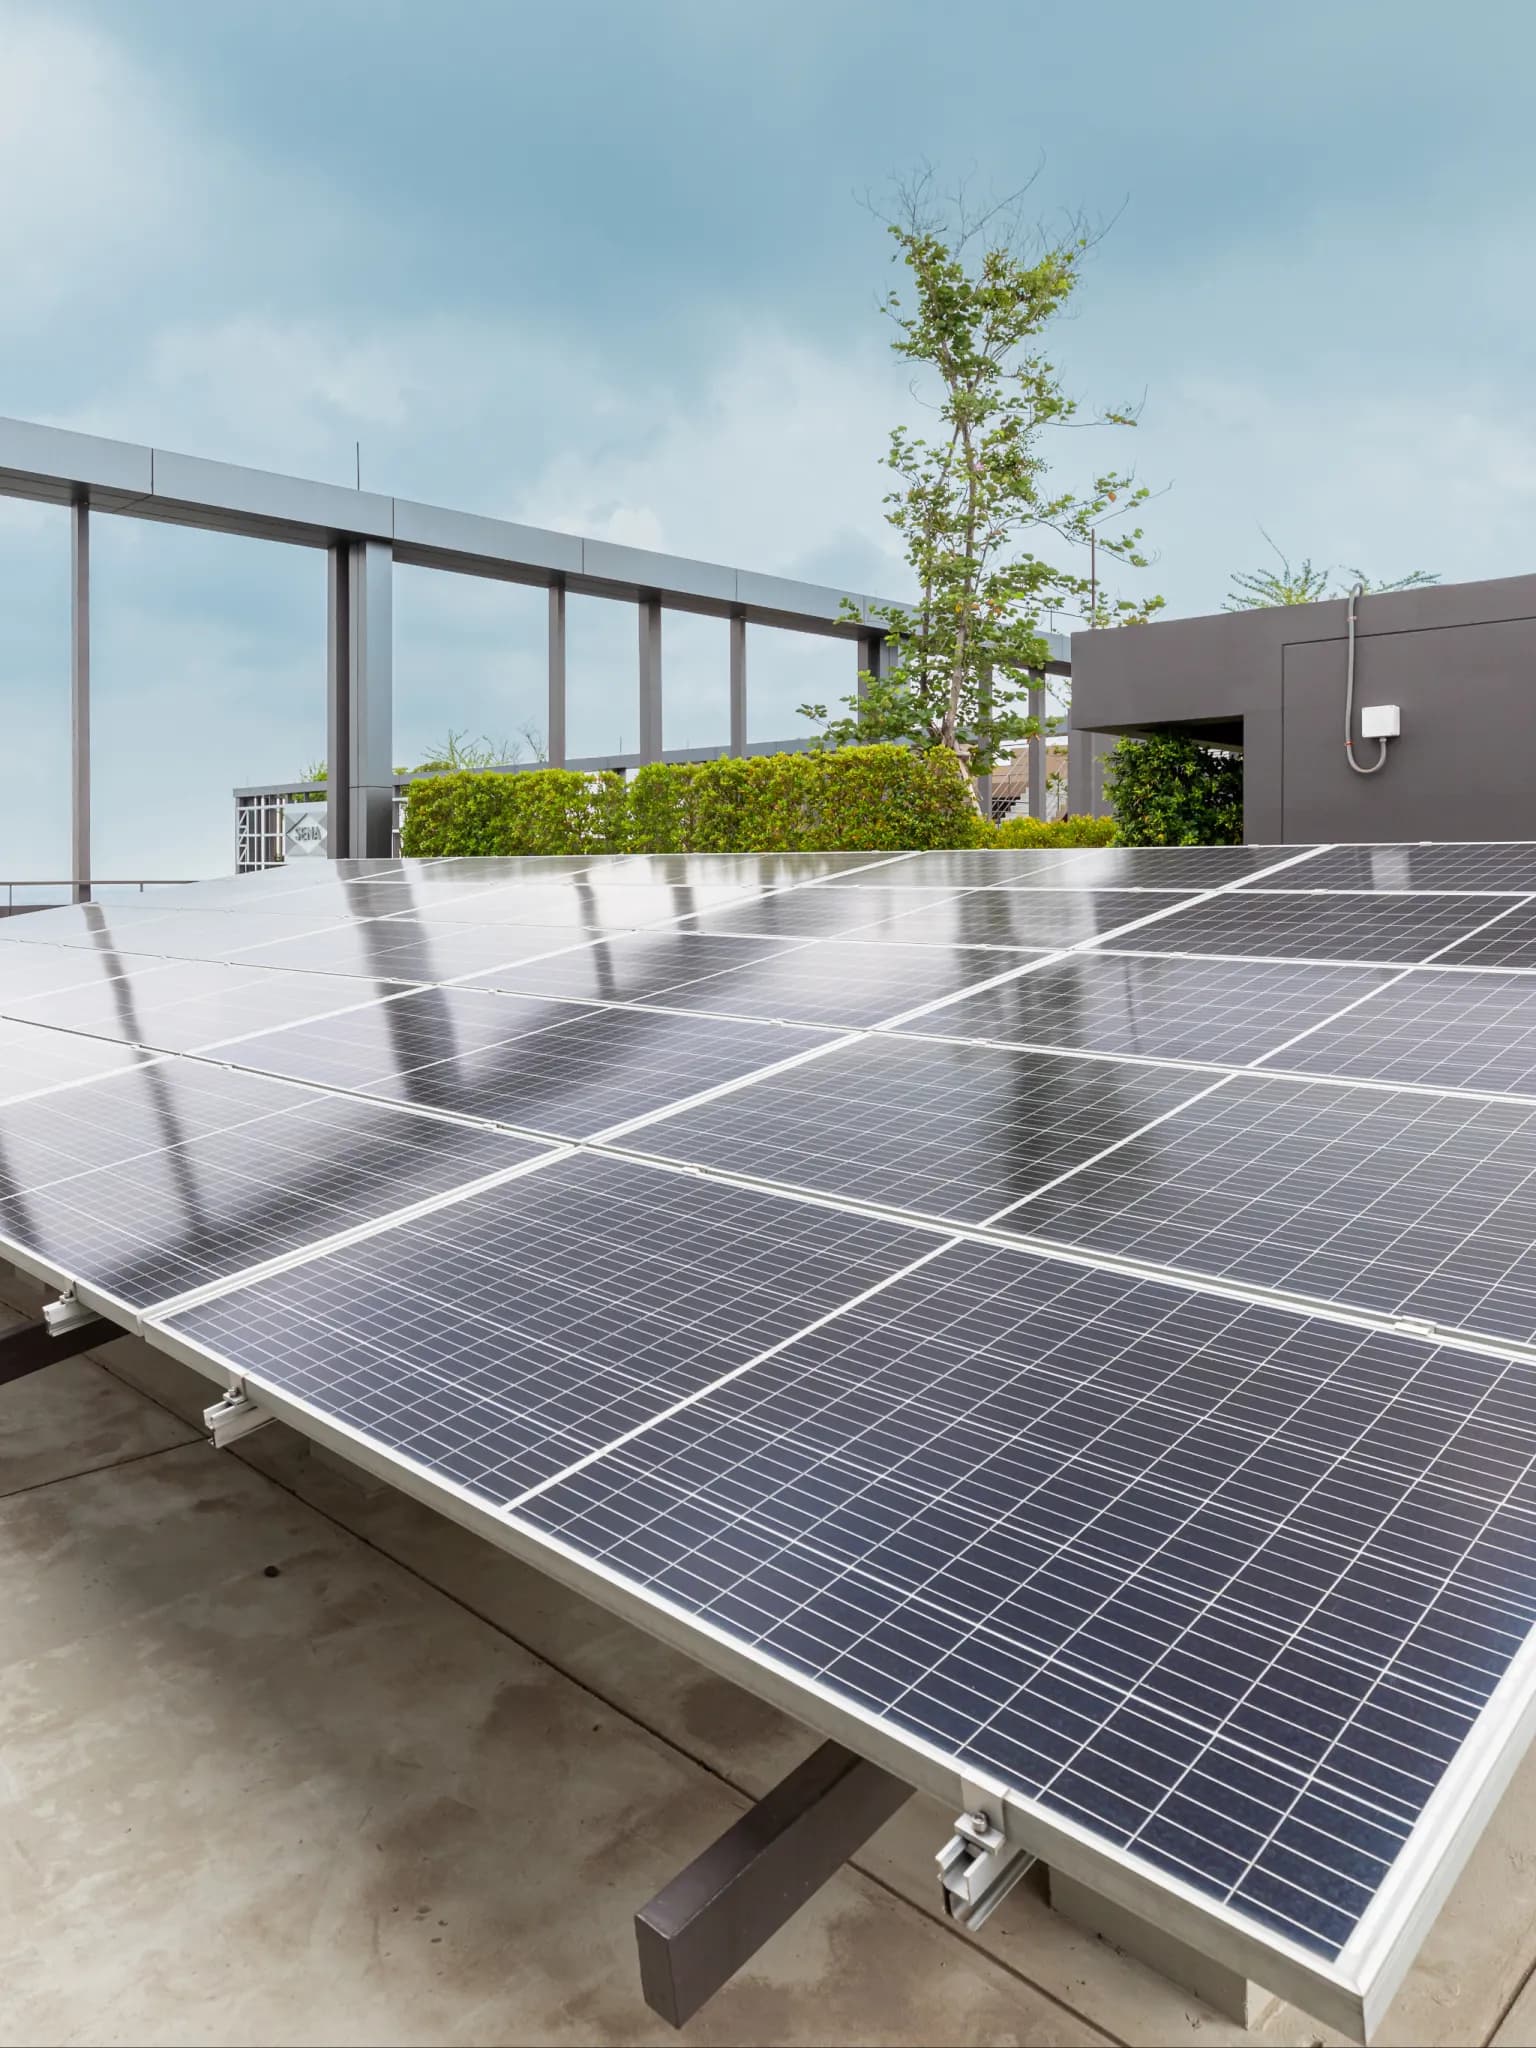
Solar Power

Solar system will be provided on terrace with rating as per the norms.
Amenities in Podium

Amenities in Podium

  • 1. Arrival/Exit
  • 2. Sandhya Plaza
  • 3. Gazebo
  • 4. Sun Garden
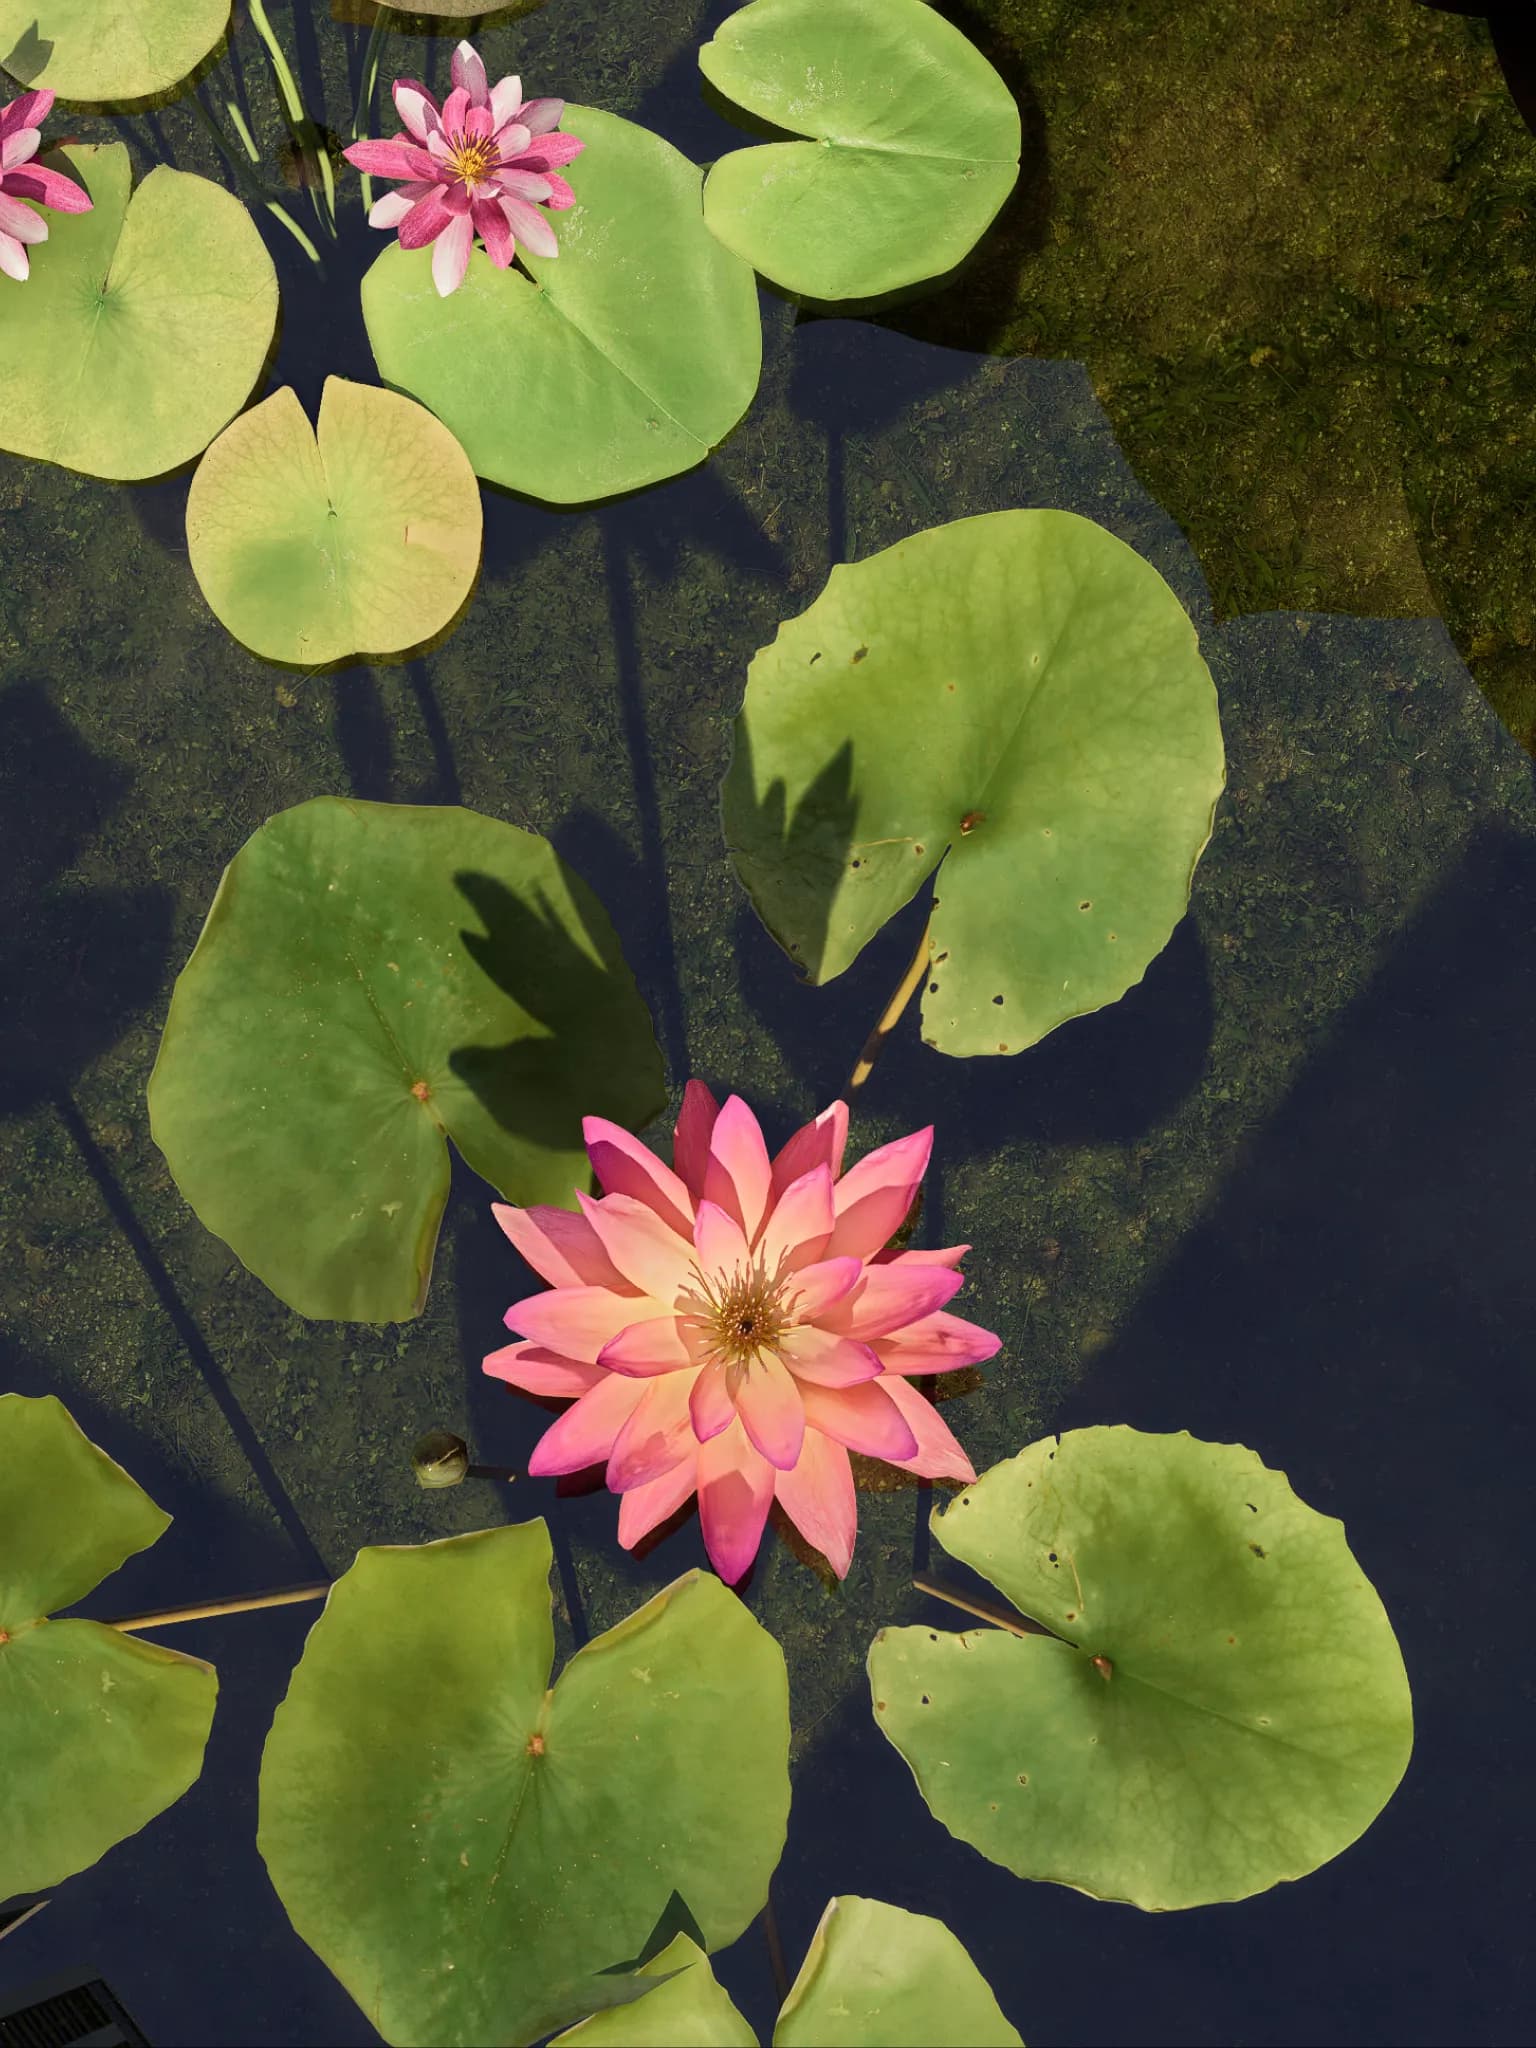
  • 5. Lotus Pond
  • 6. Little Explorers
  • 7. Basketball Court
  • 8. Pickleball Court
  • 9. Stepscapes
  • 10. Pocket Park
  • 11. Open garden
  • 12. Conversation Garden
  • 13. The Nook
  • 14. Senior Citizen Meetup
  • 15. The Open Board
  • 16. The Step Garden
  • 17. Relaxation Zone
  • 18. Skating Rink
  • 19. The Festival Lawn
  • 20. Screen on the Green
  • 21. Bus Bay
  • 22. Podium Gate
  • 23. Entry Plantation
  • 24. The Welcome Drive
  • 25. Security and Frisking
  • 26. Pet park
  • 27. Active Garden
  • 28. Open Yoga Area
  • 29. Archana Plaza
  • 30. Cricket Nets
  • 31. Toddlers Play Area
  • 32. Cycle loop
  • 33. Jogging Track
  • 34. Water fountain
  • 35. Bicycle parking
  • 36. North East Entry

Amenities in Club House

Amenities in Club House

  • 1. Lobby
  • 2. Banquet hall
  • 3. Gym
  • 4. Yoga & Aerobics
  • 5. Badminton court
  • 6. Futsal court
  • 7. Viewing gallery
  • 8. Spa & Saloon
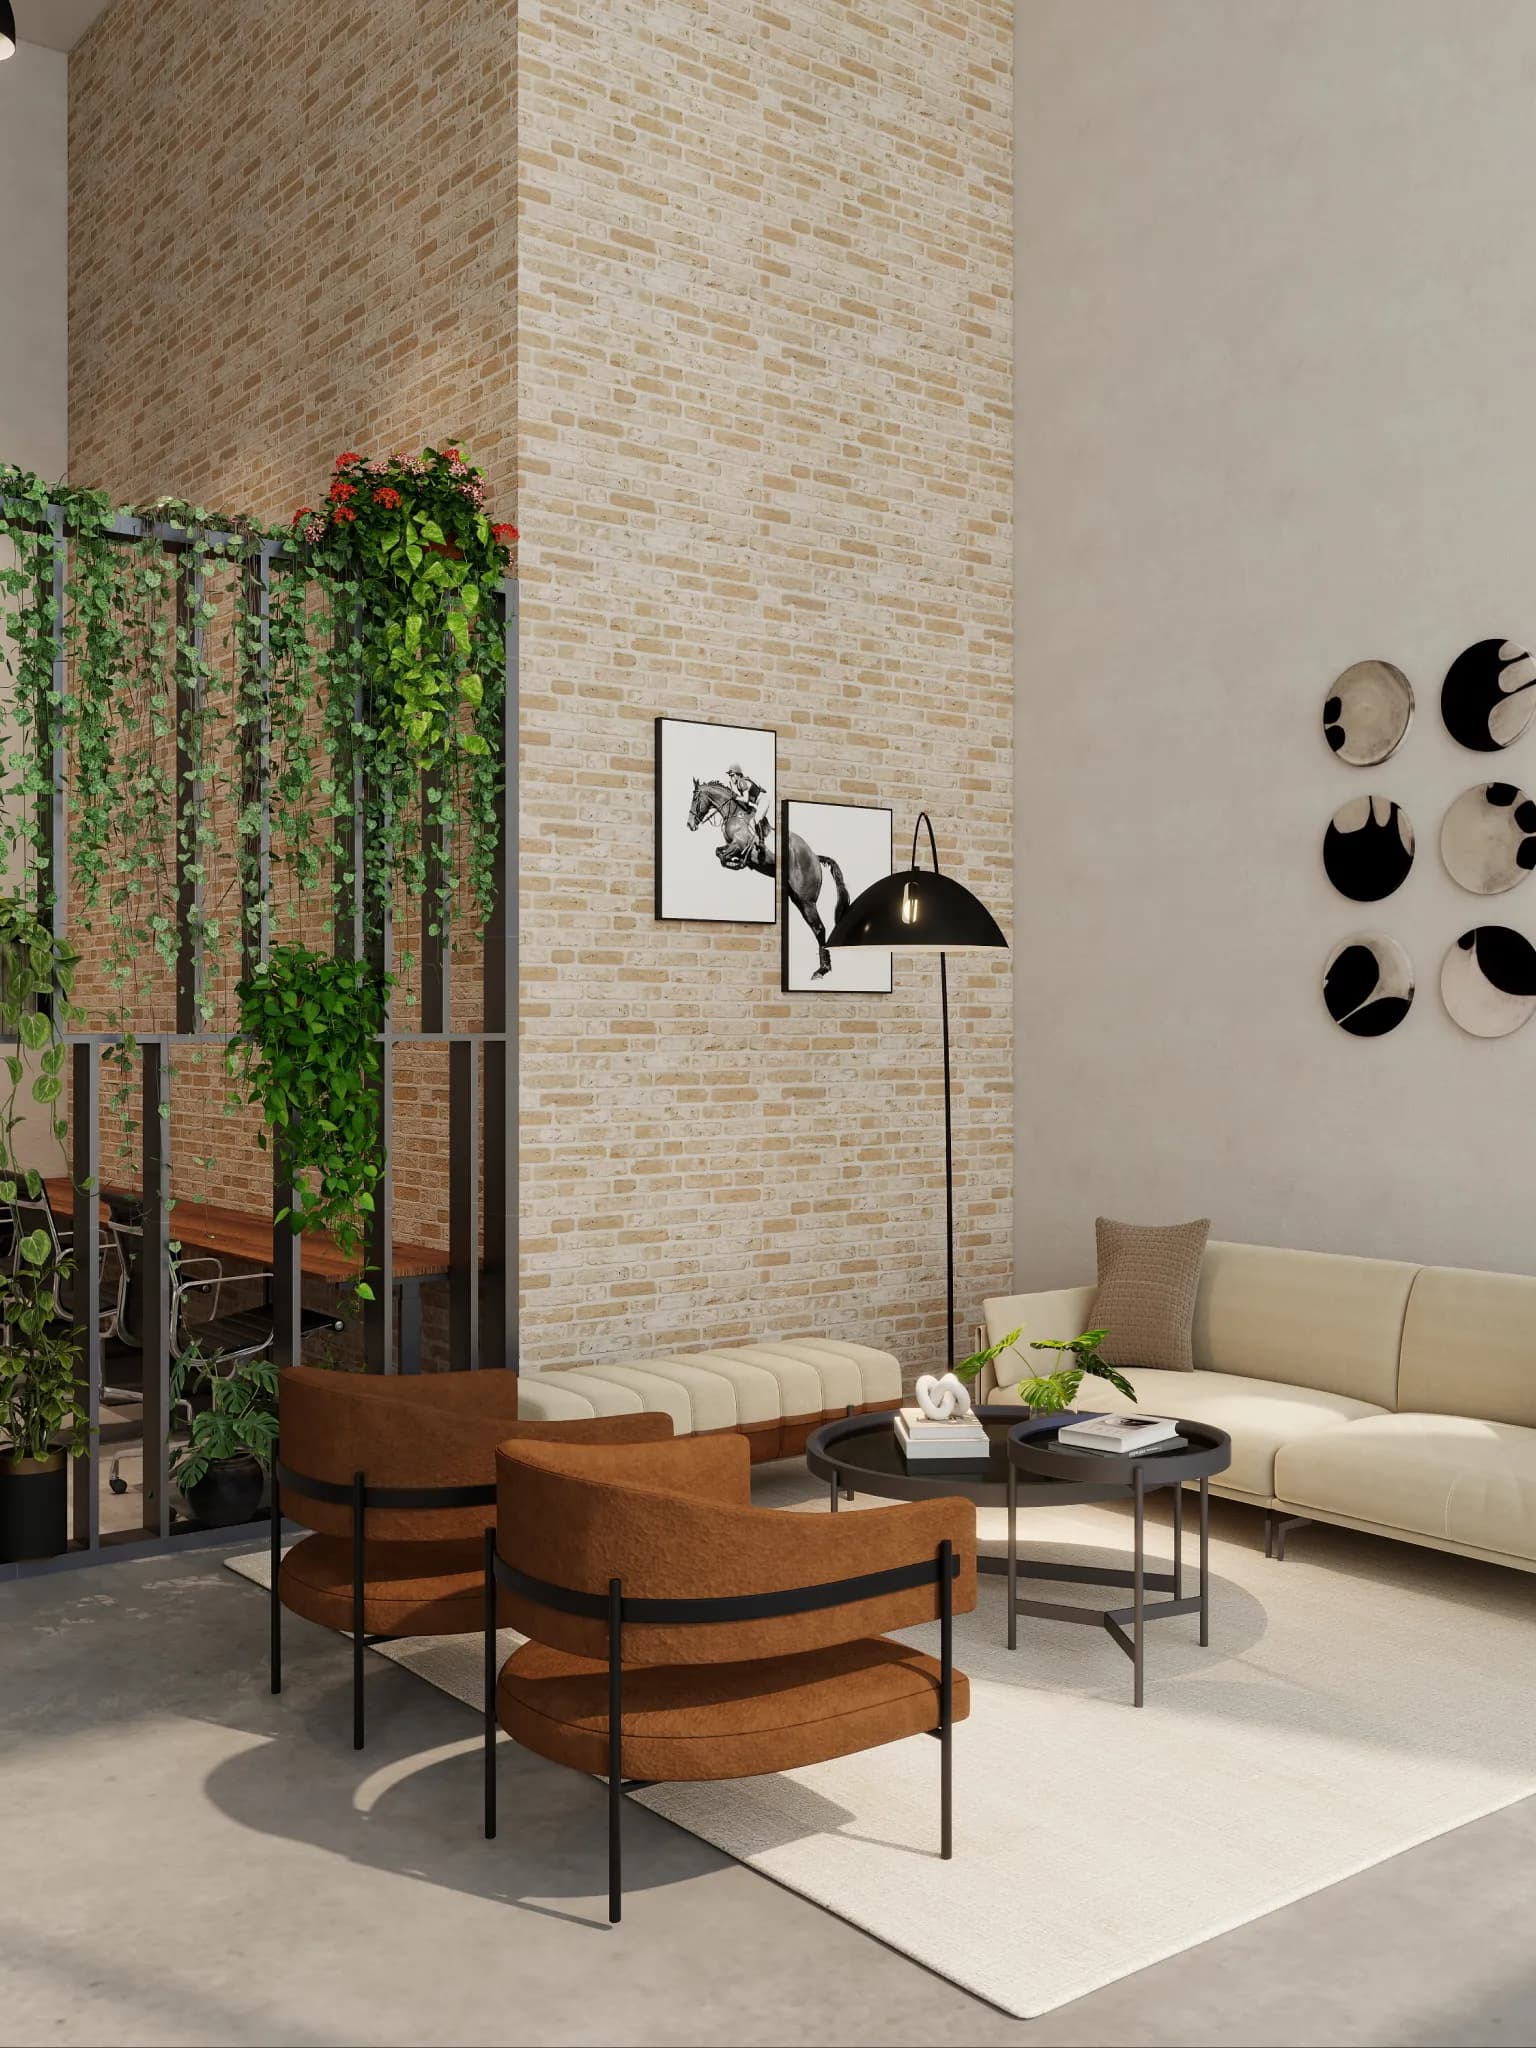
  • 9. Big Living Room
  • 10. Guest Rooms
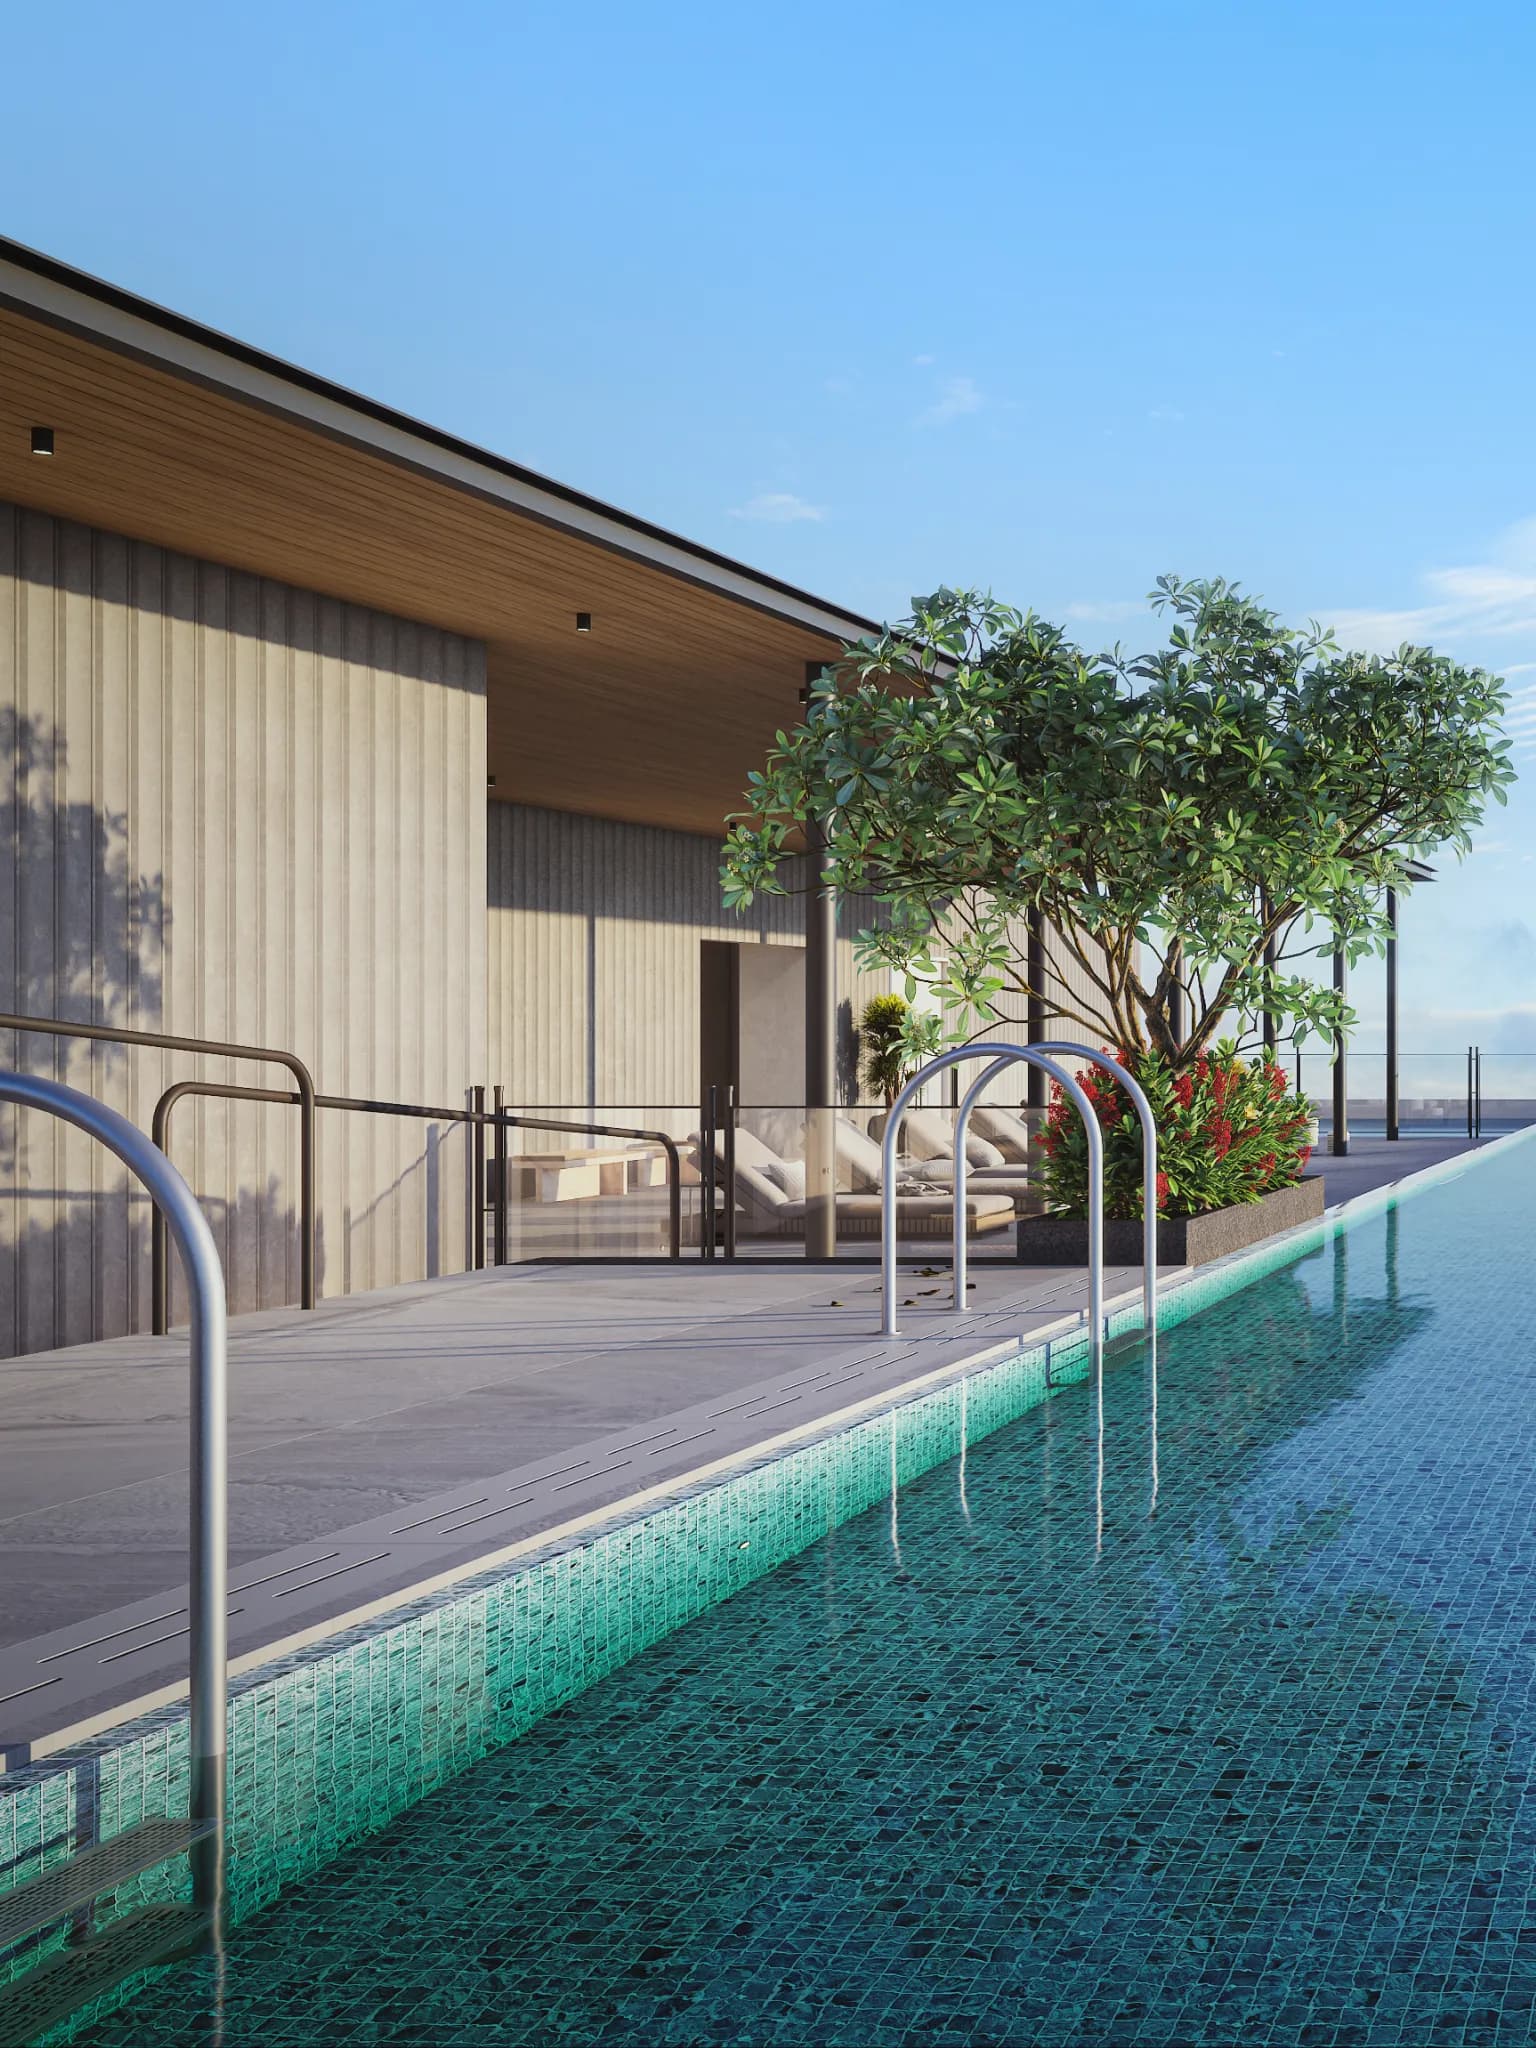
  • 11. Swimming pool
  • 12. Kids Pool
  • 13. Pool deck

Amenities in Tower

Amenities in Tower

  • 1. Co-working Space
  • 2. Indoor Games Room
  • 3. Physiotherapy room
  • 4. Clinic
  • 5. Tuition Room

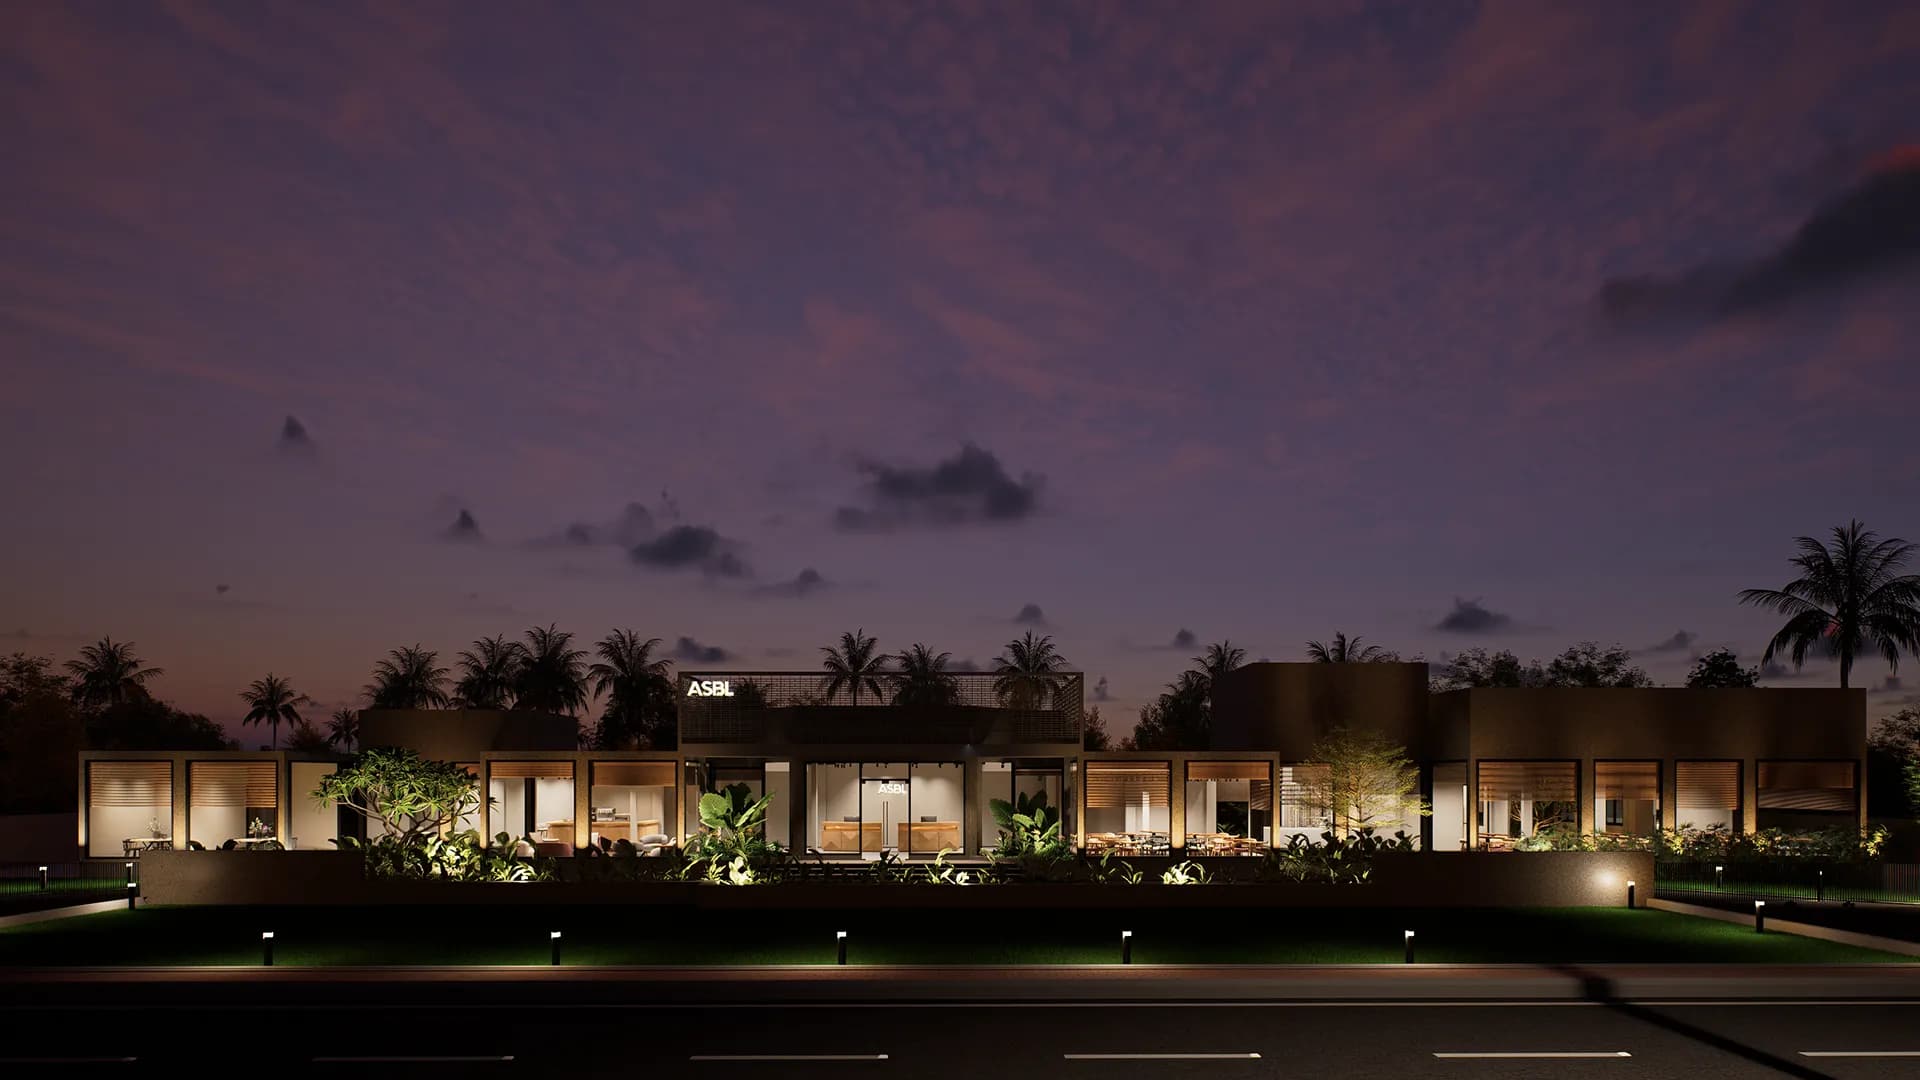
Legacy experience center

Get floor plans, pricing details, availability, and personalised guidance from our sales team