Unit Plans

A larger east-facing layout with three-car parking and a dedicated dressing room for everyday luxury.
Corner Flat
2 sides open to light & air
Outdoor Living Balcony
Room with a view
MBR Dress Area
Walk-in Wardrobe
Marble Flooring
Surface that ages with grace

Dedicated Homes by ASBL™ app for all maintenance, bills and visitors
RERA Carpet Area
Balcony Area
External Wall Area
Common Area
Unit Plans
A larger east-facing layout with three-car parking and a dedicated dressing room for everyday luxury.
Corner Flat
2 sides open to light & air
Outdoor Living Balcony
Room with a view
MBR Dress Area
Walk-in Wardrobe
Marble Flooring
Surface that ages with grace
Dedicated Homes by ASBL™ app for all maintenance, bills and visitors
RERA Carpet
Balcony Area
External Wall
Common Area
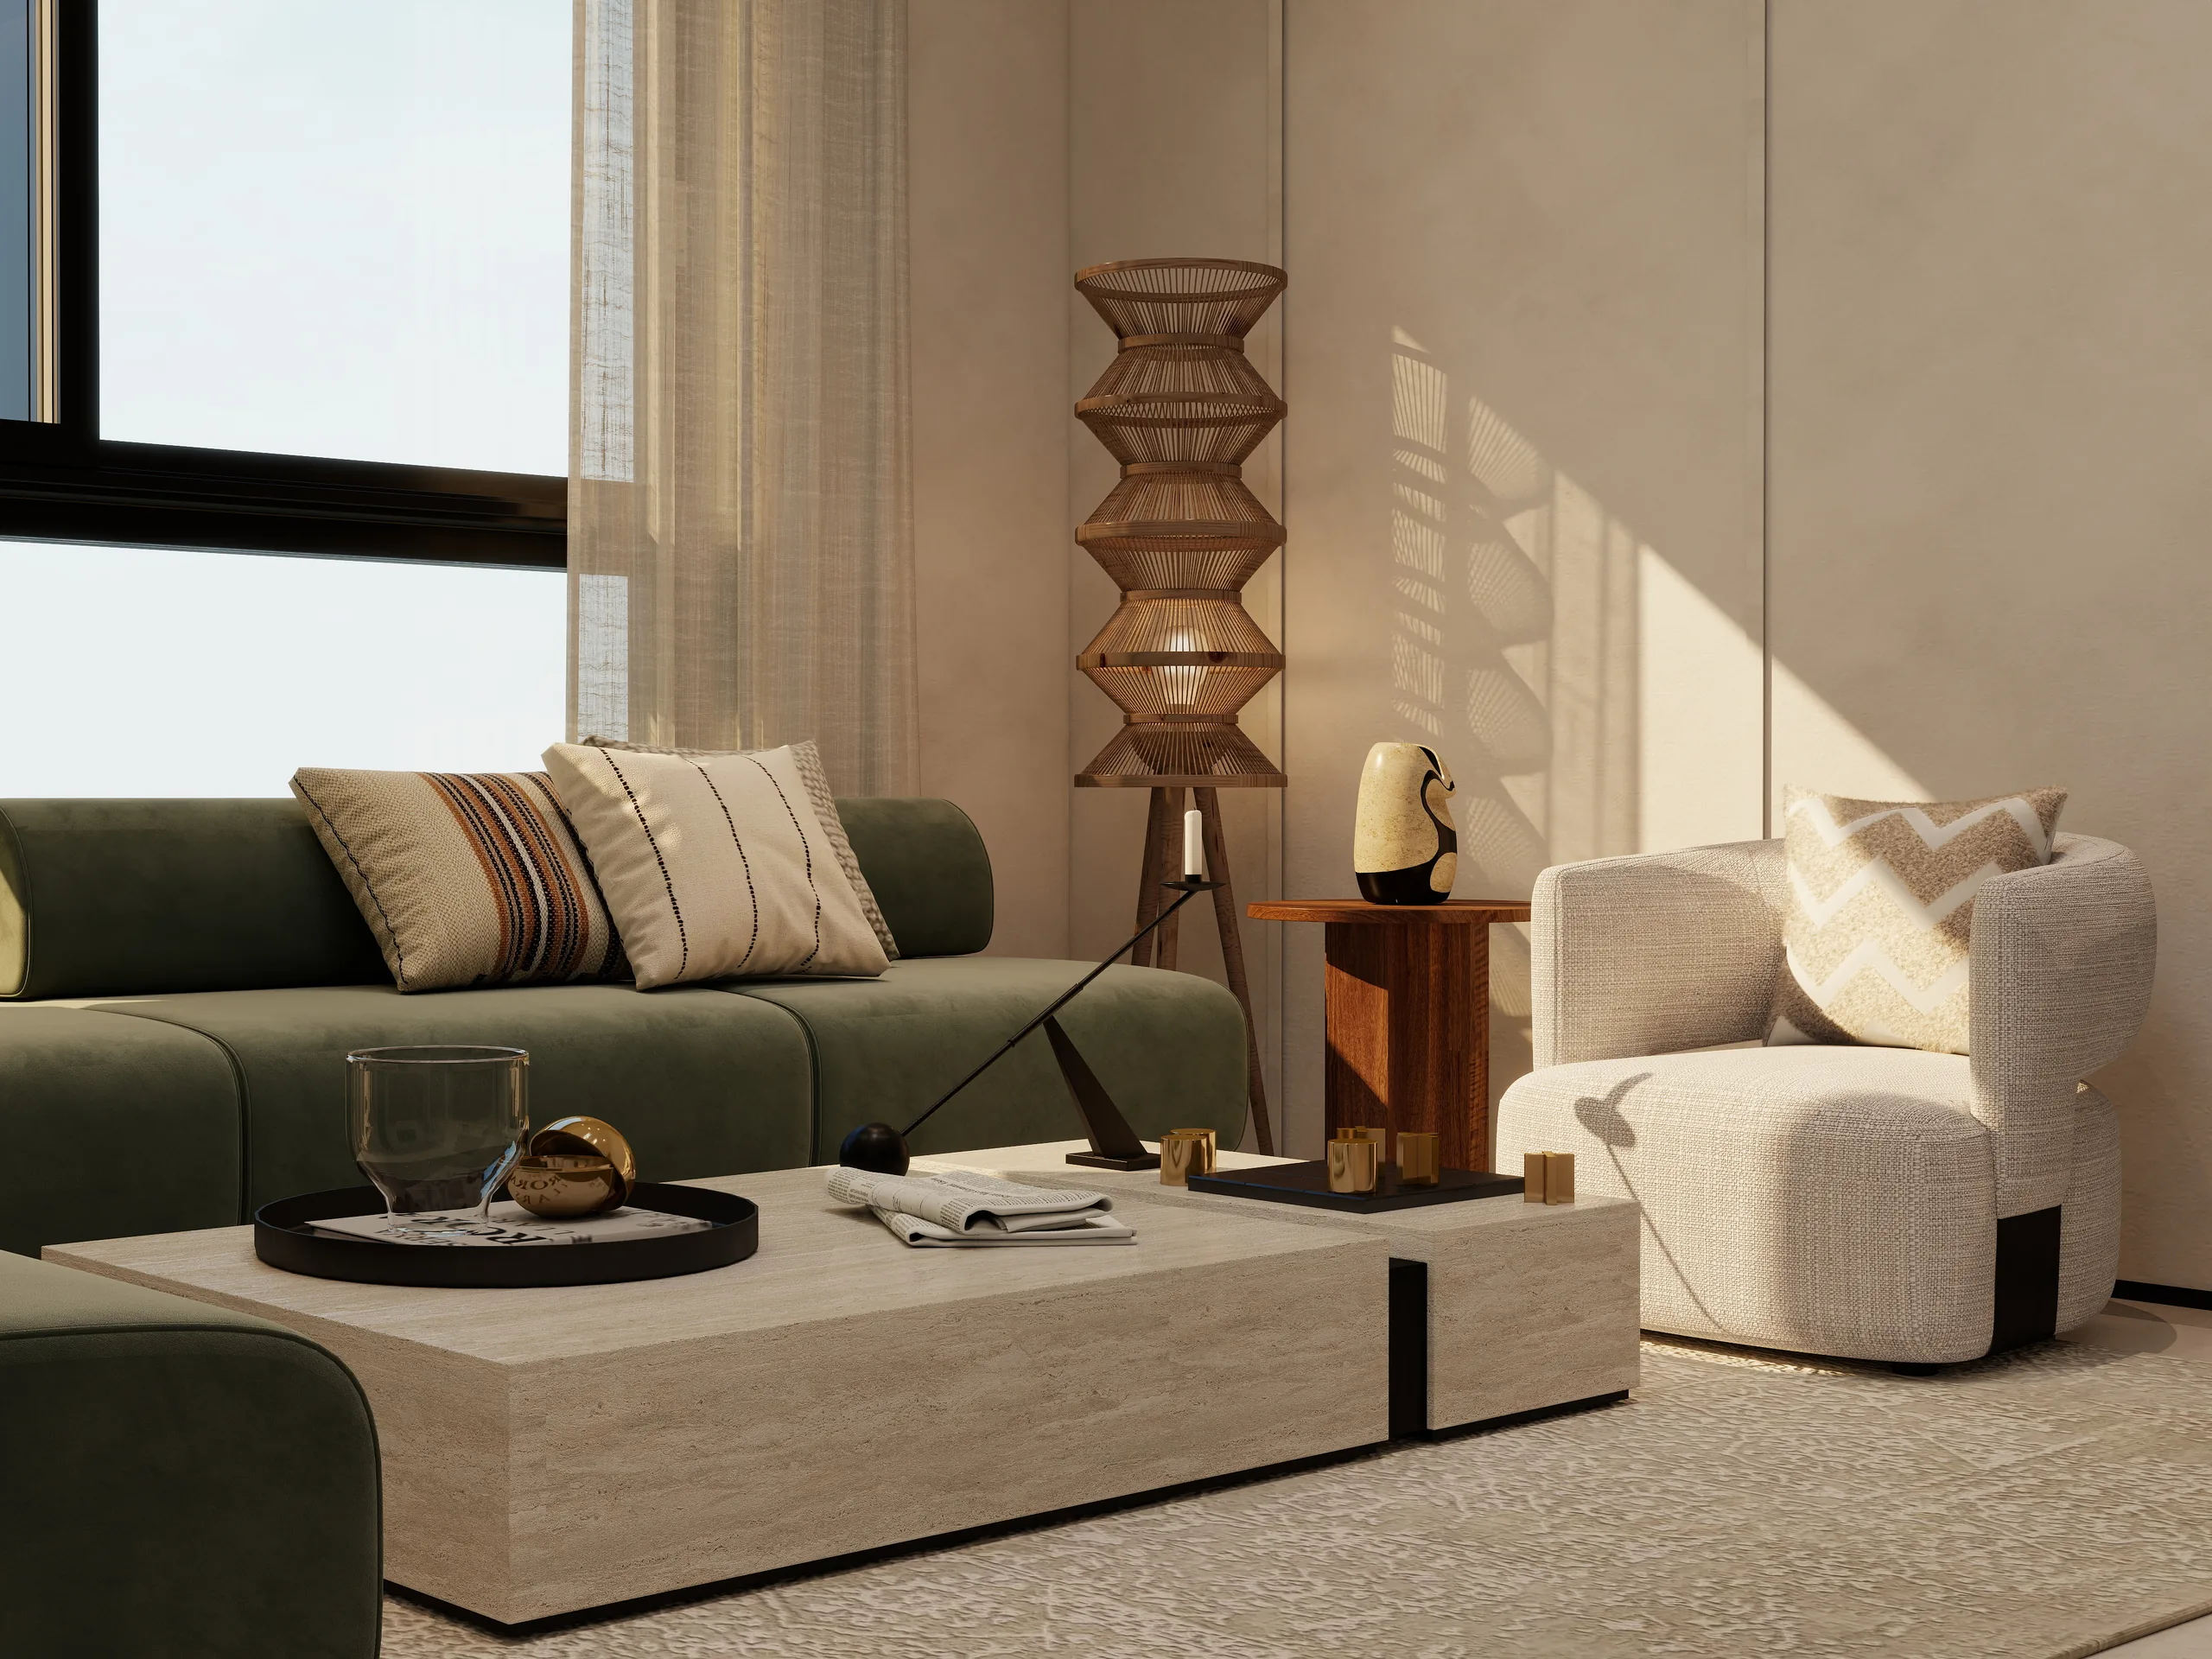
Built around everyday living
From breakfast to lunch with family everyday, weekend gatherings to quiet evenings, spacious layouts across master bedroom, kids room, living room & dinning space, ASBL Legacy has it all.
Built around everyday living
From breakfast to lunch with family everyday, weekend gatherings to quiet evenings, spacious layouts across master bedroom, kids room, living room & dinning space, ASBL Legacy has it all.