Floor Space Index Rules in Hyderabad: The Complete Guide
Quick Answer
Floor Space Index (FSI) is the ratio between the total built-up area allowed on a plot and the plot’s size. In Hyderabad, FSI is not fixed across the city—it primarily depends on road width, applicable planning regulations, and the development zone. Growth corridors like Kokapet, Narsingi, and the Financial District can permit significantly higher FSI than older areas such as Banjara Hills or Secunderabad Cantonment, directly influencing how tall a building can be and the development potential of a property.
Two plots of identical size, a few kilometres apart, can carry wildly different buildable potential under Hyderabad’s current rules. One might top out at a modest four-storey building. The other, depending on its road width and location, could legally support a tower ten times taller. That difference isn’t arbitrary. It comes down to Floor Space Index, and understanding how it actually works, not the simplified zone-by-zone version that circulates online, is essential for anyone evaluating land, a tower’s height, or a plot’s real development potential in this city.
This guide sets out the regulatory structure as it currently stands: how FSI scales with road width under the Telangana Building Rules, 2012, why three separate frameworks govern different parts of the city, and how the unlimited-FSI policy has reshaped corridors like Kokapet and Narsingi. For the simpler buyer-facing basics, our companion piece, A Home Buyer’s Guide to Floor Space Index, covers the fundamentals; this article goes deeper into the rules, the zones, and the legal process behind them.
What Is Floor Space Index, and Why It Matters for Hyderabad
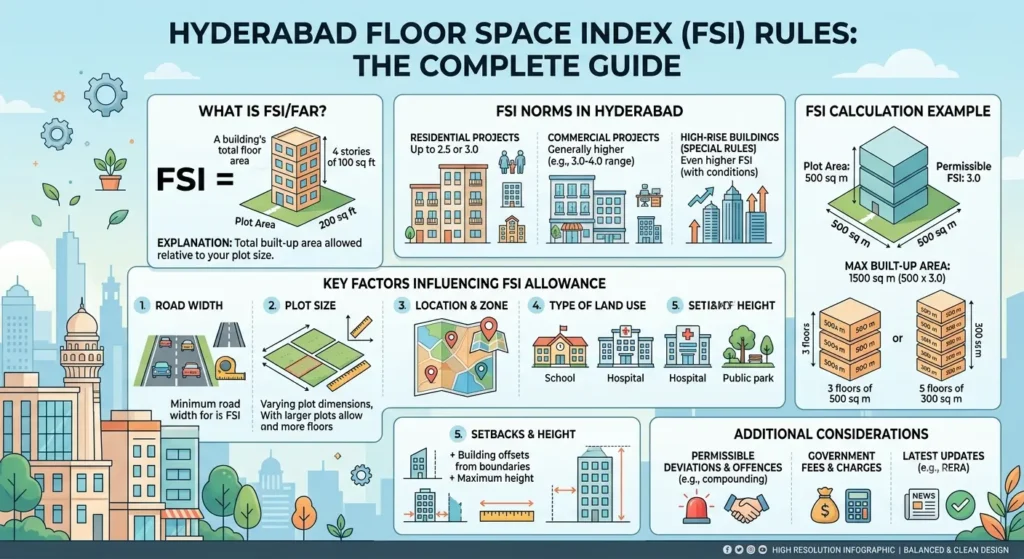
The term FSI or Floor Space Index is used to refer to the ratio between the total area of construction and the area of land. To illustrate, in the case when the FSI in an area of 1000 sq. meter is 2.0, the area of construction will be 2000 sq. meter.
Be Among the First to Own a Legacy
FSI is important because it determines the maximum permissible area for construction, which in turn affects the overall layout plan of the project. The construction made on a piece of land having high FSI can have a far greater value than that of a land of the same size where FSI is lower. The FSI thus can help the landowner analyze the possibilities of construction before selling it, helps the buyer to understand the reason for some towers being taller than the others, and helps the developer check the norms prior to consulting an architect.
In casual explanations, people often forget to mention that the city of Hyderabad does not follow the same figure of the FSI for the entire city.It applies a structure, one that varies by road width, by which regulatory framework a plot falls under, and by proximity to specific designated growth corridors.
The Real Rule: How FSI Scales With Road Width Under the Telangana Building Rules
Telangana Building Rules,2012 enacted through G.O.Ms No.168 on 7th April, 2012 governs the FSI framework of Hyderabad, which has been subsequently amended through G.O.Ms No.245 and other clarifications. The rules apply to GHMC, HMDA and DTCP, creating a system where the base FSI of a plot is mostly dependent on the width of the road in front of it rather than on a fixed number for the whole zone.
For standard residential plots facing roads of 12 metres or wider, base FSI under the bye-laws generally sits between 1.5 and 3.0. Plots facing narrower roads carry correspondingly lower base FSI, while larger plots on wider arterial roads, particularly commercial-zoned parcels along the Outer Ring Road and its extension corridors, can access substantially higher figures once premium FSI provisions are factored in.
It’s worth being precise about what counts toward this ratio in the first place. The Telangana Building Rules exclude several categories of floor area from the countable FSI calculation, including basement parking, which is fully excluded, stilt parking up to a defined height, dedicated service ducts, and terrace appurtenances such as lift overruns, water tanks, and mumtys, subject to area limits. Separately, roughly a third of a plot’s area is typically expected to be reserved for parking, which sits outside the FSI-countable built-up area entirely. A developer or landowner estimating buildable potential purely by multiplying plot area by FSI, without accounting for these exclusions and reservations, will consistently overestimate what a project can actually deliver as sellable area.
Three Frameworks, Not One: Bye-Laws, HUDA-Legacy Layouts, and Cantonment Areas
This is the part of Hyderabad’s FSI structure that trips up the most people, including buyers comparing two seemingly similar addresses and wondering why one permits a 40-storey tower while the other caps out far lower.
Standard bye-laws FSI, which is the road-width-scaled building mentioned earlier in this paragraph, is applicable as a default in almost the whole of GHMC and HMDA jurisdiction. The framework essentially governs the new development of two-thirds of the region which includes places such as Gachibowli, Kondapur, and Manikonda.
HUDA-legacy layouts are a distinct category entirely. Banjara Hills, Jubilee Hills, and Begumpet were once approved by the former Hyderabad Urban Development Authority, with maximum Floor Space Index (FSI) requirements fixed at the time of the original plan approval, which were typically 1.0 to 1.5 irrespective of what is permitted in the typical bye-laws for a plot of that size and road width. This is precisely the reason why these old dominant neighbourhoods have mostly kept a lower sky-line than other parts of the city. While the buildings have risen in other parts of the city, here in these older neighbourhoods, the layout sanction takes precedence over what is permitted by law for the city as a whole.
Areas like Secunderabad and Trimulgherry have their own set of laws to follow, which are the Cantonment Building Bye-laws, which work under different rules, unlike the Telangana Building Rules. FSI here typically caps at a similarly conservative 1.0 to 1.5, applied irrespective of road width, since these areas fall outside standard municipal and HMDA planning jurisdiction altogether.
The practical takeaway is straightforward but easy to overlook: before assuming a plot’s buildable potential from its road width alone, confirm which of these three frameworks actually governs it. A plot inside a HUDA-legacy layout with a wide abutting road will still be capped by the layout sanction, not the general rule.(Source)
The Unlimited-FSI Policy: Where Hyderabad’s Tallest Towers Get Their Scale
Hyderabad’s skyline transformation over the past two decades traces back to a specific policy decision. In 2006, the state government issued an order permitting effectively unlimited FSI for buildings above a defined height threshold, scaled to plot size and road width, a policy that directly enabled the first generation of the city’s skyscrapers and has continued to shape development since.
That foundational policy has been reinforced and extended through subsequent amendments to the Telangana Building Rules, including a more recent expansion of Transferable Development Rights under G.O. 95, which allows developers to purchase additional construction rights, often in exchange for land surrendered for public infrastructure, further increasing effective FSI utilisation in designated zones.
The practical effect is that plots along the Outer Ring Road and its extension corridors, particularly around Kokapet, Narsingi, Tellapur, and the Financial District, can access baseline FSI in the 3.0 to 4.5 range under the wide-arterial-road provisions alone, and combined with premium FSI purchases and layout-specific bonuses, deliverable FSI on select plots in these corridors has reached 4.5 to 7.0, among the highest permitted residential FSI anywhere in urban India.
This is the direct regulatory explanation for why Kokapet’s Neopolis towers, and comparable developments in Narsingi and Tellapur, rise as high and as densely as they do, and it’s a structurally different position from a plot in an older HUDA-legacy layout facing the same theoretical road width but capped at 1.0 to 1.5 regardless.
A Worked Example: Comparing Buildable Area Across Two Hyderabad Plots
Numbers make the gap between these frameworks concrete in a way percentages alone don’t.
Let’s imagine two sites that are each 1,000 square metres in size and have side roads of the same size.
Site A is located in Jubilee Hills and belongs to HUDA layout with FSI of 1.5. Thus, the total area that can be built upon on this site will be 1,000 × 1.5, which equals 1,500 square metres, before taking into account other exclusions like parking. When it comes to that site, any developer will likely develop either a low- or a mid-rise building with low to several floors based on the site’s sanctions, regardless of the size of the side road.
Site B is located in Kokapet and belongs to the ORR extension zone with the unlimited FSI policy. Thus, the FSI of this site would come to 4.5 as soon as the base by-law FSI and applicable premium FSI allow for that. The total area of development on Site B is 1,000 × 4.5, which equals 4,500 square metres.
Thus, having the same size of the two sites in question, the FSI difference of the two sites is the reason for the different land prices in different parts of Hyderabad.
It’s also precisely why a plot’s location within the FSI framework matters as much as, and sometimes more than, its raw size when assessing development potential or investment value. For a deeper look at how this pattern is playing out specifically along the city’s growth corridors, our guide on Hyderabad’s Ring Road project and what investors must know covers the wider infrastructure context driving this shift.
Do’s
- Verify the planning framework before assessing FSI.
- Check road width and applicable building rules.
- Confirm approvals through the BuildNow portal.
- Consider FSI along with location and infrastructure.
- Review local regulations before investing.
Avoid
- Assuming FSI is uniform across Hyderabad.
- Judging development potential by plot size alone.
- Overlooking HUDA-legacy or Cantonment restrictions.
- Estimating buildable area without FSI exclusions.
- Relying on outdated FSI or approval rules.
How Building Approvals Work Now Under BuildNow Telangana
The regulatory process for actually securing building permission has itself changed recently, and it’s worth being current on this since an outdated process reference can misdirect anyone starting a fresh application.
BuildNow, the state’s unified online building and layout approval system, formally launched in February 2025 as the successor to the earlier TS-bPASS platform. The transition became final on 15 December 2025, when the legacy TG-bPASS portal permanently closed to new submissions. Every fresh building or layout approval application under GHMC, HMDA, and DTCP jurisdiction now routes through BuildNow exclusively, while sanctioned plans issued under the old TG-bPASS system remain valid as historical records.
BuildNow’s core function is automated scrutiny: submitted drawings, prepared through a dedicated CAD plugin, are checked against zoning, setback, and FSI rules by an AI-driven engine, with multi-tower building drawings reportedly scrutinised within minutes rather than the weeks the older manual process required.
For most non-high-rise buildings, the platform targets approval within 21 working days, with deemed approval kicking in automatically if the authority doesn’t act within that window, a provision carried forward from the earlier TS-bPASS Act, 2020. Applicants can verify a project’s sanctioned status directly through BuildNow’s Citizen Search feature using the building permission number or plot survey number, a genuinely useful due-diligence step for any buyer evaluating a specific development’s approval history. Our earlier piece onTS-bPASS and its impact on real estate covers the system that preceded BuildNow, a useful background for understanding how this process has evolved.

What Rising FSI Has Meant for Hyderabad’s Skyline and Housing Supply
The cumulative effect of this regulatory structure, road-width scaling, the unlimited-FSI corridor policy, and the more recent TDR expansion, is visible in the city’s skyline itself. Corridors granted access to higher FSI, principally the Outer Ring Road belt through Gachibowli, Kondapur, Kokapet, and Tellapur, have absorbed the overwhelming majority of Hyderabad’s high-rise residential construction over the past decade, while HUDA-legacy neighbourhoods like Banjara Hills and Jubilee Hills have retained their lower-rise character almost entirely because of layout-specific FSI caps rather than any lack of demand.
Higher FSI translates fairly directly into greater housing supply on a given footprint of land, which is one of the reasons these ORR-adjacent corridors have been able to absorb such a large share of the city’s IT-driven population growth without land area expanding at the same pace. It has also concentrated land value increases specifically in the corridors where higher FSI is available, since a plot’s development potential, not just its raw location, increasingly determines its market price. For anyone seeking to continue observing this trend, our guide explaining how to locate housing property in accordance with Hyderabad’s Master Plan 2031 identifies the larger zoning and growth-corridor context surrounding this FSI framework.
Key Takeaways
- FSI determines the maximum buildable area permitted on a plot.
- Hyderabad’s FSI varies by road width, planning framework, and location.
- HUDA-legacy layouts and Cantonment areas follow different FSI limits than standard GHMC/HMDA zones.
- Growth corridors like Kokapet, Narsingi, and the Financial District support significantly higher FSI.
- Always verify approvals and applicable FSI through the BuildNow portal before investing.