Mivan Construction vs RCC Construction: Key Differences
Quick Answer
Mivan and RCC are not competing construction systems. Mivan is an aluminium formwork technology used to build RCC structures more efficiently. The real comparison is between Mivan-based RCC construction and conventional RCC construction with brick masonry. Each method has distinct advantages depending on the project’s size, design, budget, and construction timeline.
If you’ve been researching apartments, you have probably come across the terms Mivan construction and RCC construction.They are often presented as two different building technologies. That comparison is misleading.
The truth is that every Mivan building is an RCC building. Reinforced Cement Concrete, or RCC, forms the structural backbone in both methods. The difference lies in how that concrete structure is cast and assembled.
This misunderstanding has created confusion among many homebuyers. Some believe Mivan is stronger because it uses a different material. Others assume RCC is an outdated method that has been replaced by Mivan.
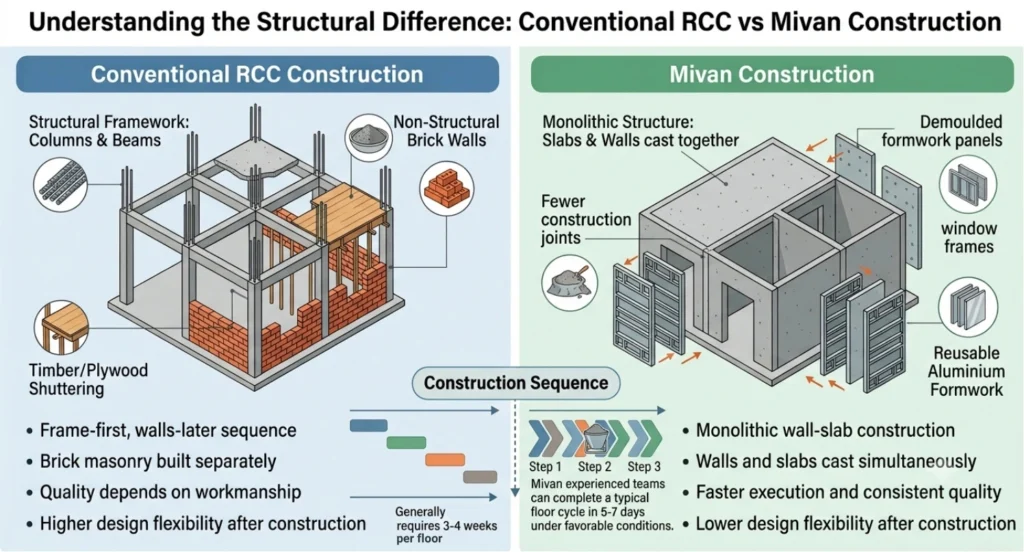
Neither assumption is correct. The real comparison is between conventional RCC construction, where structural frames are combined with brick masonry walls, and Mivan construction, where reusable aluminium formwork allows walls and slabs to be cast together as a single concrete unit.
Understanding this distinction helps you evaluate projects more accurately. Instead of choosing between two names, you begin assessing construction quality, long-term performance, maintenance needs, and suitability for your lifestyle.
This guide explains both methods from a buyer’s perspective. Rather than focusing only on engineering terminology, it highlights the practical differences that influence your ownership experience.
Be Among the First to Own a Legacy
What Is RCC Construction?
RCC stands for Reinforced Cement Concrete.It combines concrete with steel reinforcement bars to create structural members capable of handling both compression and tension.For decades, RCC has remained the most widely used structural system for residential, commercial, and infrastructure projects across India.
In conventional RCC construction, the structural framework is built first.
Columns, beams, and slabs are cast using temporary shuttering.After the structural frame gains sufficient strength, brick or concrete block walls are constructed separately to divide rooms and enclose the building.These walls usually do not carry structural loads.
This approach offers flexibility during construction because room layouts can often be modified before finishing begins.It also makes future renovations relatively easier, provided structural members remain untouched. The quality of a conventional RCC building depends heavily on workmanship.
Brick alignment, plaster thickness, curing practices, and finishing quality can vary between floors if supervision is inconsistent. That is why two RCC buildings may perform very differently despite following the same structural design.
What Is Mivan Construction, and How It Relates to RCC
One of the biggest misconceptions in real estate is that Mivan replaces RCC.
It does not. Mivan is simply a construction technology used to build RCC structures.Instead of timber or plywood shuttering, it uses precision-engineered aluminium formwork panels.These panels form moulds for walls, slabs, staircases, balconies, and other structural elements.
Concrete is poured into the assembled formwork, allowing walls and slabs to be cast together during a single operation. This creates a monolithic structure with fewer construction joints. The concrete and steel remain the same.Only the construction method changes.
Think of RCC as the material.Think of Mivan as one of the techniques used to shape that material. This distinction is important because many buyers assume Mivan uses a completely different structural system.In reality, both conventional and Mivan buildings rely on reinforced cement concrete for their strength.
The decision is not about choosing between RCC and Mivan. It is about deciding which RCC construction method better suits the project.
Mivan vs RCC: A Side-by-Side Comparison
The easiest way to understand both methods is to compare what they mean for a homeowner.
| Feature | Conventional RCC Construction | Mivan Construction |
|---|---|---|
| Structural system | RCC frame with brick masonry | Monolithic RCC structure |
| Formwork | Timber, plywood, or steel shuttering | Reusable aluminium formwork |
| Construction sequence | Frame first, walls later | Walls and slabs cast together |
| Construction speed | Moderate | Faster for repetitive layouts |
| Wall finish | Requires more plaster | Smoother concrete finish |
| Design flexibility | Higher | Lower after construction |
| Structural joints | More | Fewer |
| Best suited for | Villas, custom homes, low-rise buildings | High-rise apartments, townships |
| Material wastage | Higher | Lower due to reusable formwork |
| Quality consistency | Depends on workmanship | More standardised across floors |
Speed of Construction: Mivan vs RCC
Construction speed affects both developers and buyers. For developers, faster construction improves project efficiency. For buyers, it can reduce waiting time before possession.Conventional RCC construction follows several independent stages.
Columns are cast first.Brick masonry begins after the structural frame develops sufficient strength.Plastering follows. Only then does work move to the next phase. Each activity depends on the previous one.Mivan simplifies this sequence.
Aluminium formwork is assembled.Steel reinforcement is installed.Concrete is poured once.After curing, the formwork is removed and reused for the next floor. Because the process is repetitive, construction schedules become more predictable.
Industry references indicate that experienced teams can complete a typical floor cycle in about five to seven days using Mivan formwork under favourable project conditions.
Conventional RCC projects generally require three to four weeks for comparable progress because multiple construction stages occur separately.
Speed alone should never determine quality.Proper curing, concrete placement, supervision, and quality checks remain essential regardless of the construction method.A poorly executed Mivan project will always underperform a well-built conventional RCC structure.
Cost Comparison: Upfront Investment vs Long-Term Savings
Cost is often the first factor buyers consider when comparing construction methods.
However, looking only at the construction cost per square foot can lead to the wrong conclusion. A better approach is to understand where the money is spent and who bears that cost.
Upfront Construction Cost
Conventional RCC construction generally requires a lower upfront investment. Timber, plywood, or steel shuttering is comparatively inexpensive and is well suited to projects with fewer repetitive floors. Builders also have greater flexibility to modify the design during construction.
Mivan construction involves a significantly higher initial investment because the aluminium formwork is custom-designed for a specific building. Current industry estimates place the purchase cost of a Mivan aluminium formwork system at ₹8,000–₹9,000 per sq. m. of formwork area, while the first-use cost, including assembly, is around ₹250–₹350 per sq. ft. This makes the initial investment substantially higher than conventional shuttering.
The panels are manufactured with tight tolerances and customised to match the building layout. This increases the project’s upfront cost.
However, aluminium formwork is designed for repeated use. Well-maintained systems can typically be reused 200–300 times, allowing the effective cost to fall to around ₹40–₹60 per sq. ft. per cycle on large projects with multiple towers or repetitive floor plans.
Does Mivan Make Apartments More Expensive?
Not necessarily.
This is one of the biggest misconceptions among buyers.
Developers do not price apartments based solely on the construction method. Land cost, location, approvals, amenities, labour, financing costs, and market demand have a much greater influence on the final selling price than the choice of formwork.
Two apartments in the same locality may therefore have similar selling prices even if one is built using conventional RCC and the other uses Mivan technology.
Long-Term Cost Benefits
Although Mivan requires a higher upfront investment, it offers several operational advantages during construction:
- Faster project execution
- Lower material wastage
- Reduced plaster requirements
- Better quality consistency
- Lower dependence on timber formwork
These efficiencies help developers recover their investment over large, repetitive projects. Faster floor cycles also reduce labour, site overheads, and financing costs, improving overall project economics. For buyers, the primary benefit is usually better construction consistency and faster project completion rather than a lower apartment price. (Site Setu)
Strength, Finish and Design Flexibility Compared
Many buyers ask which construction method is stronger. The answer depends on what exactly is being compared.
Structural Strength
Both methods use reinforced cement concrete and steel reinforcement.
When designed according to Indian Standards and executed properly, both produce durable and safe buildings.
The primary difference lies in structural continuity.
Conventional RCC buildings combine structural frames with brick masonry walls.
Mivan construction casts walls and slabs together, creating a monolithic structure with fewer joints.
This integrated system can improve load distribution and overall rigidity.
However, structural safety depends far more on engineering design, soil investigation, concrete quality, and construction supervision than on the construction method itself.
Wall Finish
This is one area where Mivan holds a clear advantage.
Precision aluminium formwork produces smoother concrete surfaces with consistent dimensions.
As a result, plaster thickness is reduced and wall finishes appear more uniform.
Conventional RCC construction depends heavily on masonry workmanship and plaster quality.
Minor variations may occur between different sections of the building.
Design Flexibility
Conventional RCC offers greater flexibility after construction.
Most internal walls are non-structural brick partitions.
Subject to engineering approval, certain modifications are easier to carry out.
In Mivan buildings, many internal walls form part of the structural system.
Removing or altering these walls requires detailed structural evaluation.
For homeowners who expect extensive interior remodelling in the future, this limitation deserves careful consideration.
Seismic performance
Both Mivan and traditional RCC buildings could perform well in a situation where there’s a severe earthquake, if they are structured, planned and built as per the rules and regulations with respect to the seismic codes, like IS 1893 and IS 13920. Mivan’s monolithic wall-slab construction is designed with fewer joints, which can improve overall rigidity of the structure and distribution of the load. However, resistance of the building to earthquakes is primarily dependent on proper structural design, engineering, and quality of construction, not the method itself which has been used for construction overall.
Which Method Should You Choose?
There is no universal winner.
The better choice depends entirely on the type of project.
Instead of asking,
“Which technology is better?”
Ask,
“Which technology is better for this building?”
The table below provides a practical way to evaluate both methods.
| Project Type | Better Choice | Reason |
|---|---|---|
| High-rise apartments above 25 floors | Mivan | Faster execution and consistent quality |
| Large residential townships | Mivan | Efficient for repetitive floor plans |
| Affordable housing projects | Mivan | Faster delivery at scale |
| Independent houses | Conventional RCC | Greater design flexibility |
| Luxury villas | Conventional RCC | Easier customisation |
| Architect-designed homes | Conventional RCC | Supports unique layouts |
| Buildings requiring future alterations | Conventional RCC | Non-structural walls allow easier changes |
For apartment buyers, construction technology should never be the deciding factor.
A well-built conventional RCC project is always preferable to a poorly executed Mivan project.
Instead, evaluate the following before booking:
- The developer’s construction quality
- RERA registration status
- Structural design standards
- Past delivery record
- Quality control practices
- Customer feedback from completed projects
You can also strengthen your evaluation by reading ASBL’s guides on Mivan Construction: Everything You Need to Know, RERA Telangana’s checklist to audit developers before booking, How to Verify a Builder’s RERA Track Record in Hyderabad or this blog on Mivan construction before making a purchase decision
Key Takeaways
- Mivan is not an alternative to RCC. It is a formwork technology used to construct RCC buildings.
- Conventional RCC and Mivan both use reinforced cement concrete and steel reinforcement.
- Mivan enables faster construction through reusable aluminium formwork.
- Conventional RCC offers greater flexibility for future modifications.
- Mivan provides smoother wall finishes with fewer construction joints.
- Apartment prices are influenced by several factors, not the construction method alone.
- Large residential projects benefit most from Mivan’s efficiency.
- Buyers should evaluate construction quality, developer credibility, and RERA compliance instead of relying solely on technology.