Which Floor is Best in a High-Rise Building? A Complete Guide for Flat Buyers
Quick Answer
Choosing the right floor in a high-rise apartment affects your daily comfort, privacy, energy costs, safety, and future resale value. The best floor depends on your lifestyle, family needs, and investment goals, as each level offers different advantages and trade-offs. This guide compares lower, middle, and higher floors to help you make a well-informed buying decision.
Most buyers spend weeks comparing projects, layouts, and price per sq. ft., then pick a floor based on whatever’s available or whatever the sales team recommends. That’s a mistake.
Your floor choice affects morning light, noise levels, electricity bills, resale liquidity, and how the flat feels to live in every single day. A 3 BHK on the 3rd floor and the same 3 BHK on the 22nd floor are fundamentally different products, even if the floor plan is identical.
This guide breaks down what each floor level actually means for a Hyderabad flat buyer, with practical guidance on matching your choice to your lifestyle, family, and investment goals.
1.Why Does Floor Selection Matter More Than You Think?
Floor level is one of the few decisions in a flat purchase that cannot be changed after possession. You can repaint walls, upgrade kitchen fittings, and reconfigure storage, but you cannot move your flat three floors up once you’ve registered.
Beyond preference, floor selection shapes three things most buyers underestimate:
- •Temperature comfort and electricity costs: Upper floors in Hyderabad’s climate receive stronger solar radiation, particularly on west and south faces. In some top-floor flats without adequate insulation, air-conditioning load is noticeably higher during summer.
- •Noise and privacy: Lower floors get more street noise, generator noise, and activity from ground level amenities such as the clubhouse, parking, and main gate. Upper floors trade this for elevator dependency and wind exposure on open balconies.
- •Resale and rental dynamics:In Hyderabad’s premium gated communities; particularly projects around Kokapet, the Financial District, and Narsingi, higher floors with lake or ORR views command premiums at resale. But the gap narrows for rentals, where tenants often prioritise elevator reliability and convenience over views.
Be Among the First to Own a Legacy
The floor decision is a systems problem: it touches comfort, cost, safety, and long-term value simultaneously.(Source)
2.Lower Floors (1st to 4th) – Pros and Cons
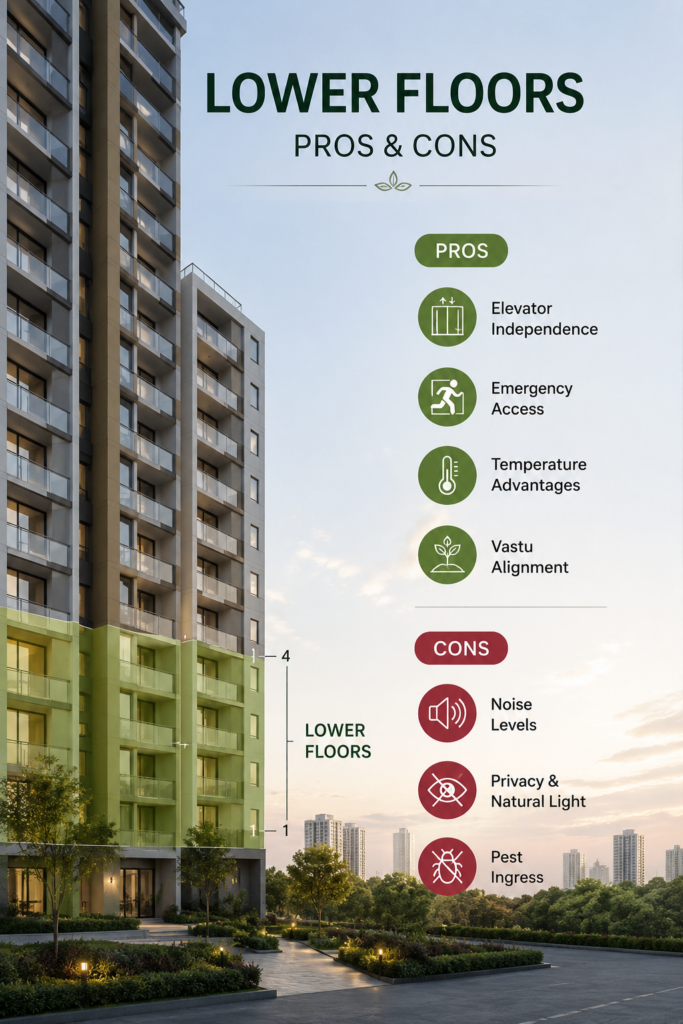
Lower floors get dismissed too quickly. For a significant proportion of buyers; particularly families with elderly members, households with young children, and buyers who prioritise convenience over views; floors 1 through 4 offer real, practical advantages.
What works well
- Elevator independence: In any building, lifts go through maintenance cycles and outages. A 4th-floor flat is a manageable climb; a 24th-floor flat during a lift outage is a genuine problem. This matters most for elderly residents and people with mobility constraints.
- Emergency access: In a fire or medical emergency, lower floors are significantly easier to evacuate. Fire brigade ladders in most Indian cities are rated to around 6-9 floors, which means residents on floors 1-4 are within accessible range of external rescue, an under-appreciated safety factor.
- Temperature advantages: Ground-adjacent floors benefit from natural ground insulation. In Hyderabad’s peak summer, this can meaningfully reduce cooling load in bedrooms.
- Vastu alignment: Classical Vastu Shastra places high value on water element connection and grounding; floors 1 through 4 are considered to retain this connection with the earth most strongly.
What to watch out for
•Noise. Generator room, transformer units, parking ramp activity, and the main lobby are all most audible on lower floors. In a poorly designed project, the 1st and 2nd floors directly above the podium parking can be noticeably noisy.
•Privacy and natural light. In densely developed plots, lower floors may look into adjacent structures, service corridors, or landscaped areas rather than open sky. Verify the actual view from the unit before deciding.
•Pest ingress. In Hyderabad during the monsoon months, lower floors next to garden beds or landscaping can have more insect and rodent activity than upper floors. Worth knowing although it’s manageable with good maintenance of the building.
3.Middle Floors (5th to 15th) – Pros and Cons
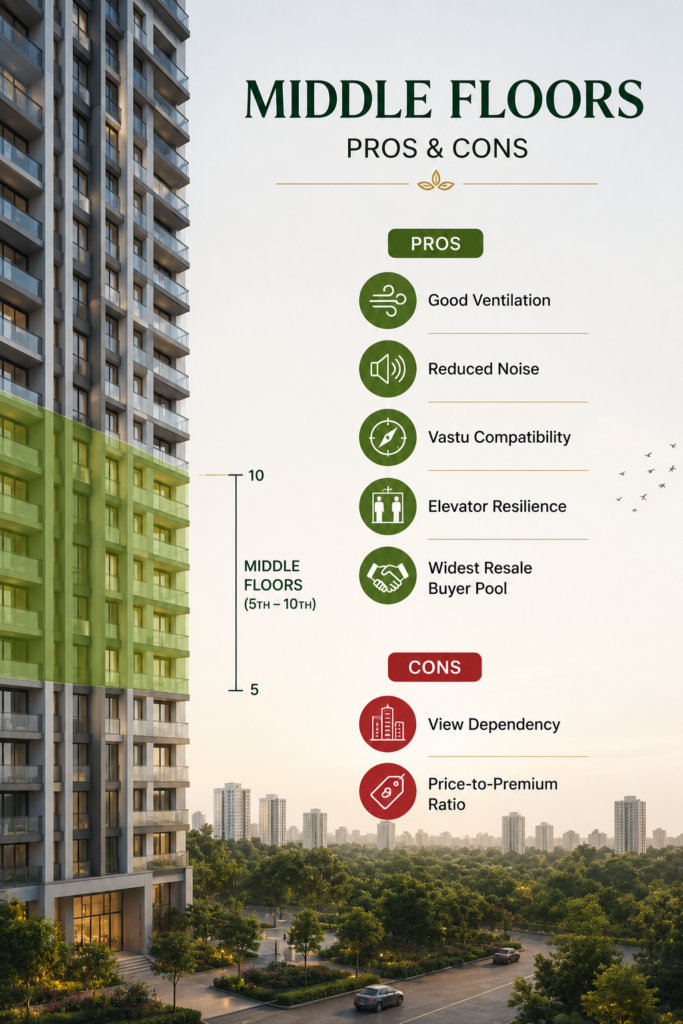
Middle floors are where most experienced buyers and investors land, and not by accident. This band offers a genuine balance of the advantages of height without the trade-offs that come at the very top.
What works well
•Good ventilation. Cross-ventilation from around the 5th floor and up is much better than the lower floors. In Hyderabad in the pre-monsoon season, the breeze at this height is much better than on the ground.
•Reduced noise. Noise from the street, traffic and ground level amenities is reduced greatly from the 5th floor up. Especially suitable for projects on majorl road.
•Vastu compatibility. Most Vastu practitioners consider floors 5 through 10 broadly acceptable for residential use, provided the flat’s internal layout follows directional guidelines.
•Elevator resilience. A 10th-floor flat is stressful during an elevator outage but walkable in an emergency. A 20th-floor flat is neither.
•Resale breadth. Mid-floor flats have the widest buyer pool at resale; accessible to families with elderly members, acceptable to Vastu-conscious buyers, and attractive to working professionals. This breadth translates to faster liquidity.
What to watch out for
•View dependency. Whether a mid-floor flat has a good outlook depends heavily on surrounding tower density. In a project where towers are closely spaced, a 10th-floor unit may look directly into the tower across the courtyard. Always stand on the floor during a site visit and look in every direction.
•Price-to-premium ratio. In many Hyderabad projects, floors 7-12 carry a floor rise premium, sometimes Rs. 50-75 per sq. ft. per floor, without offering the view premium that higher floors command. Do the maths on what you’re actually paying for.
4.Top Floors (16th and Above) – Pros and Cons
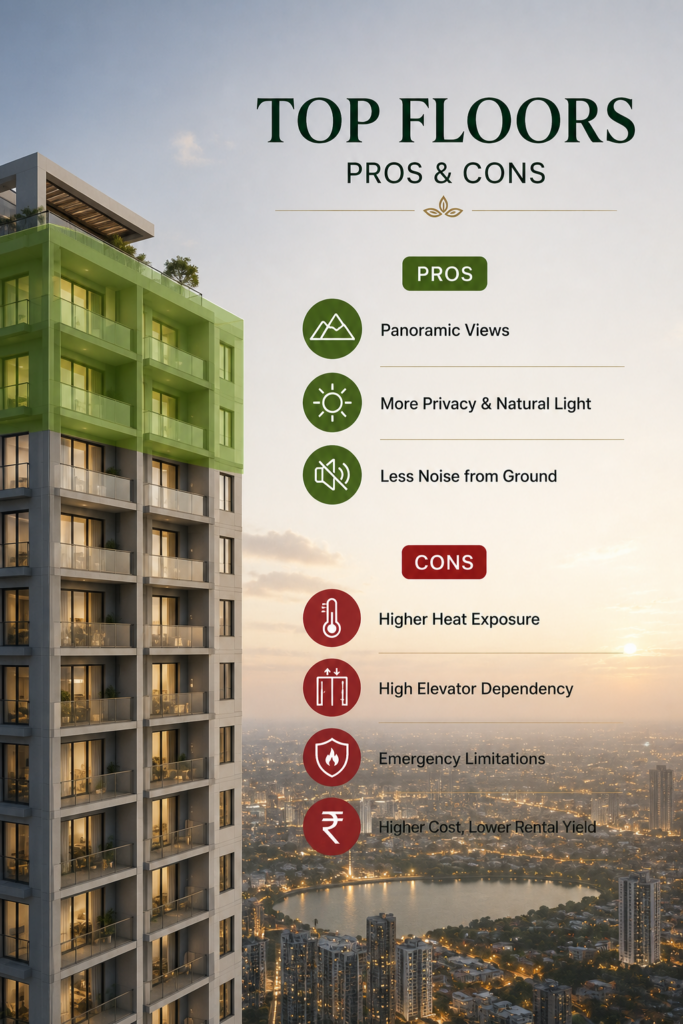
Top-floor flats have genuine appeal, and genuine risks that buyers underestimate when they’re seduced by the view on a site visit.
What works well
•Views. The honest primary advantage. In Hyderabad projects with lake frontages, ORR stretches, or city skyline orientations, particularly around Kokapet, Narsingi, and Financial District, the view from a high floor is a real quality-of-life differentiator. It doesn’t depreciate.
•Privacy and light. Above the canopy line of surrounding trees, high-floor flats typically get superior natural light and privacy from overlooking.
•Sound insulation from ground. Street noise, vehicle horns, and generator activity are essentially inaudible above the 15th floor in most projects.
What to watch out for
•Thermal load. Roof-adjacent floors, typically the top 2-3 floors of a tower, can run significantly hotter in Hyderabad’s summer if the roof insulation and slab are not adequately designed. Ask specifically about roof insulation specifications before committing to the top two floors of any tower.
•Elevator dependency. On a 24th or 28th floor, the elevator is not a convenience; it is infrastructure. Ask about the number of elevators per tower, their speed (in metres per second), and backup power provisions. A project with two slow lifts serving a 28-floor tower will produce daily frustration.
•Emergency considerations. Standard fire brigade equipment in India’s major cities typically reaches the 9th to 12th floor at best. Above the 15th floor, rescue depends almost entirely on the building’s internal firefighting systems. Check sprinklers, pressurised staircases, fire refuge floors, and PA systems before signing.
•Premium pricing with limited rental upside. High-floor flats command purchase premiums of Rs. 150-300 per sq. ft. in some Hyderabad projects, but rental premiums rarely match this proportionally. If rental yield is your primary goal, top floors are a weaker proposition than mid floors.(Source)
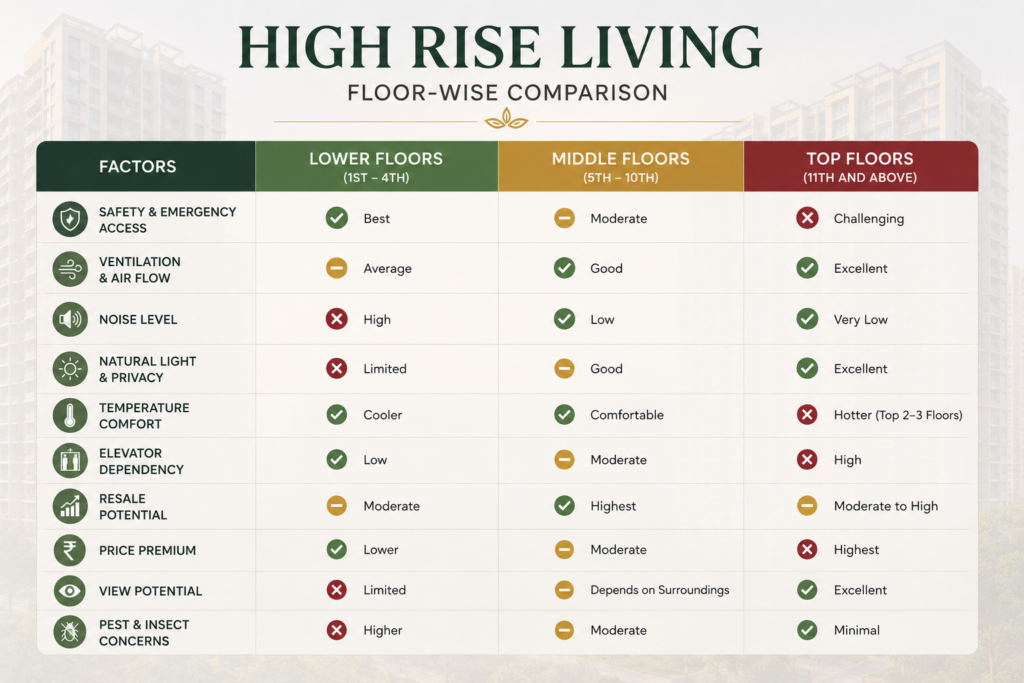
5.Floor Comparison Table – Lower vs Middle vs Top:
The table below gives you a quick reference when shortlisting floors during a site visit.
| Criteria | Lower (1-4) | Middle (5-15) | Top (16+) |
|---|---|---|---|
| Noise from ground | High | Low to Medium | Very low |
| Natural light | Variable | Good | Excellent |
| Views | Limited | Moderate to Good | Best |
| Vastu favourability | Highest | Moderate | Lower |
| Emergency access | Best | Moderate | Most challenging |
| Elevator dependency | Low | Moderate | High |
| Thermal comfort | Best (cooler) | Good | Watch roof floors |
| Ventilation | Moderate | Good | Best (open exposure) |
| Privacy from outside | Lower | Moderate | Highest |
| Purchase price | Lowest | Mid to High | Highest |
| Resale liquidity | Good (wide buyer pool) | Best | Moderate (premium buyer) |
| Rental yield | Moderate | Best | Below purchase premium |
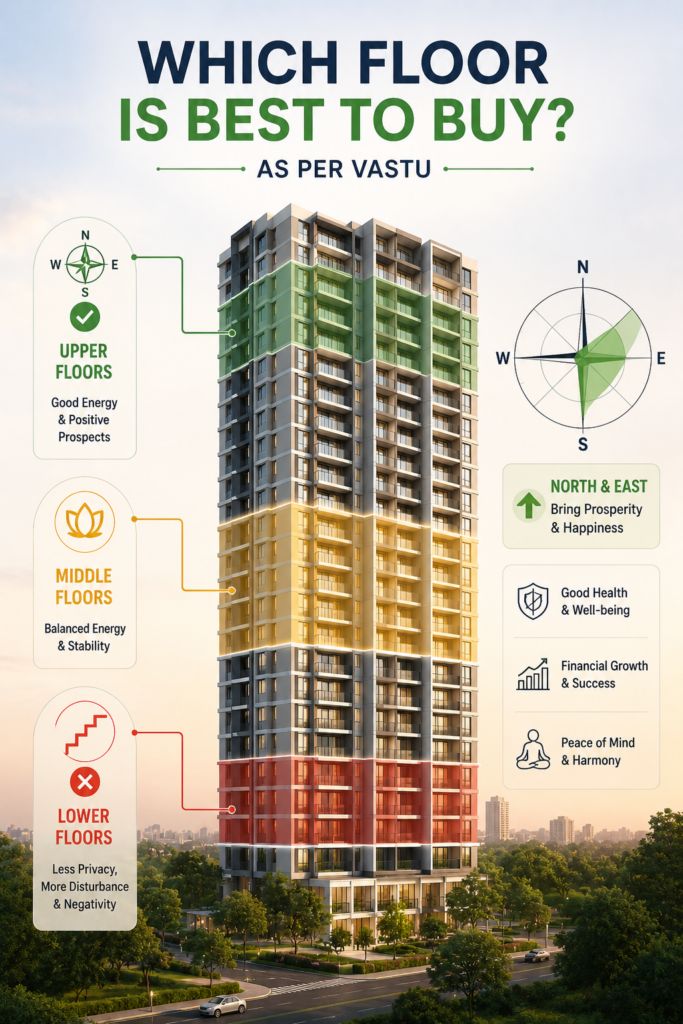
6.Which Floor is Best in a High-Rise Building as Per Vastu?
Vastu Shastra’s position on floor levels in high-rise buildings is more nuanced than most buyers realise, and more practical.
The classical Vastu framework was developed for ground-level structures, not 30-storey towers. Modern Vastu practitioners have adapted the principles, but a few consistent themes emerge.
- Floors 1- 4: Fundamental earth connection. Vastu places significance on the Prithvi (earth) and Jal (water) elements, which are both considered more accessible on lower floors. Usually, for families with a strong Vastu orientation, the most inborn auspiciousness is found on floors 1 to 4.
- Floors 5-10: Broadly acceptable with minor corrections. Most Vastu consultants are okay with mid-level floors, for residential use, provided the internal layout of the flat conforms to the directional principles: master bedroom in the southwest, kitchen in the southeast, puja room in the northeast.
- Floors > 10: Requires intentional design. At height, the element of Vayu (air/wind) is dominant. Vastu suggests the following corrections: Keep the northeast of the flat open and uncluttered. Ensure good grounding with heavy furniture in the southwest. Avoid a bedroom in the extreme northwest.
- Practical perspective: In Hyderabad’s gated communities, many reputable developers design floor plans with Vastu integration built in. If a project is marketed as Vastu-compliant, ask specifically what that means for the floor you’re considering: what was corrected, and what remedies are recommended for your floor level?
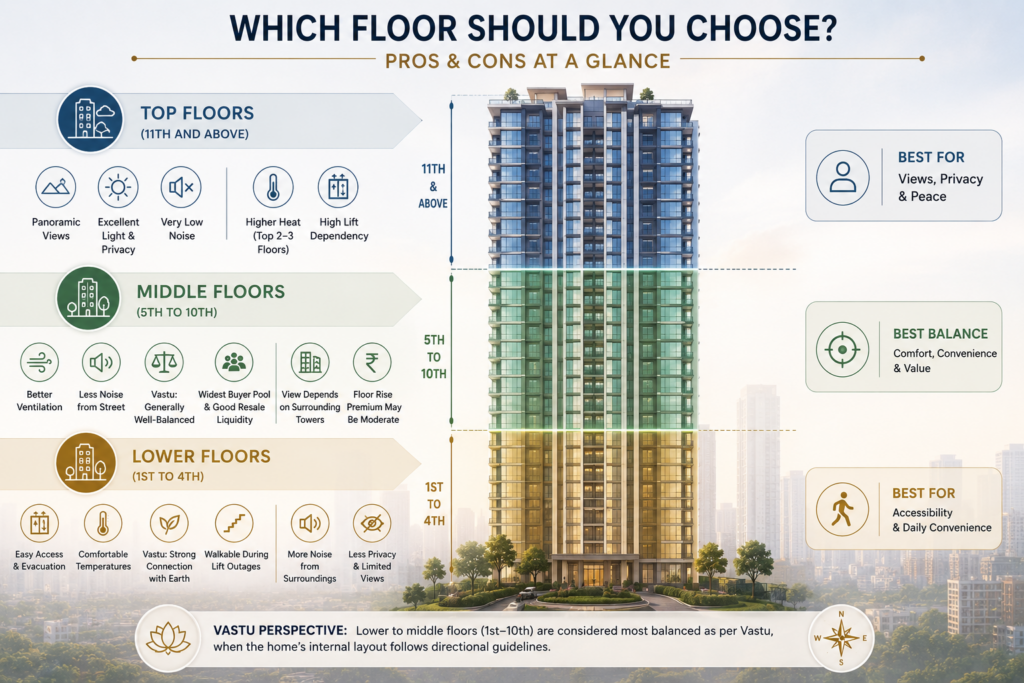
Which Floor Should You Choose? A Guide by Family Type
The right answer depends on who lives in the flat and how they use it.
Families with Elderly Parents or Residents with Mobility Issues
Lower floors (1st-4th) are the practical choice. Elevator downtime is genuinely disruptive for someone who cannot take stairs. Emergency evacuation is also significantly easier. If Vastu alignment is a priority, lower floors also deliver it most naturally. The trade-off is noise, which can be mitigated by choosing a unit away from the main gate and the amenities block.
Families with Young Children
Mid-floors (5th-10th) typically work best. High enough to reduce ground-level noise and provide light and ventilation, low enough to remain manageable if a child needs to be brought in or out quickly. Pool and play area visibility from mid-level balconies is also a practical advantage for parents.

Working Professionals and DINK Couples
Higher floors (12th-20th range) often suit this profile well. Single or double occupancy means elevator wait times are less of a problem. Views and natural light enhance the living quality of a flat that doubles as a work-from-home space. The purchase premium is easier to absorb without the complexity of managing elderly or child-specific constraints.
Investors Targeting Rental Yield
Mid-floors (6th-14th) are consistently the strongest performer for rentals. The buyer pool is widest here; working professionals, nuclear families, and NRI tenants will all consider this band. High-floor flats attract a narrower tenant pool and the premium rent rarely offsets the premium purchase price within a typical 10-year investment horizon.
Investors Targeting Resale Appreciation
In premium projects with unobstructed views, lake frontages and ORR-facing orientations in Kokapet and Narsingi specifically, high floors can command meaningful appreciation over a 5-7 year period. View premiums compound over time, provided the view remains unobstructed. Verify surrounding development plans before paying for any view-facing floor.
Joint Families (Multiple Generations, 4 or More Members)
Lower-to-mid floors (2nd-8th) work best for the combination of elevator resilience, emergency access, and ability to have children and elderly members move without daily friction. Within this range, choose the highest floor that still feels manageable for the oldest member of the household.
7.Does Floor Level Affect Resale Value and Rental Yield?
Yes, but not always in the direction buyers assume.
Resale value is most strongly tied to floor level in projects where the view is a genuine differentiator. A 22nd-floor flat overlooking the Osman Sagar reservoir or the Financial District skyline holds its price premium better than a 22nd-floor flat in an inward-facing tower where the ‘view’ is the next tower’s service facade. Before paying a floor rise premium, establish what is actually visible from that floor and whether that view is likely to remain unobstructed.
Rental yield tells a different story. Tenants in Hyderabad’s IT corridor; predominantly working professionals on 11-month agreements; prioritise elevator reliability, proximity to office, and practical amenities over floor-level status. The difference of rent for a flat on 6th floor and one on 16th floor in the same tower is usually in the Rs. 2,000-5,000 per month range. The price differential at purchase is often Rs. 10-20 lakh or more. That arithmetic rarely favours the top floor on a yield basis.
The middle floor advantage is real. In Hyderabad’s high-rise market, mid-floor units in the 6th-14th range consistently show the strongest combination of purchase accessibility, rental yield, resale liquidity, and buyer pool breadth. This is where demand concentrates, which means this is also where exit is fastest when you eventually sell.
8.Questions to Ask Before Finalising Your Floor (Checklist)
Walk through this list before you commit to a specific floor in any project.
Elevator Infrastructure
1. How many lifts serve this tower, and what is their rated speed (metres per second)?
2. Is there a dedicated service lift separate from passenger lifts?
3. What is the DG backup power provision for lifts during grid outages?
4. What is the builder’s committed response time for lift maintenance?
Thermal Comfort and Insulation
5. For top-floor units: what is the roof insulation specification? (Ask for details: EPS boards, inverted roof systems, and fly-ash concrete behave very differently in Hyderabad’s summer.)
6. What is the floor-to-ceiling height? Higher ceilings dissipate heat better.
7. Which direction does the unit face, and does the floor level change the sun exposure meaningfully?
Safety and Emergency Systems
8. What firefighting systems are installed: wet risers, sprinklers, fire refuge floors?
9. Is there a pressurised stairwell and PA system?
10. How high up can the equipment of the fire brigade reach in an emergency?
Noise and Amenity Proximity
11. Is this unit directly above or below the clubhouse, gym, or swimming pool?
12. Is the DG set room or transformer room on a nearby floor?
13. Does the unit face internal amenity areas that generate activity noise on weekends?
Floor Premium and Price Structure
14. What is the floor rise premium per floor (in Rs. per sq. ft.)?
15. At what floor does the premium step up significantly?
16. Is the view from this floor actually open, or will a future adjacent tower block it?
Monsoon and Waterproofing
17. Has the builder provided a waterproofing warranty for terrace and top-floor slabs?
18. For lower floors: what is the storm drainage capacity, and has there been any waterlogging in the podium or basement.
Key Takeaways
- The best floor is the one that aligns with your lifestyle, family requirements, and long-term investment goals.
- Lower floors offer better accessibility and emergency convenience, while higher floors provide superior views, privacy, and natural light.
- Middle floors offer the best overall balance of comfort, ventilation, resale potential, and rental demand.
- Evaluate floor-rise premiums, elevator reliability, thermal comfort, and future views before making your decision.
- Choosing the right floor can significantly influence your daily living experience, resale value, and long-term returns.