Unit Plan (1695 sq.ft)
Experience Outdoor Living,
balconies as big as rooms


Outdoor Living
Are you interested in this property?
Master Plan
- 1.Entry / Exit Dropoff
- 2.Resident Entry / Exit
- 3.Cascading Waterfall
- 4.Seating Alcove
- 5.Reflective Pond
- 6.Roundabout with Sculpture
- 7.Open Lawn
- 8.Gazebo Seating
- 9.Basketball Court
- 10.Kid’s Play Area
- 11.Toddler’s Play Area
- 12.Senior’s Court with Reflexology Park
- 13.Outdoor Fitness Station
- 14.Bicycle Parking
- 15.Clubhouse
- 16.Wall Fountain
- 17.Lawn Spill out
- 18.Amphitheater
- 19.Multi-purpose Plaza
- 20.Pet’s Park
- 21.Bicycle Loop
- 22.Jogging Loop
- 23.Avenue Plantation
- 24.Reflective Waterbody
- 25.Themed Garden
- 26.Party Spill out Area
Master Plan
Tower Plan
Click on the image below to view the tower plan in detail.
Urban Corridor
At Loft we have integrated convenience-based social pockets even under the towers, in the form of a bustling Urban Corridor.
Easy of living,
like never before!
At ASBL Loft, we have carefully curated our amenities to meet your modern lifestyle needs!
Explore more
Can't wait to know more?Let's talk!

Other Projects
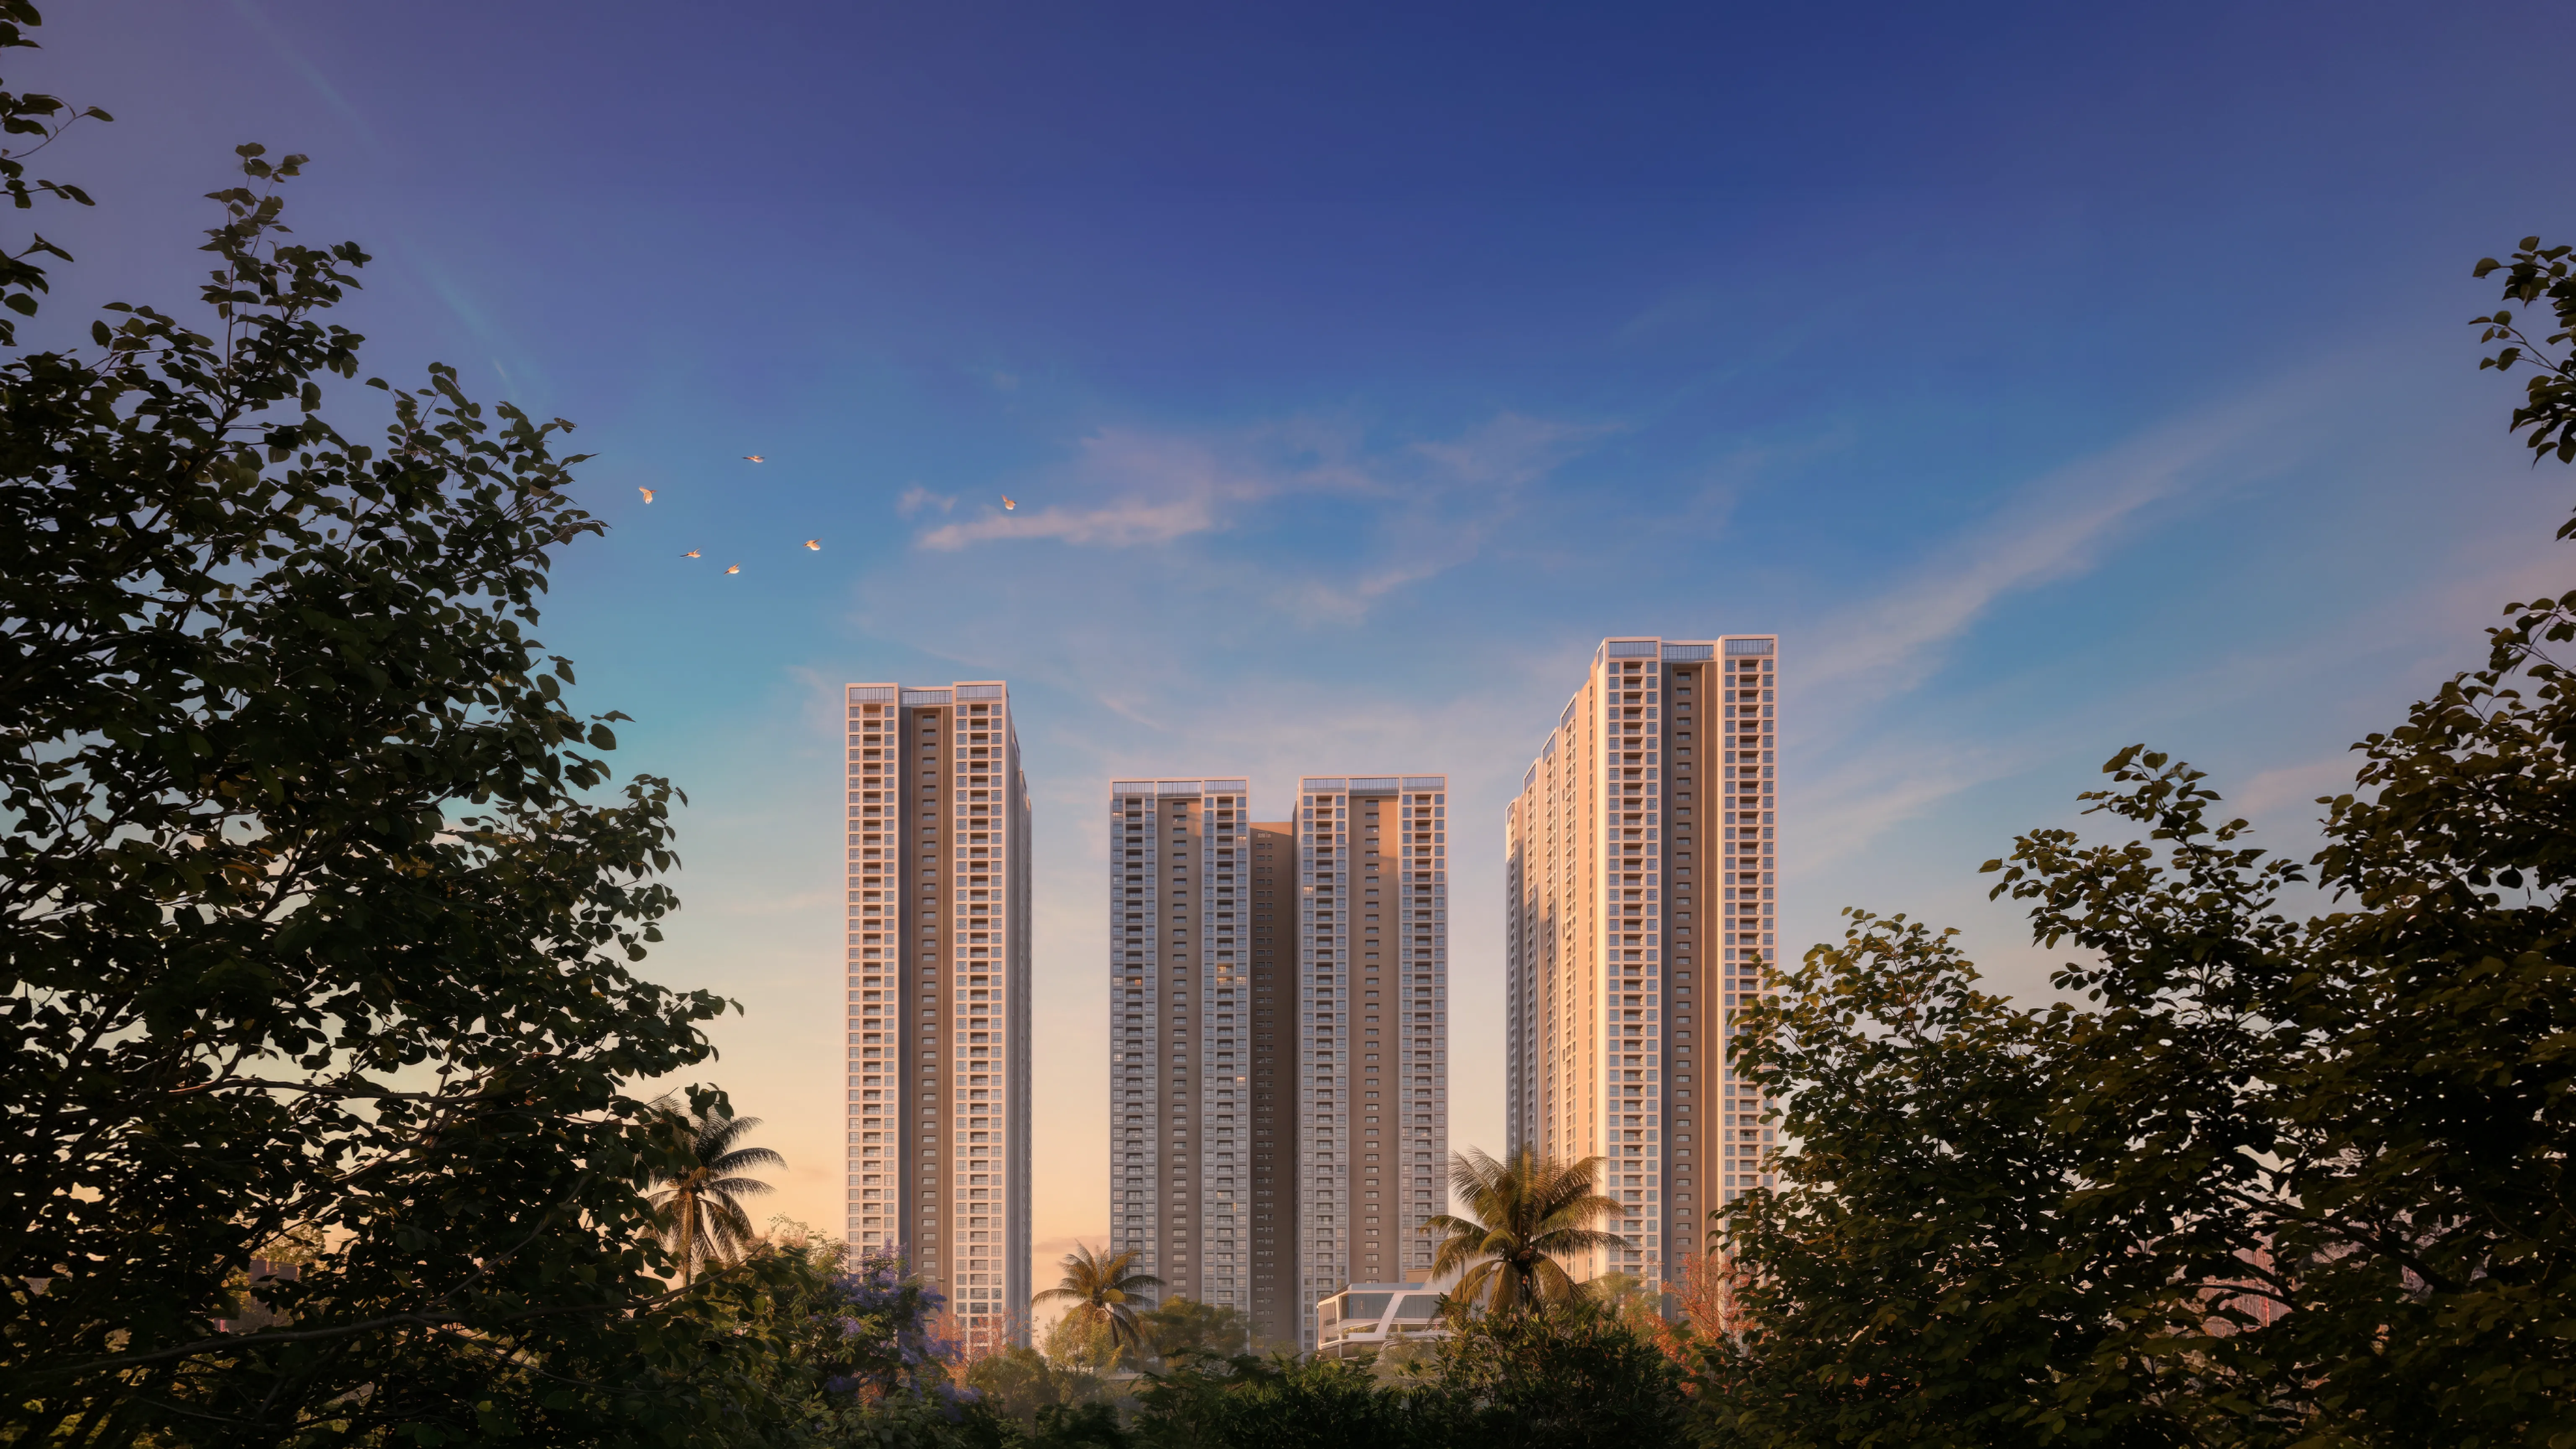
ASBL Legacy
Premium 3 & 4 BHKs
RTC X Roads, Central Hyderabad
December 2031

ASBL Broadway
Exclusive 3 BHK
Financial District, Gachibowli
December 2029
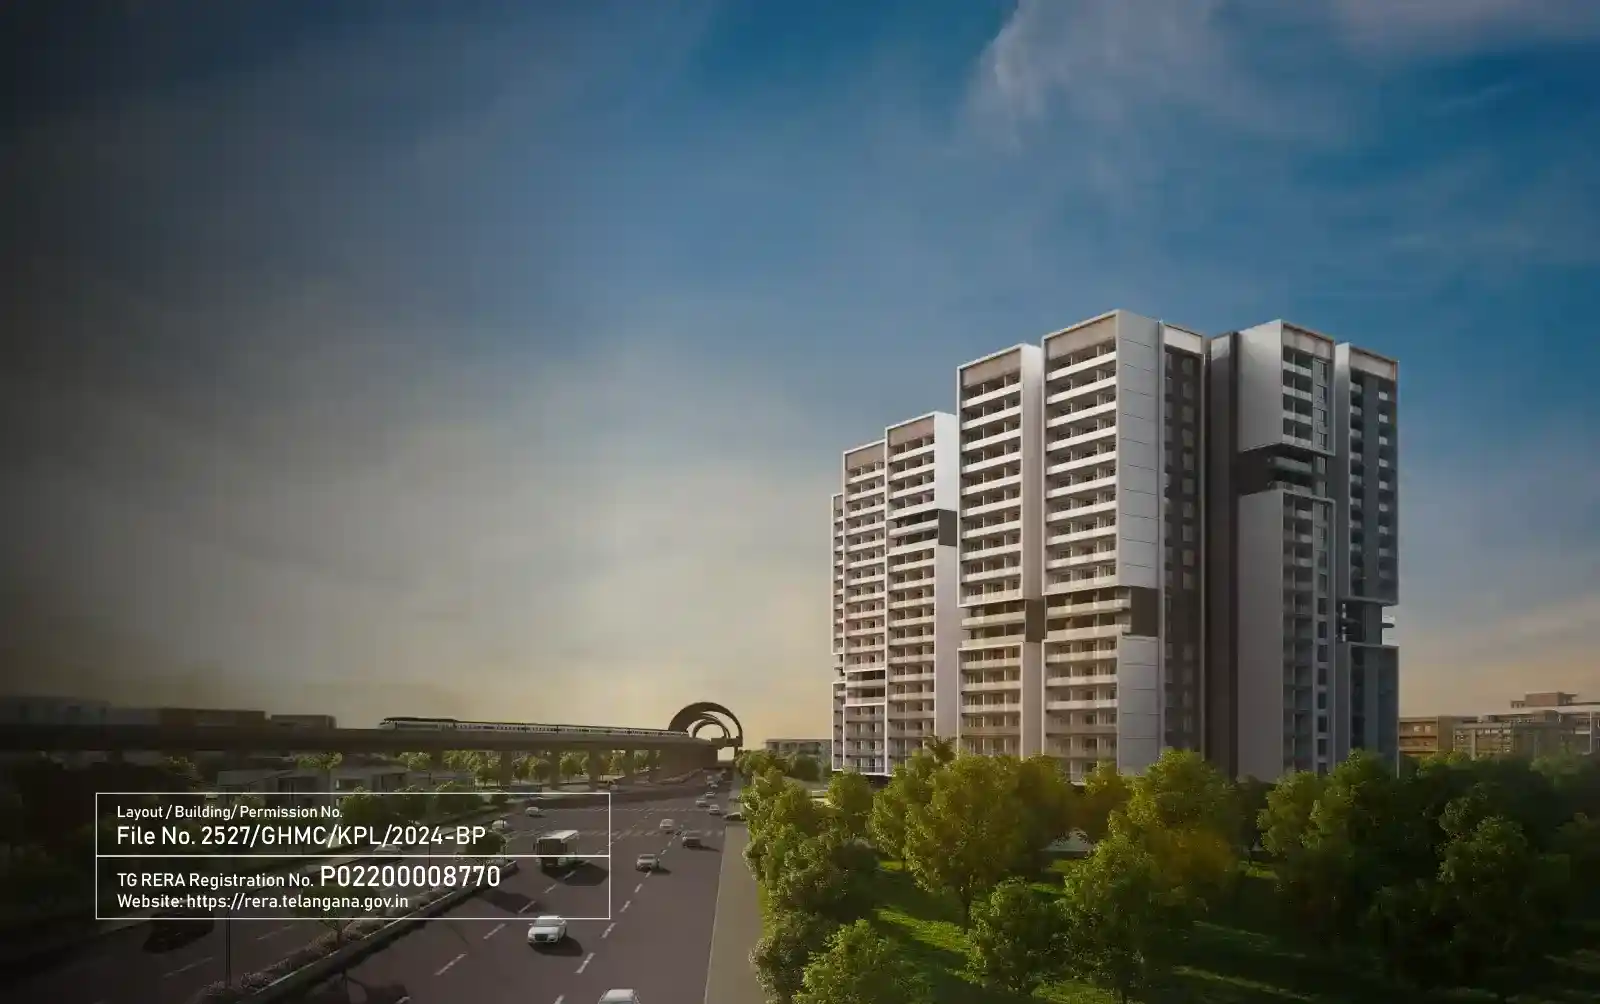
ASBL Landmark
Luxurious 3, 3.5 & 4 BHK
Y Junction, Kukatpally
March 2028
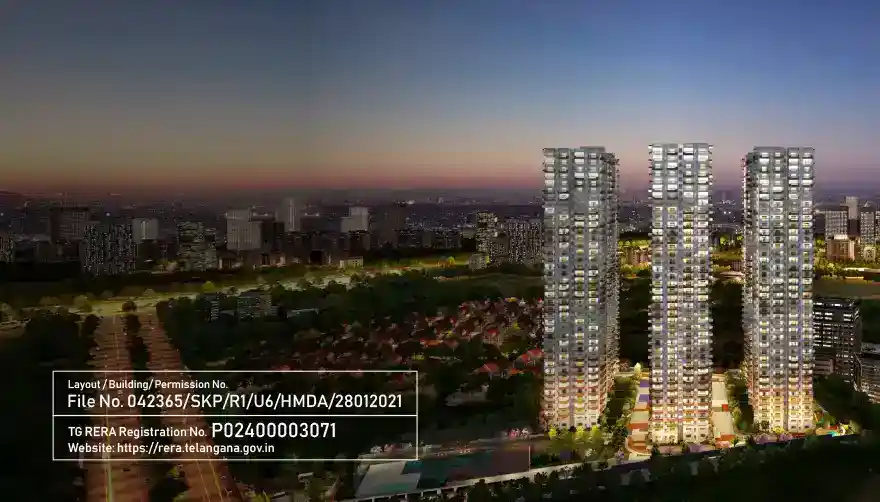
ASBL Spectra
3 BHK
Financial District, Gachibowli
December 2025
ASBL Springs
2 & 3 BHK
Pocharam, Uppal
February 2025

ASBL Spire
3 BHK
Kokapet
Completed