Flooring
Flooring
Internal
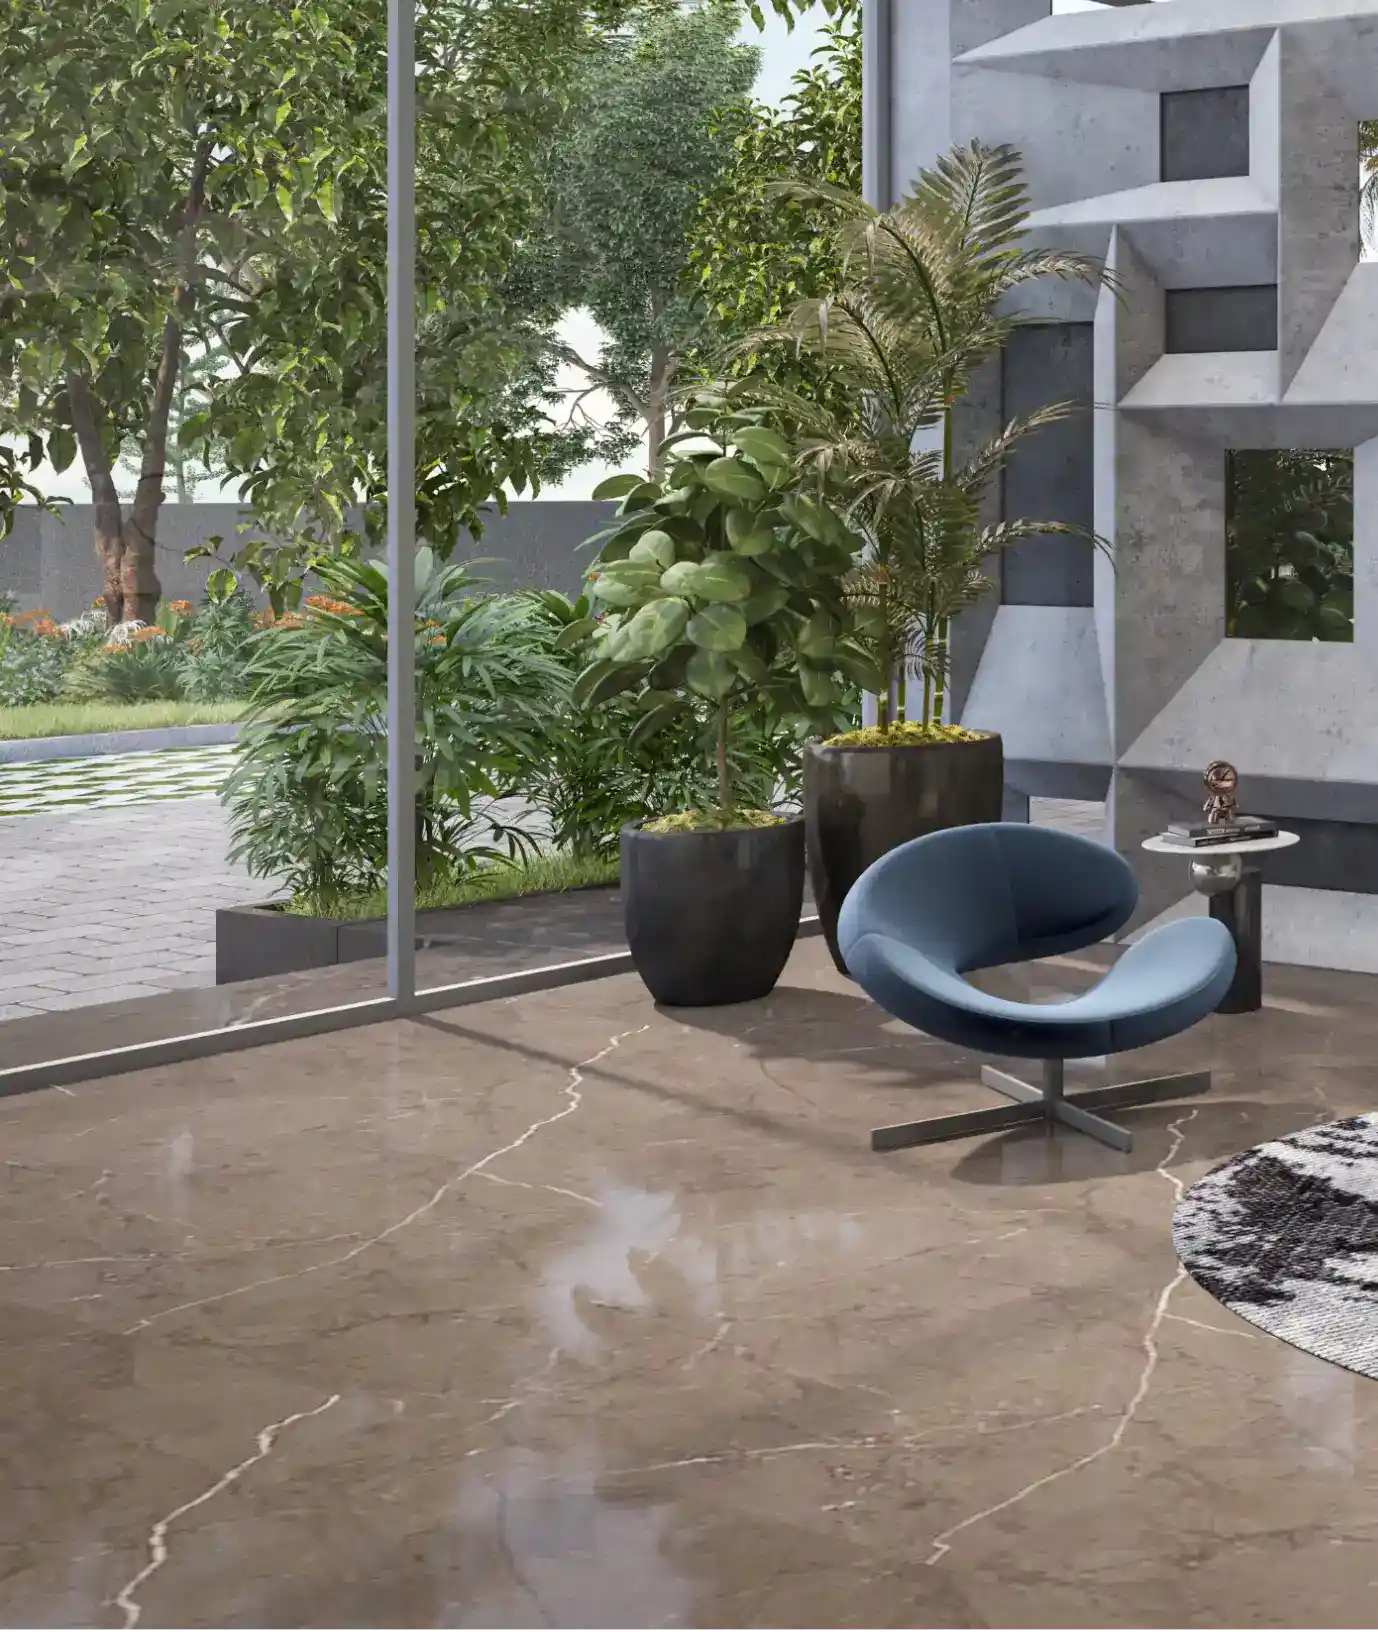
- Flat Flooring : 800 x 800 mm Double Charged Vitrified, Designer tiles with Spacer Joint
- Master bathroom flooring : 600 x 1,200 mm Anti Skid, Matte Finish, Designer Tiles with Spacer Joint
- Other Bathroom Flooring : 600 x 600 mm Anti Skid, Matte Finish, Designer Tiles with Spacer Joint
- Balcony Flooring : Wood finish Anti-Skid Vitrified tiles with Spacer Joint
- Utility Flooring : 600 x 600 mm Porcelain/Ceramic Anti Skid, Matte Finish tiles
External
- Corridor : 600 x 1,200 mm Vitrified GVT/Terrazzo Designer Tiling
Joinery Works
Joinery Works
Main Doors
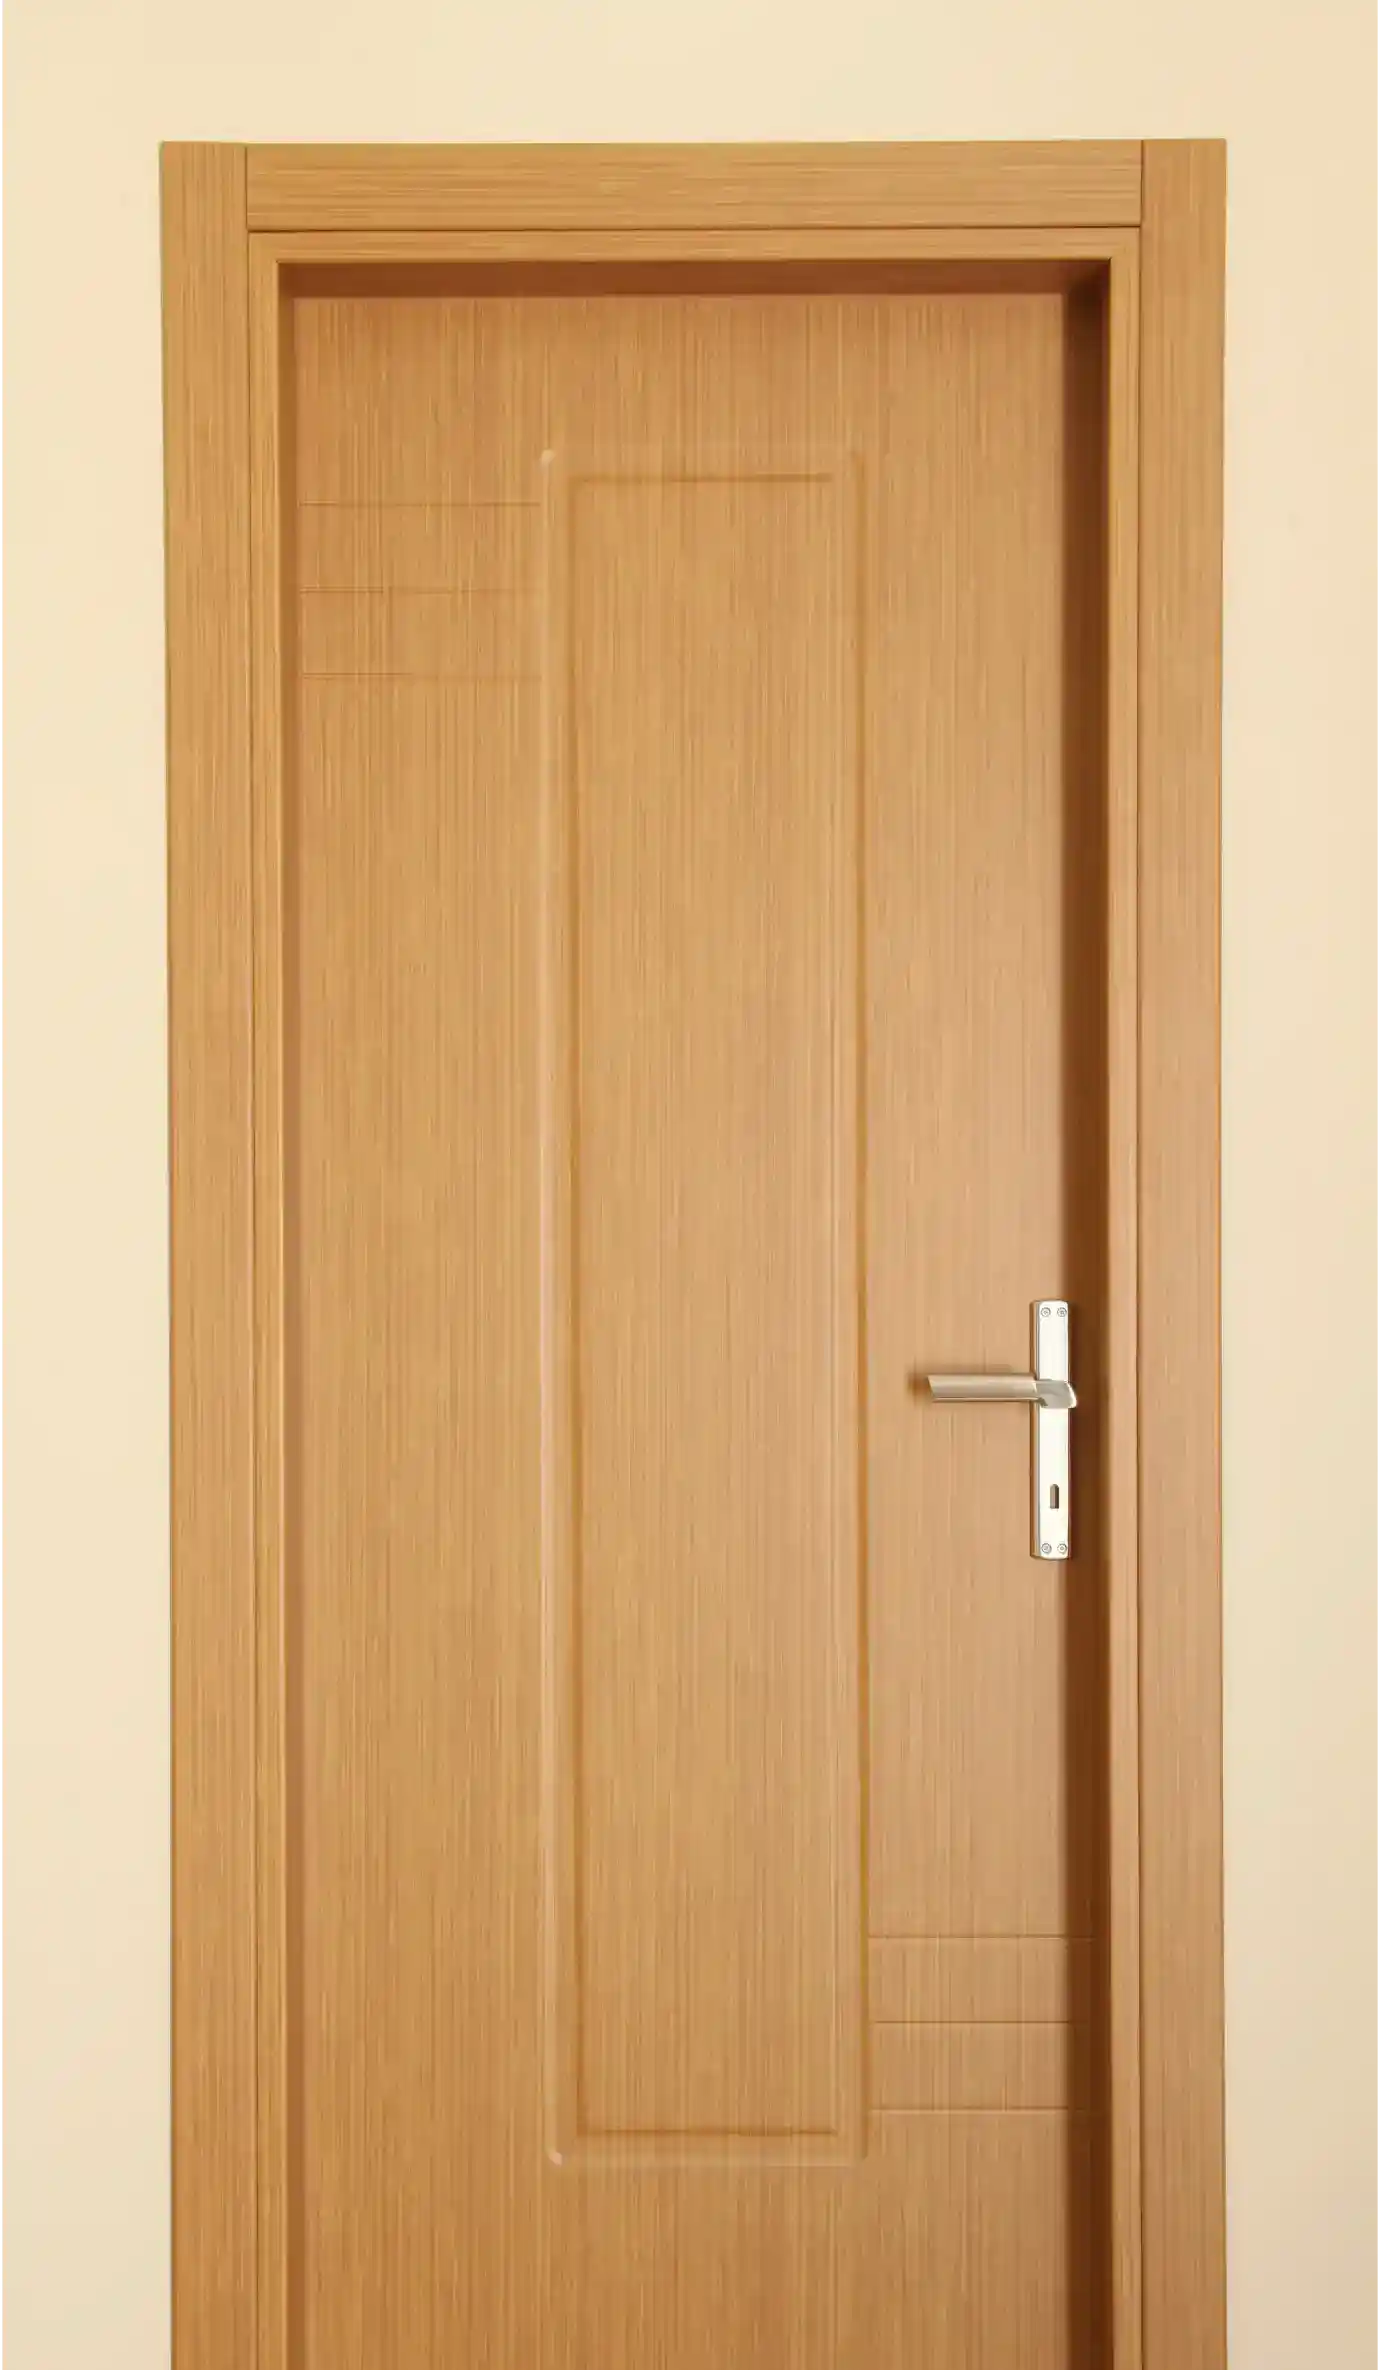
- Size: 2400mm high & 1100mm wide
- Frame : Teak wood frame finished with melamine spray polish
- Shutters : Oak Veneer shutters with designer hardware
Bedroom Doors
- Size: 2250mm high & 950mm wide
- Frame : Hardwood door frames
- Shutters : Two sides laminated shutters with designer hardware
Bathroom Doors
- Size: 2250mm high & 800mm wide
- Frame : Granite frame
- Shutters : Two sides laminated shutters with designer hardware
Balcony
- Size: 2250mm high & 2100mm wide
- Frame: 2250mm high & 2100mm wide, UPVC slide doors with provision for mosquito mesh
- Shutter: Toughened clear glass
Windows
- Frame: UPVC sliding/openable window system
- Shutters: Toughened clear glass with provision for mosquito mesh
Bathroom Ventilators
- Frame: UPVC frosted with openable shutters
- Shutters : Toughened clear glass
Plumbing
Plumbing
Chrome Plated Fittings
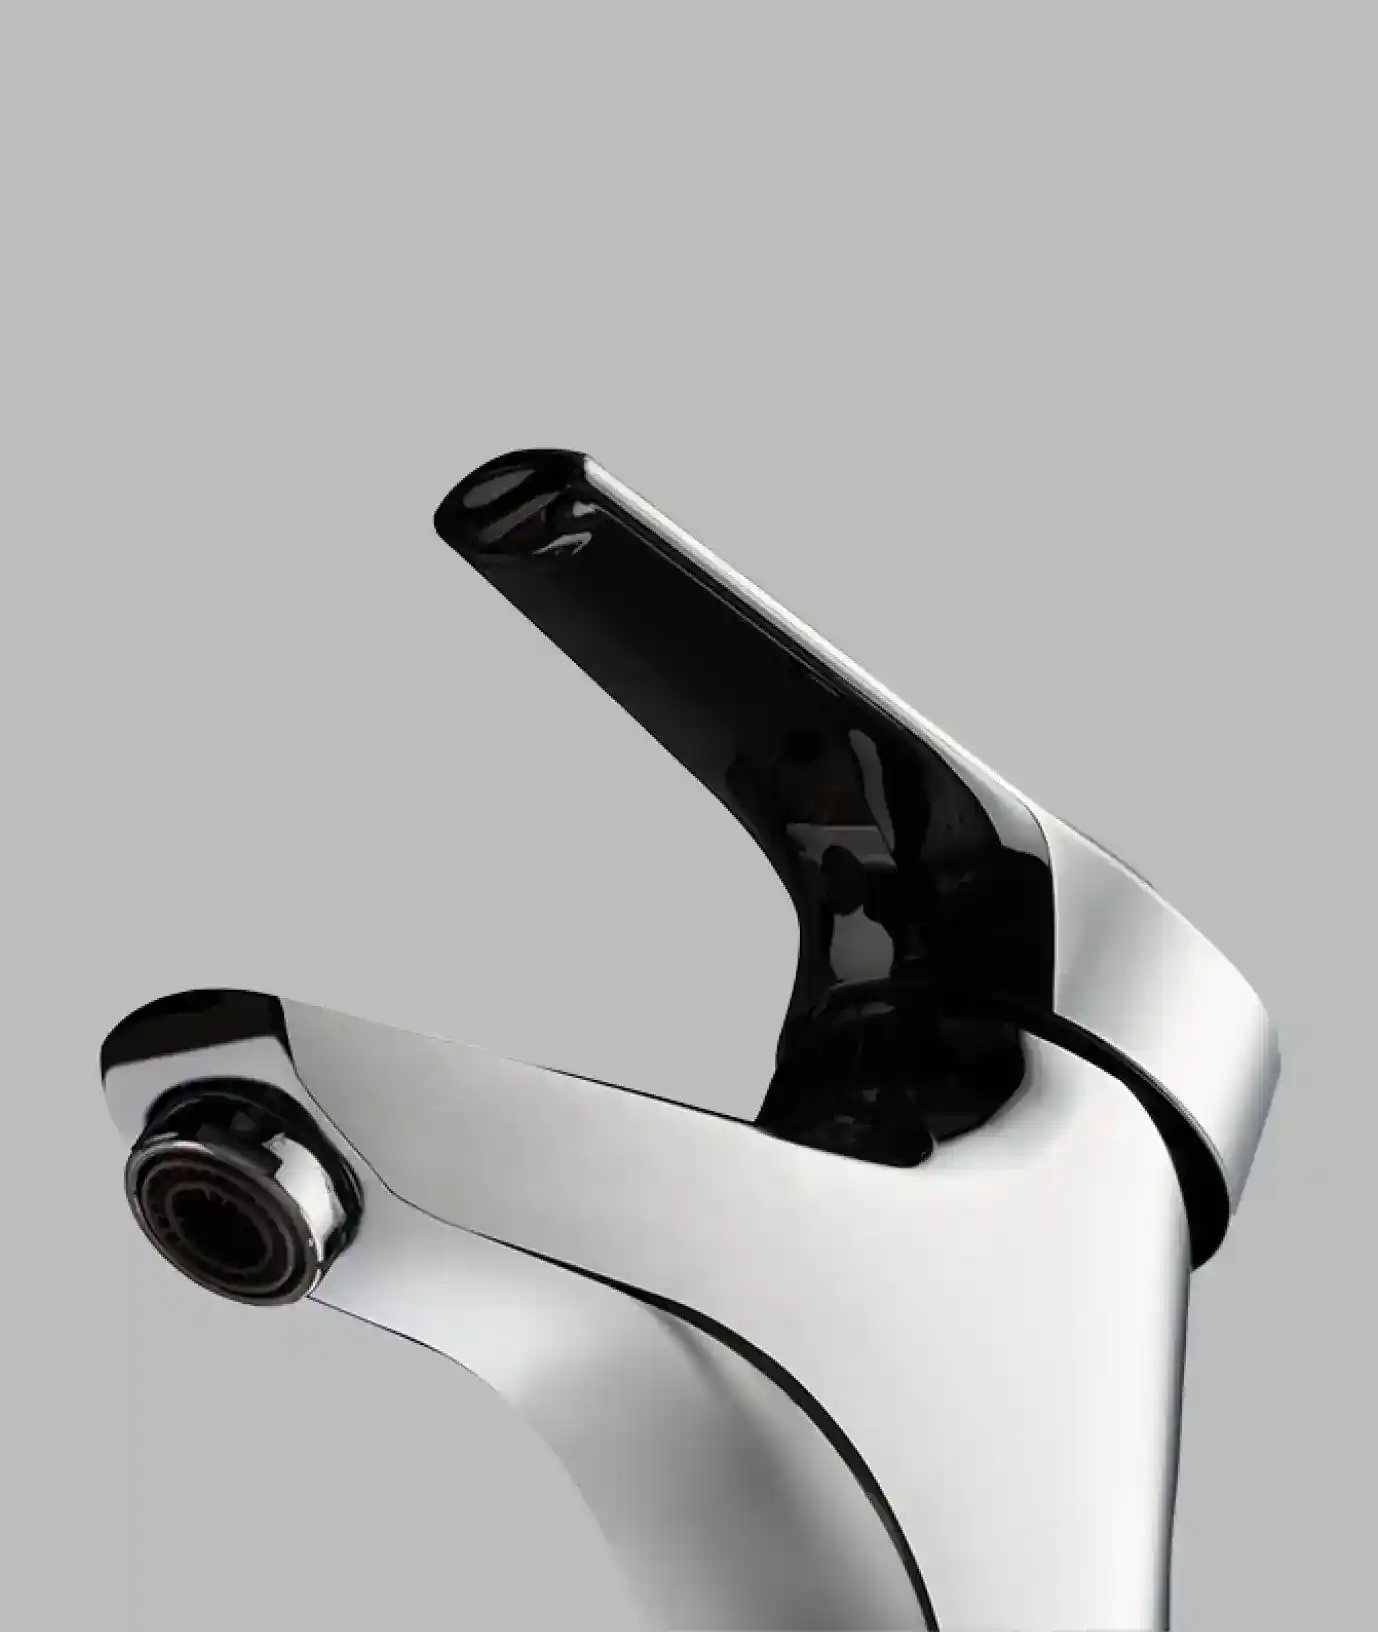
- Fixtures shall be from Grohe or equivalent provided for:
- Bathroom Shower with diverter
- Basin Mixer for hot & Cold water
- Bathroom Faucets
- Utility Trap
- Flush valve from Sloan or equivalent
Sanitary
- Fixtures shall be from Duravit or equivalent provided for:
- Washbasin
- Wall mounted EWC
Electrical
Electrical
Make
- Wiring: Concealed PVC insulated copper wiring of reputed make
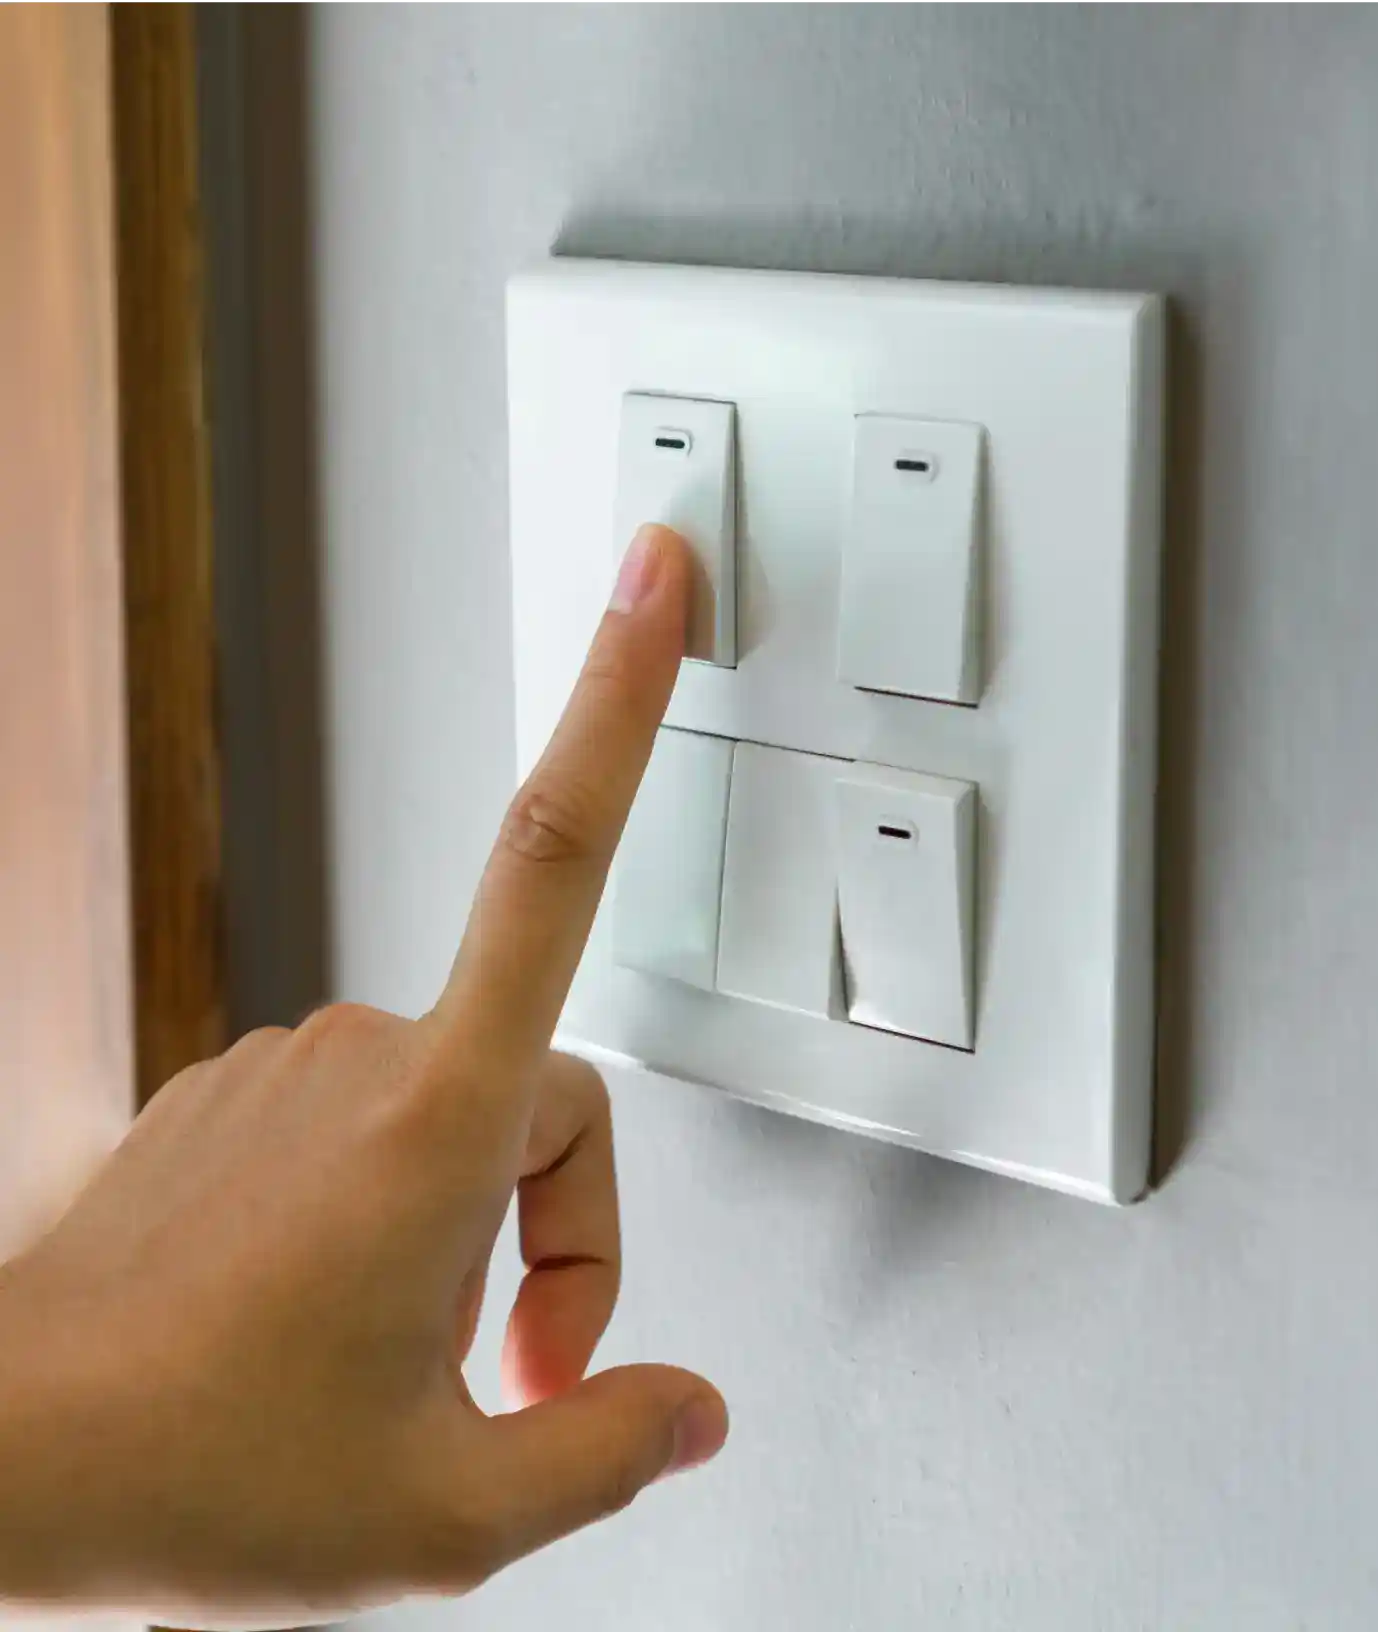
- Switch Boards: Modular switches from Legrand or equivalent
- Distribution Board: One distribution board for each flat from Schneider or Legrand or equivalent
Location-wise power outlets
- Bedrooms & Living Area: Power outlets to be provided for light, fan, Air-conditioners, TV, and charging points
- Bathrooms: Power outlet points to be provided for light, geyser and vanity
- Main Balcony: Power outlets to be provided for light, fan, and charging point
- Kitchen: Power outlets to be provided for Light, Chimney, Hob, Refrigerator, Microwave/Oven, Mixer/Grinder, Water Purifier, Dishwasher
- Utility Room: Power outlets to be provided for light, washing machine, and dryer
- Attached balcony: Power outlets to be provided for light and charging point
Hand railing
Hand railing
- Glass railing as per the design intent
Parking
Parking
Markings
- Designated markings for each flat and visitor parking Signages at relevant points
Car wash area
- Will be provided in the basement
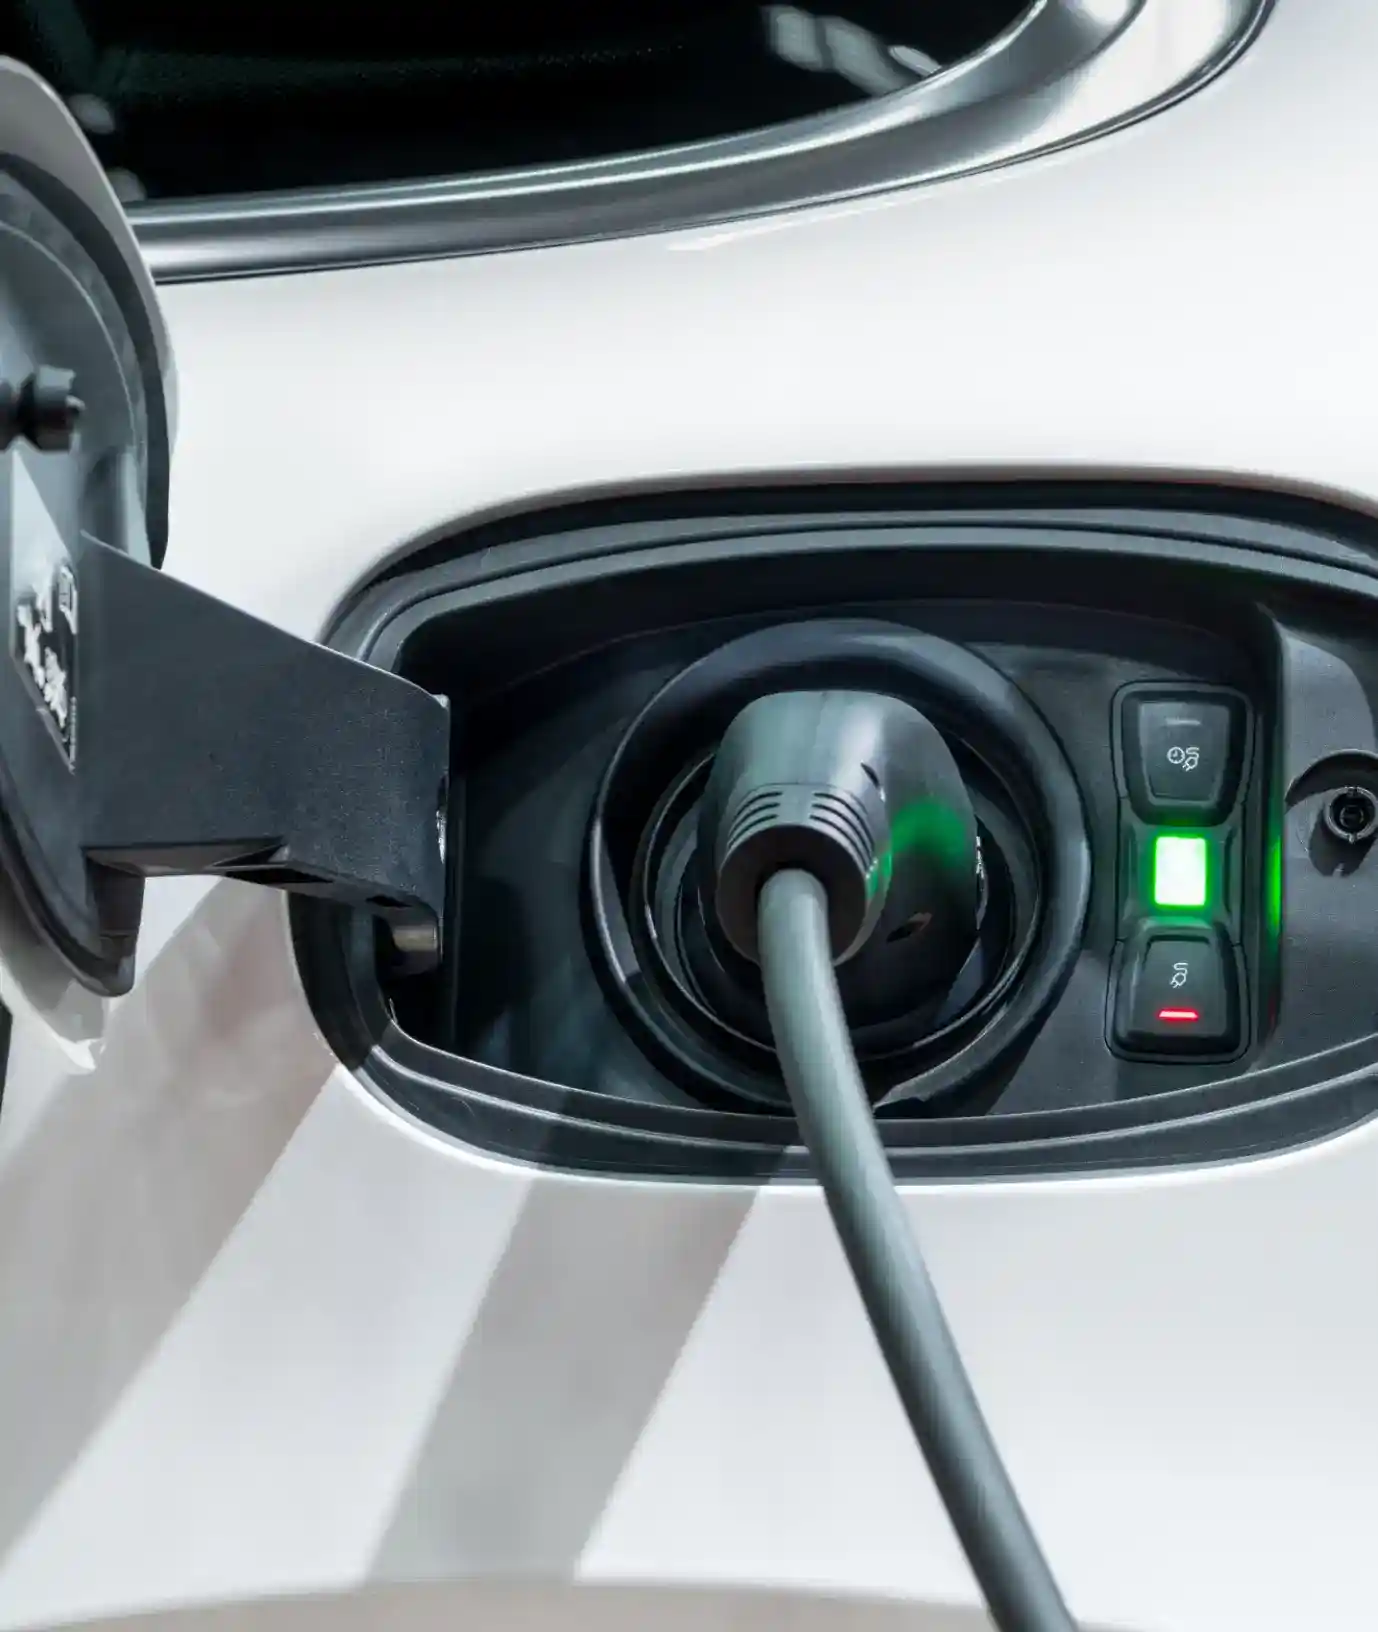
EV Charging point
- Charging stations will be provided at dedicated spaces in the basement
Lifts
Lifts
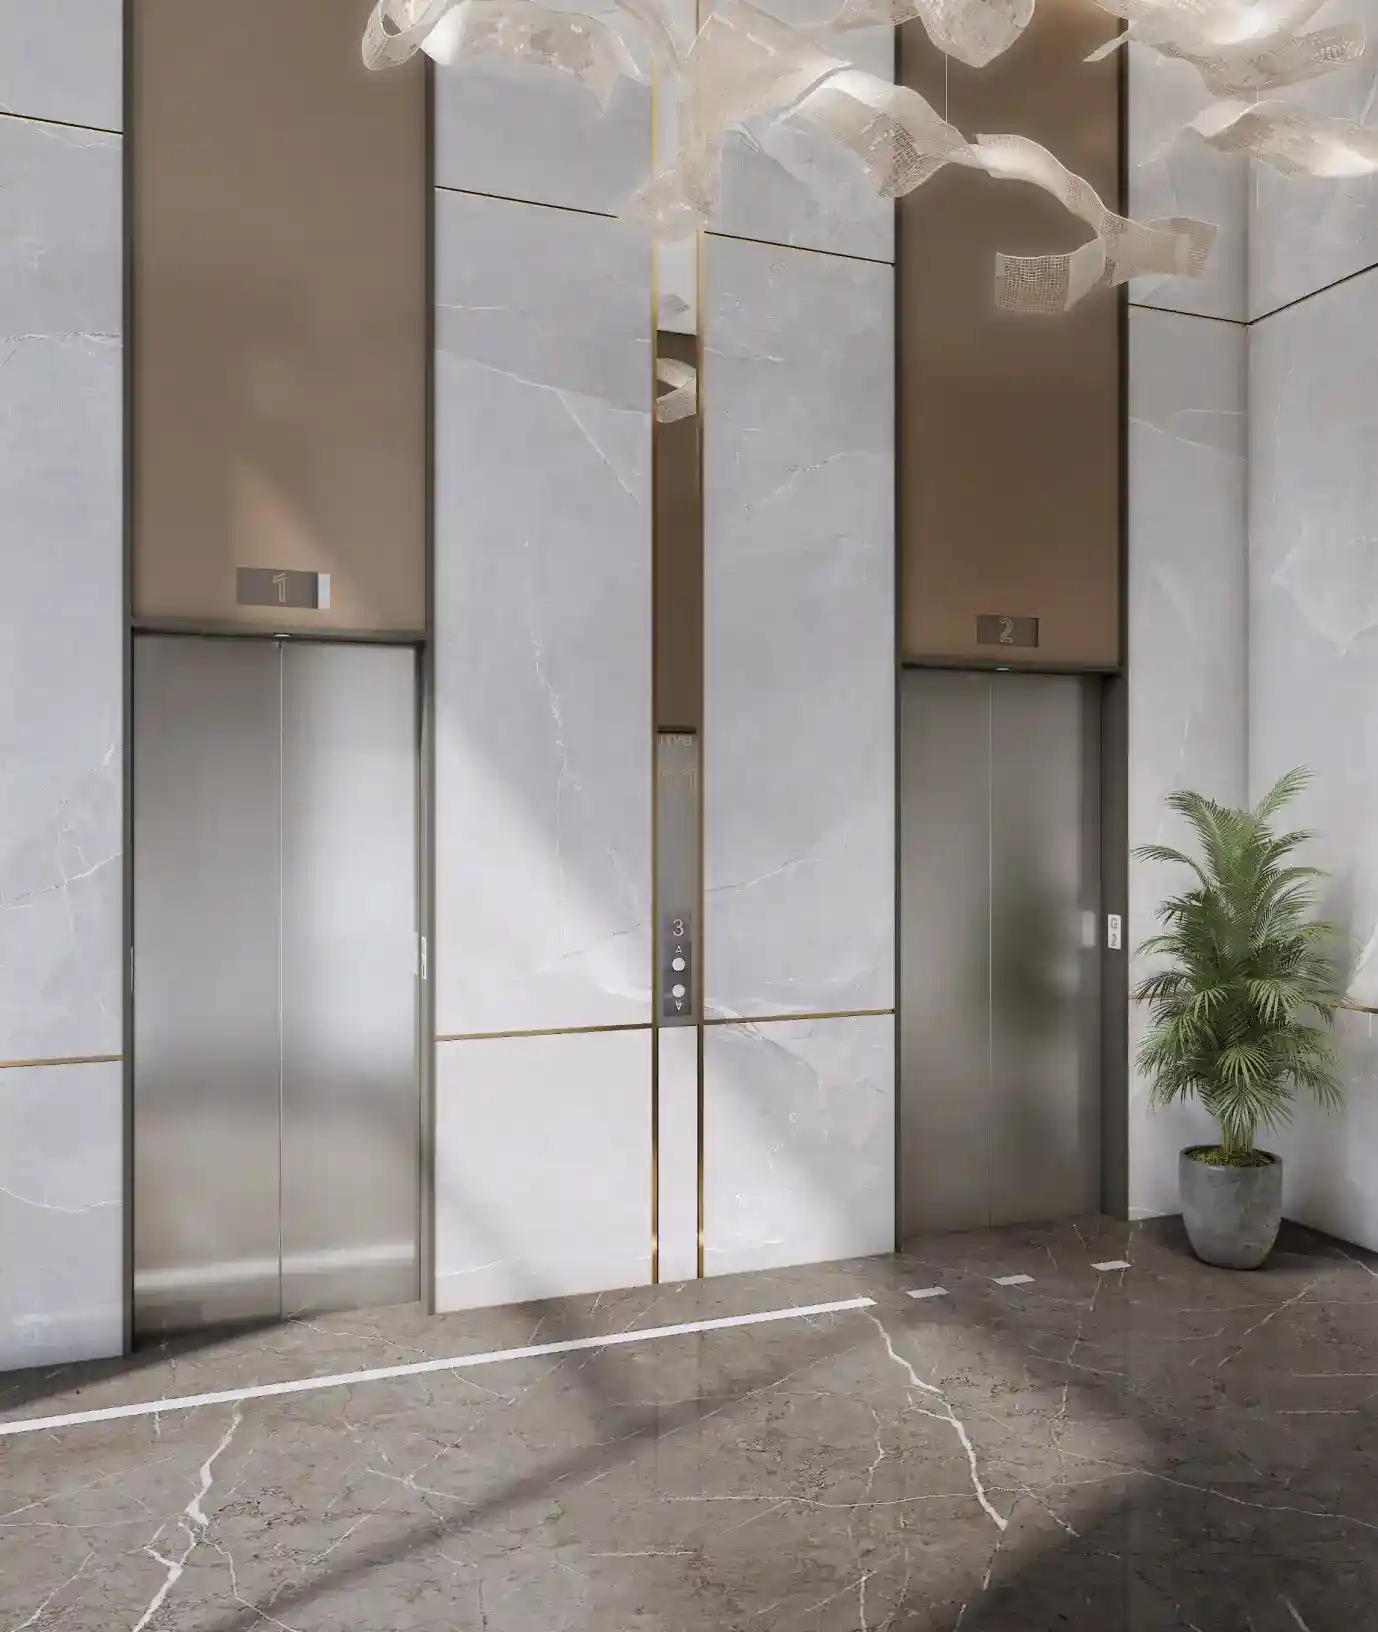
- High-speed lifts from Kone or equivalent make
- Passenger Lifts: 10 per tower
- Service Lifts: 02 per tower
LPG
LPG
- Piped LPG gas connection will be supplied from centralized gas bank to all flats
Billing
Billing
Internal
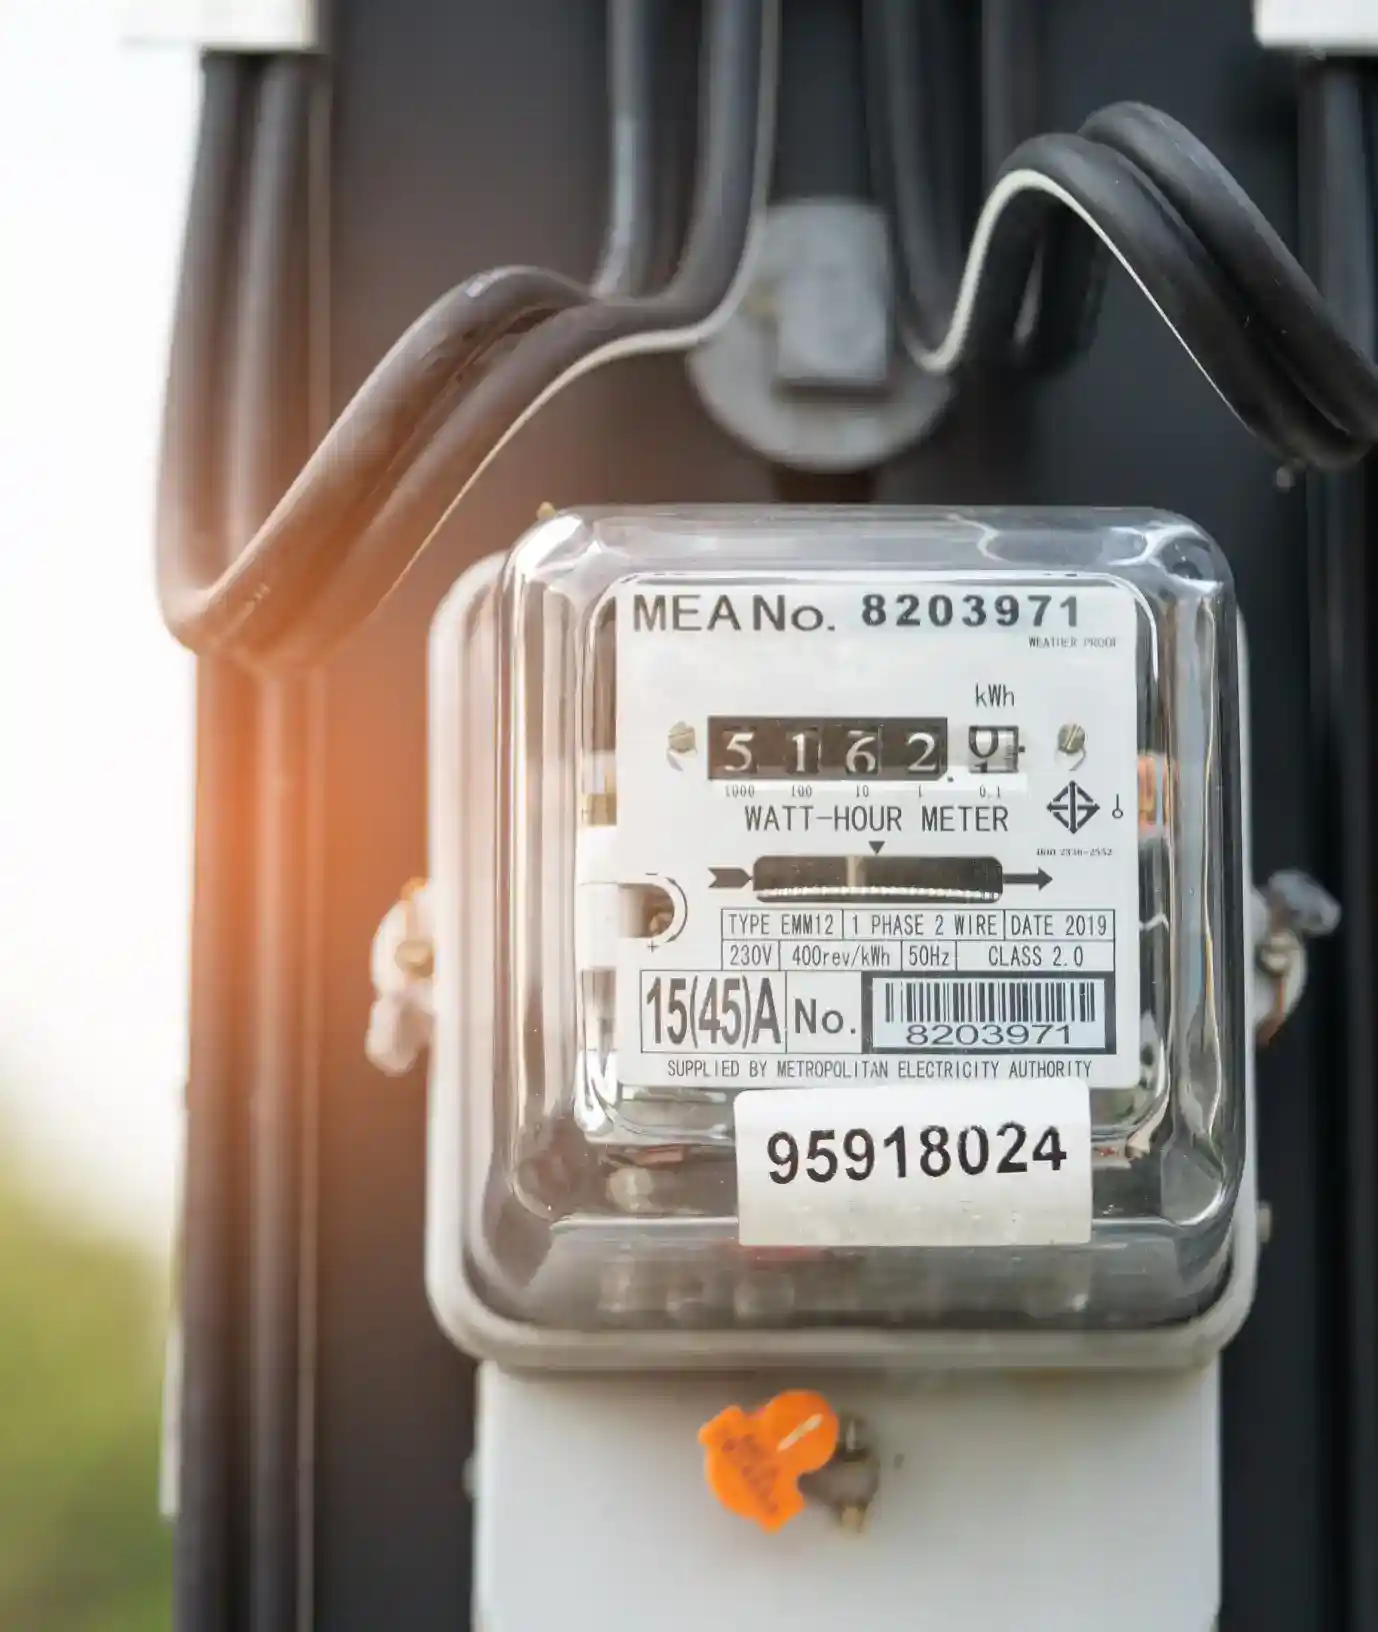
- Water, Gas, and Electricity Meters will be provided for each flat
External
- Application based system will be provided for monitoring the domestic energy consumption and billing purposes
Water inlet for Kitchen/Utility
Water inlet for Kitchen/Utility
Washing Machine
- One inlet point for washing machine
Water Purifier
- One inlet point for water purifier
Sink
- One inlet point for sink
Internet / Cable / Telecom
Internet / Cable / Telecom
- Optic fibre cable to be provided for internet in the Living Area
- Television (TV) and DTH points to be provided in all bedrooms and Living area
- Intercom point to be provided in the living area
Power back up
Power back up
- Power back up
- DG set with acoustic enclosure and AMFs
Security/ BMS
Security/ BMS
- CCTV cameras at designated locations and dedicated surveillance room to be provided

Walls
Walls
Thickness
- Flat walls: 100 or 200 mm thick RCC walls
- External walls: 200 or 230 mm thick RCC walls
Paint
- Flat walls: Smooth putty finish with two coats of cement/acrylic emulsion paint from Asian Paints or equivalent
- External walls: Texture finish and two coats of exterior emulsion paint from Asian Paints or equivalent
Cladding
- Master bathroom wall: 600x1200 mm GVT/ Porcelain tiles cladding up to false ceiling height
- Other bathroom walls: 600x600 mm GVT/ Porcelene tiles cladding up to false ceiling height
- Utility walls : Porcelain/Ceramic tiles cladding up to 3 feet height
- Tower Entrance Lobby: Designer tiles cladding for double heighted lobby of around 15 feet
- Ground floor lift lobby: Granite/Marble cladding for double height lobby of around 15 feet
- Typical & basement lift lobby: Designer tiles/Granite cladding
Ceiling
- Flat ceiling: Smooth putty finish with acrylic emulsion paint
- Bathroom Ceiling : Grid false ceiling to cover all service lines
- Utility room ceiling: Grid false ceiling to cover all service lines
- Balcony ceiling: Smooth putty finish with acrylic emulsion paint

Foundation & Structural Frame
Foundation & Structural Frame
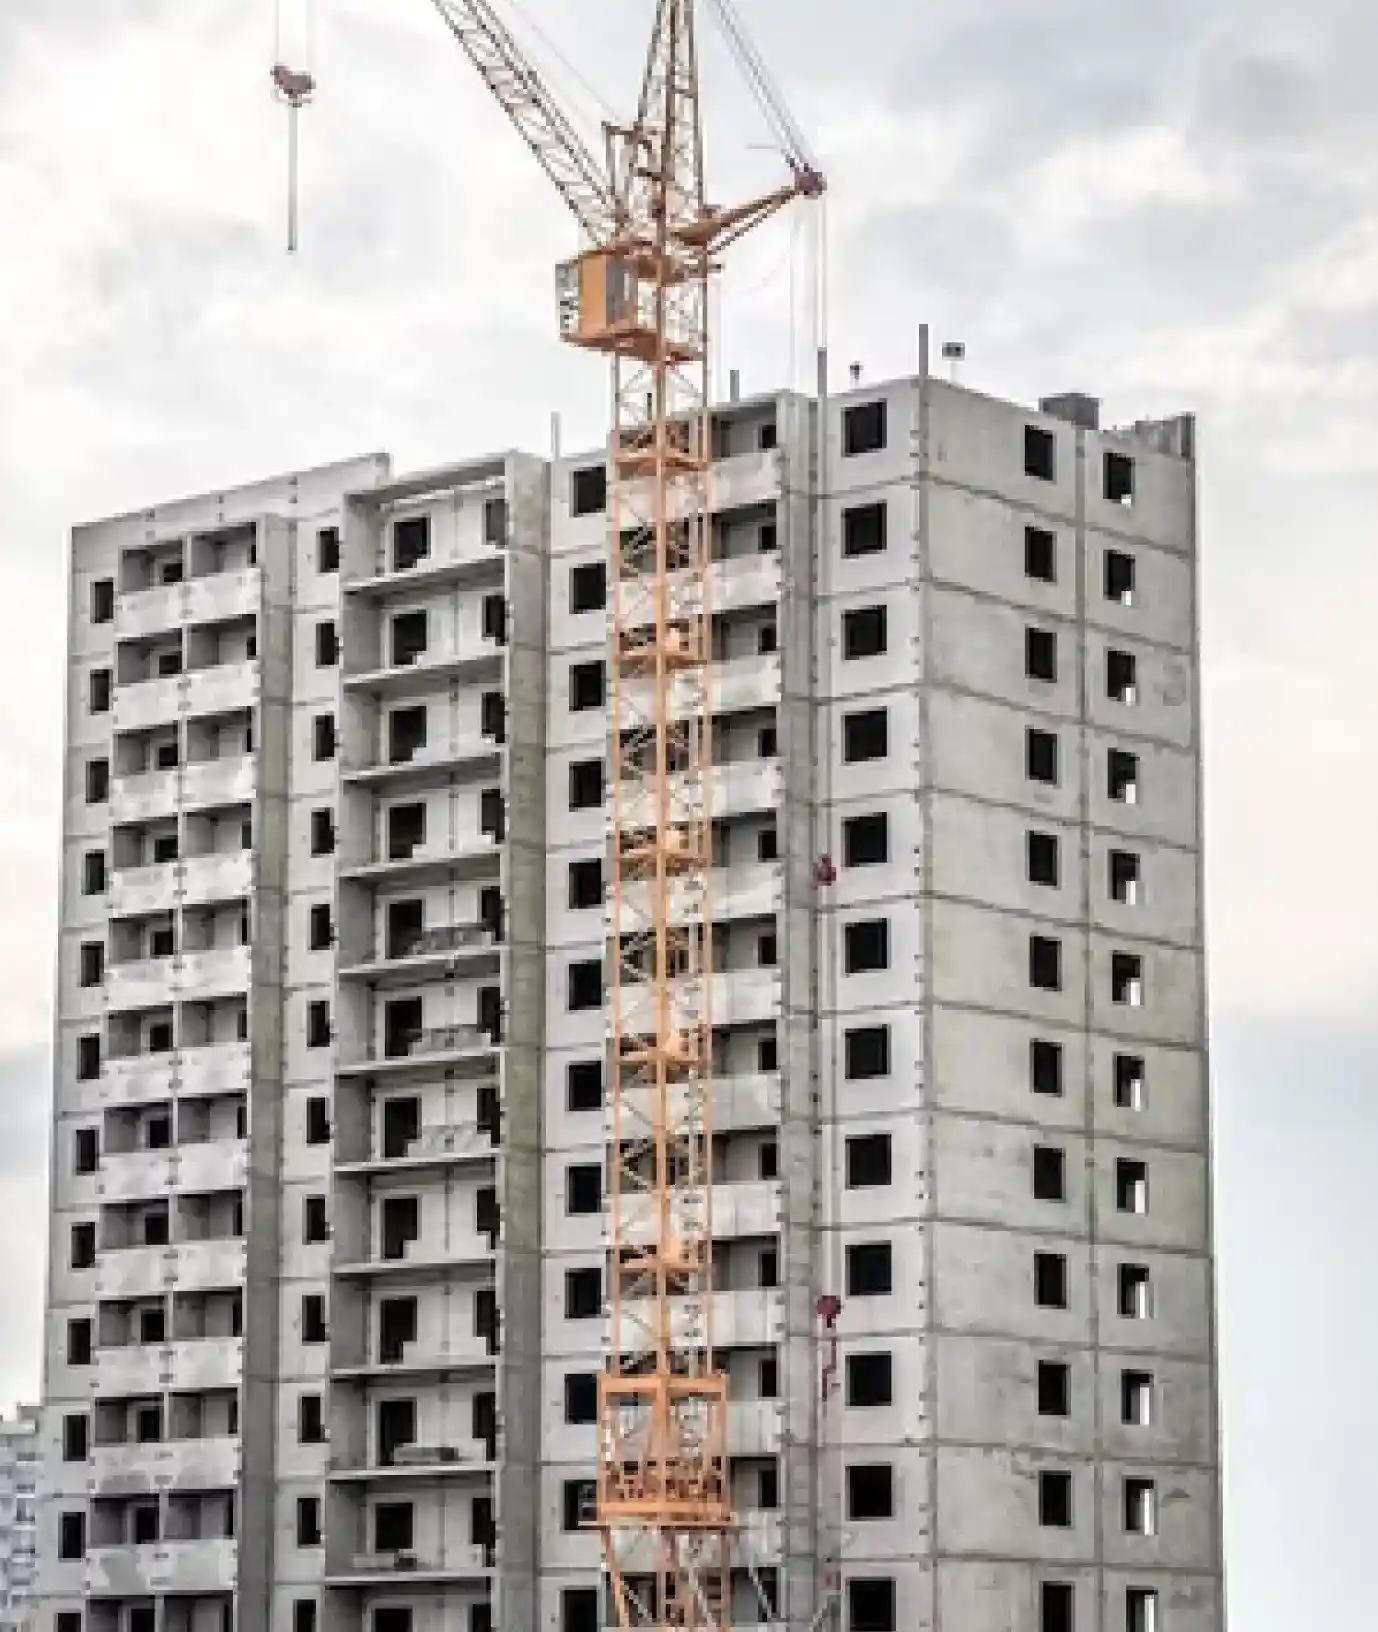
- RCC Shear Wall structure to withstand wind and seismic loads (zone 2)
Fire Safety
Fire Safety
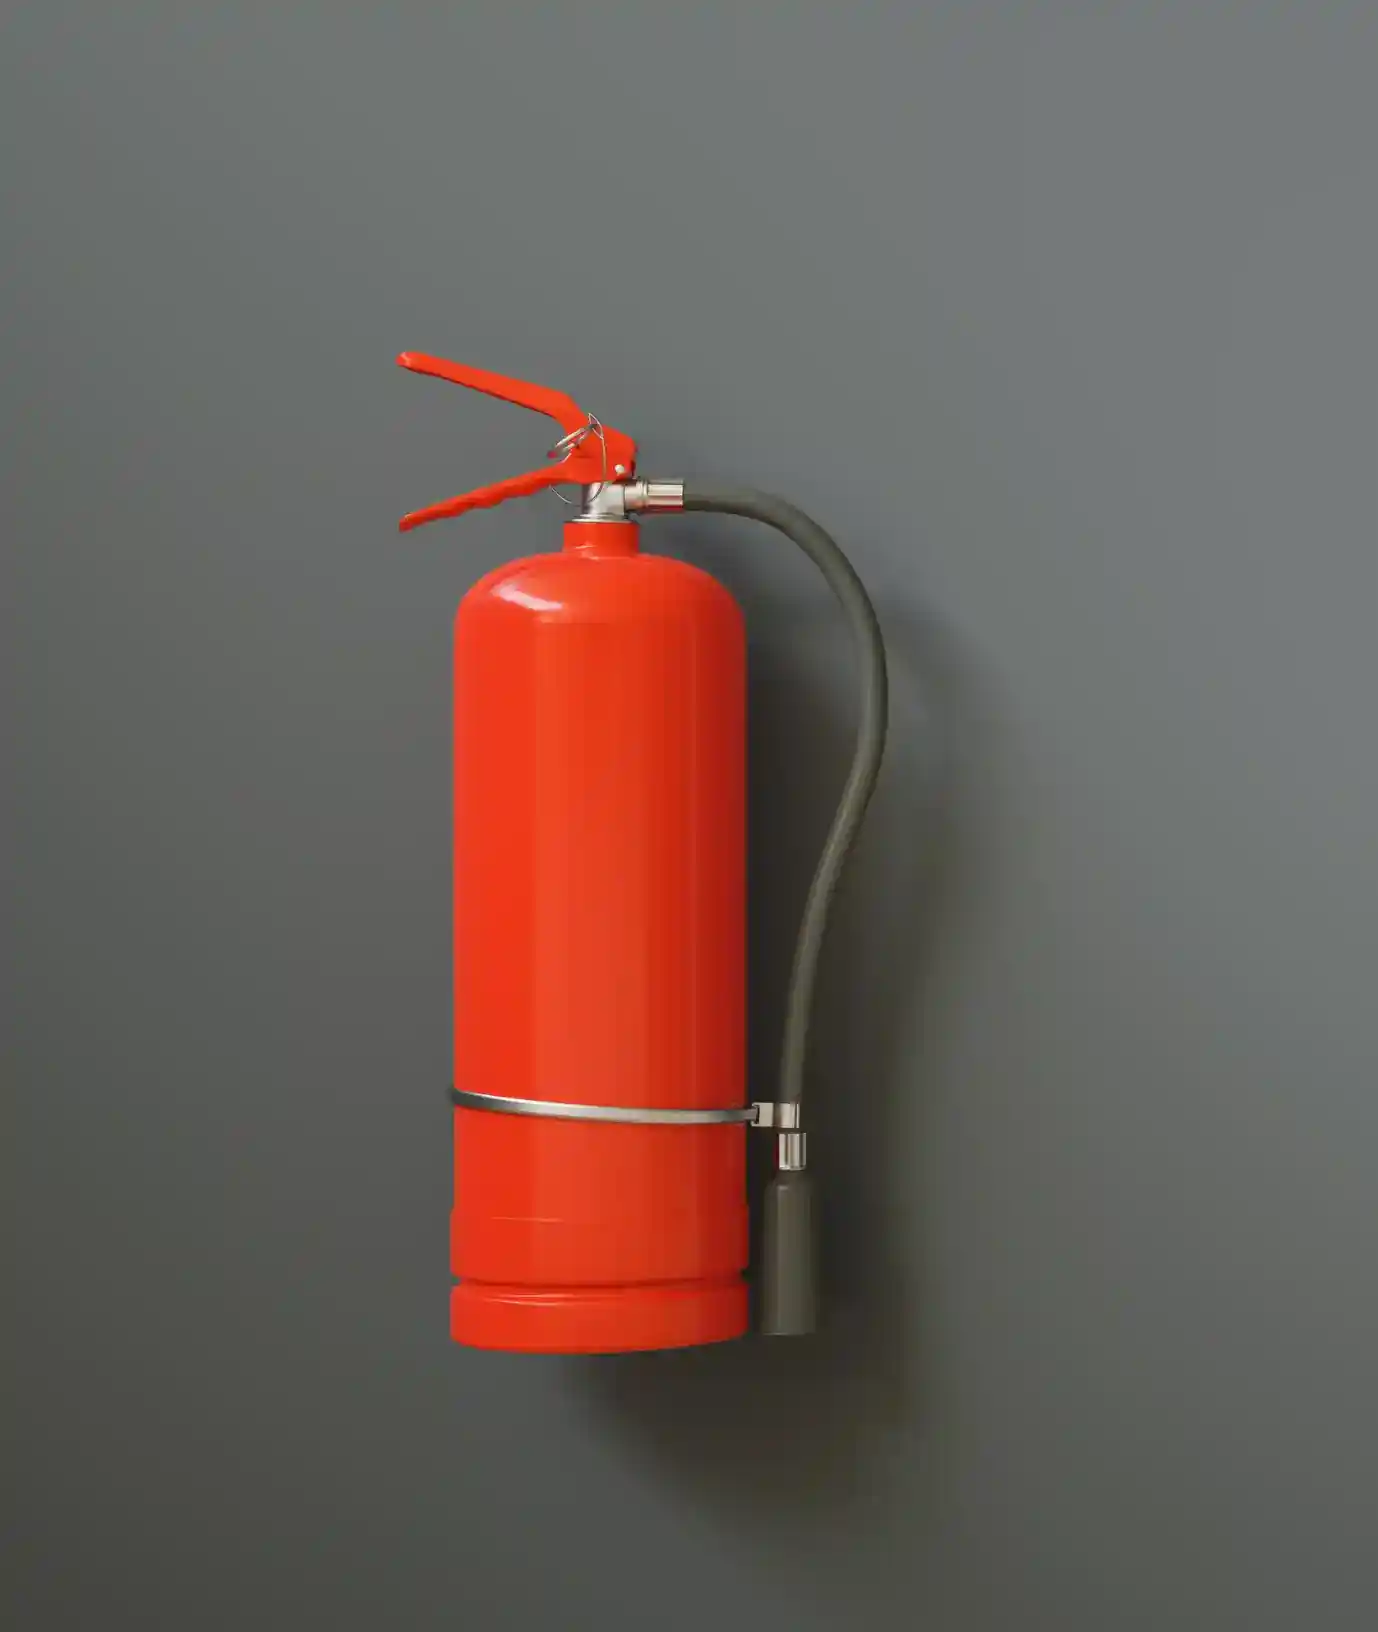
- Fire equipment as per NBC regulations
- Fire Alarms
- Fire Hydrants
- Fire Sprinkler System
- Fire Curtains will be provided as per the fire norms
Solar Power
Solar Power
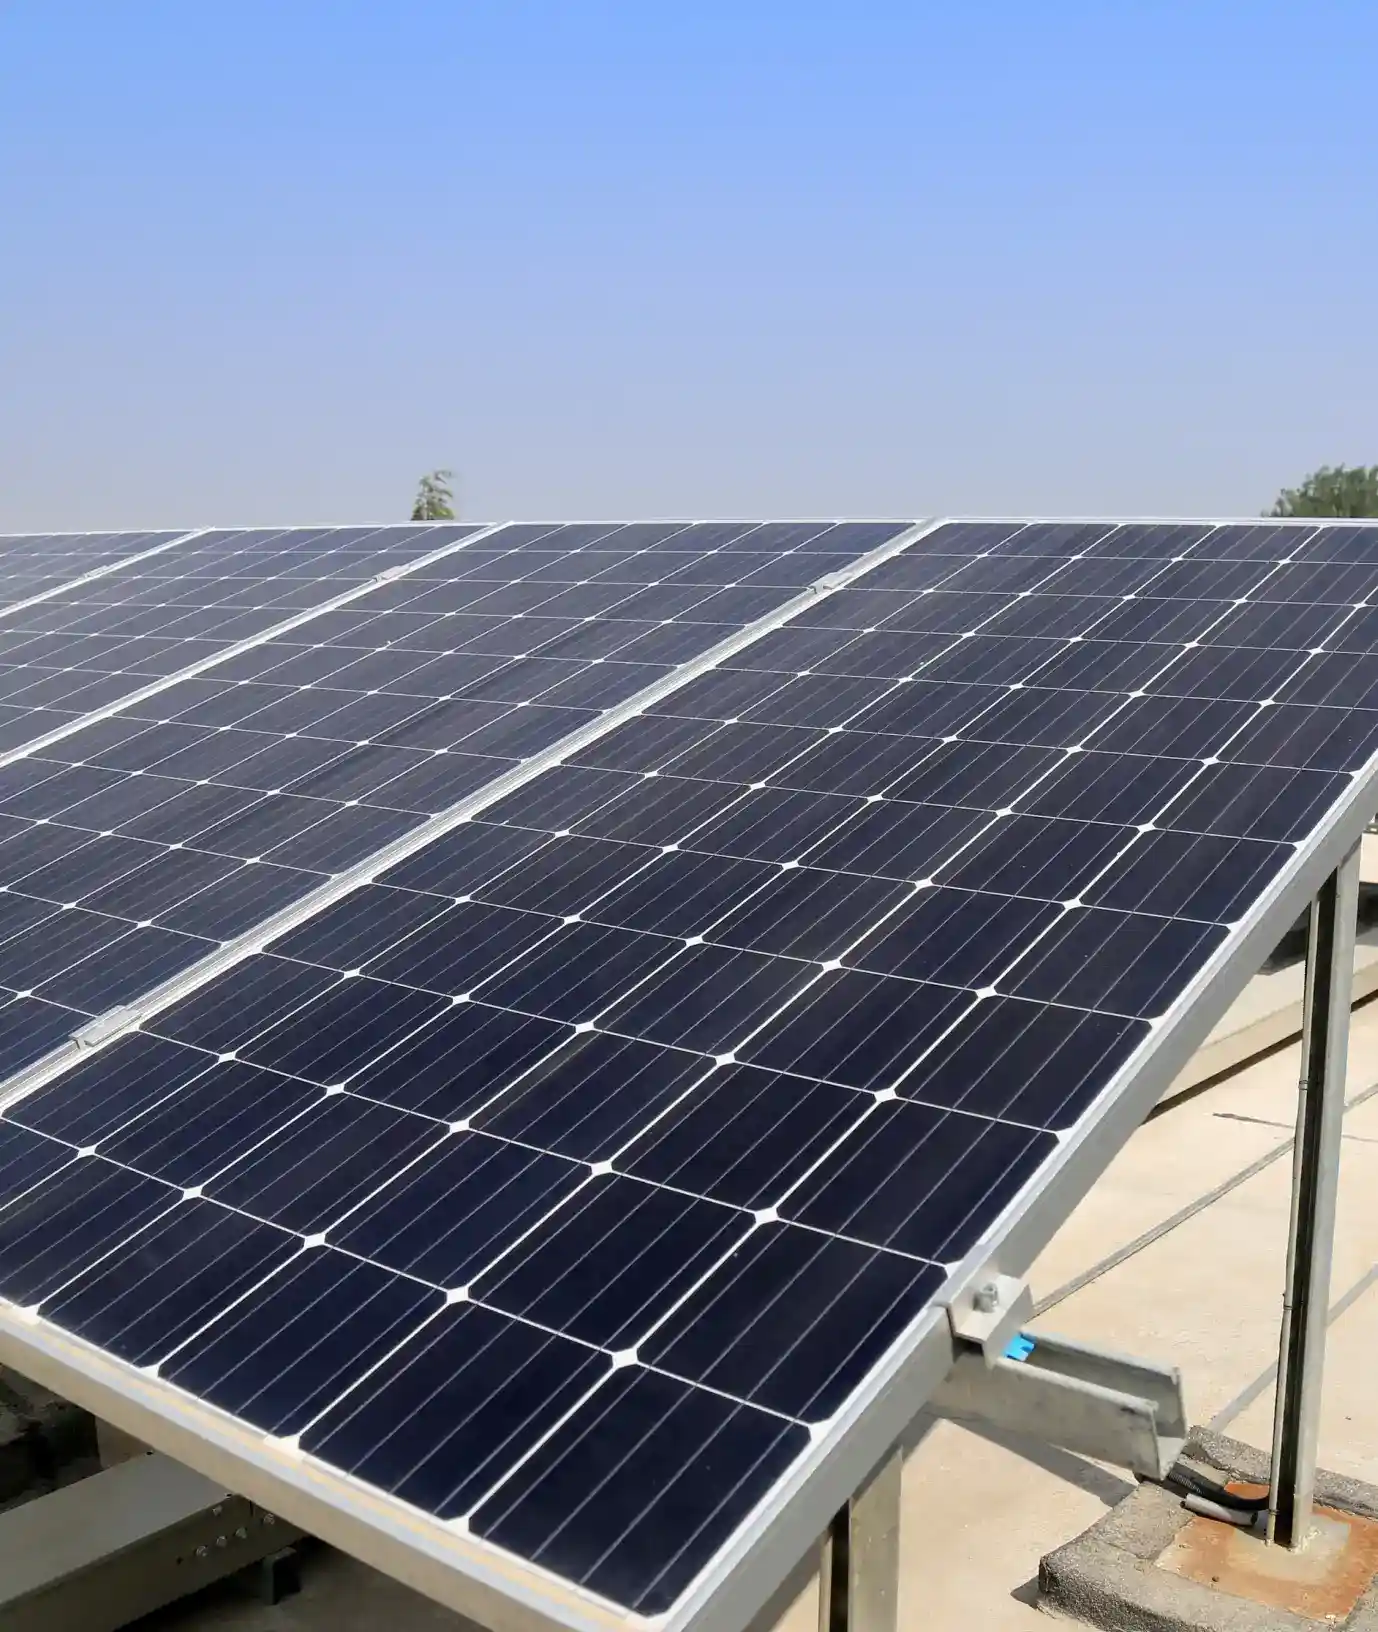
- Solar system will be provided on terrace with rating as per the norms
Water Supply / Treatment
Water Supply / Treatment
- Water treatment plant (WTP) for softening and treating of water(Not RO)
- Sewage treatment plant (STP) of adequate capacity as per regulatory norms
- Treated sewage will be used for flushing and landscaping purposes
- Water Harvesting: Rainwater harvesting pits provided for recharging groundwater level(as per norms)

Common Area
Common Area
- Power for common area lighting will be provided from Solar, transformer, and DG
Misc
Misc
Mechanical Ventilation
- Mechanical ventilation system will be provided in the basements as per the NBC Norms
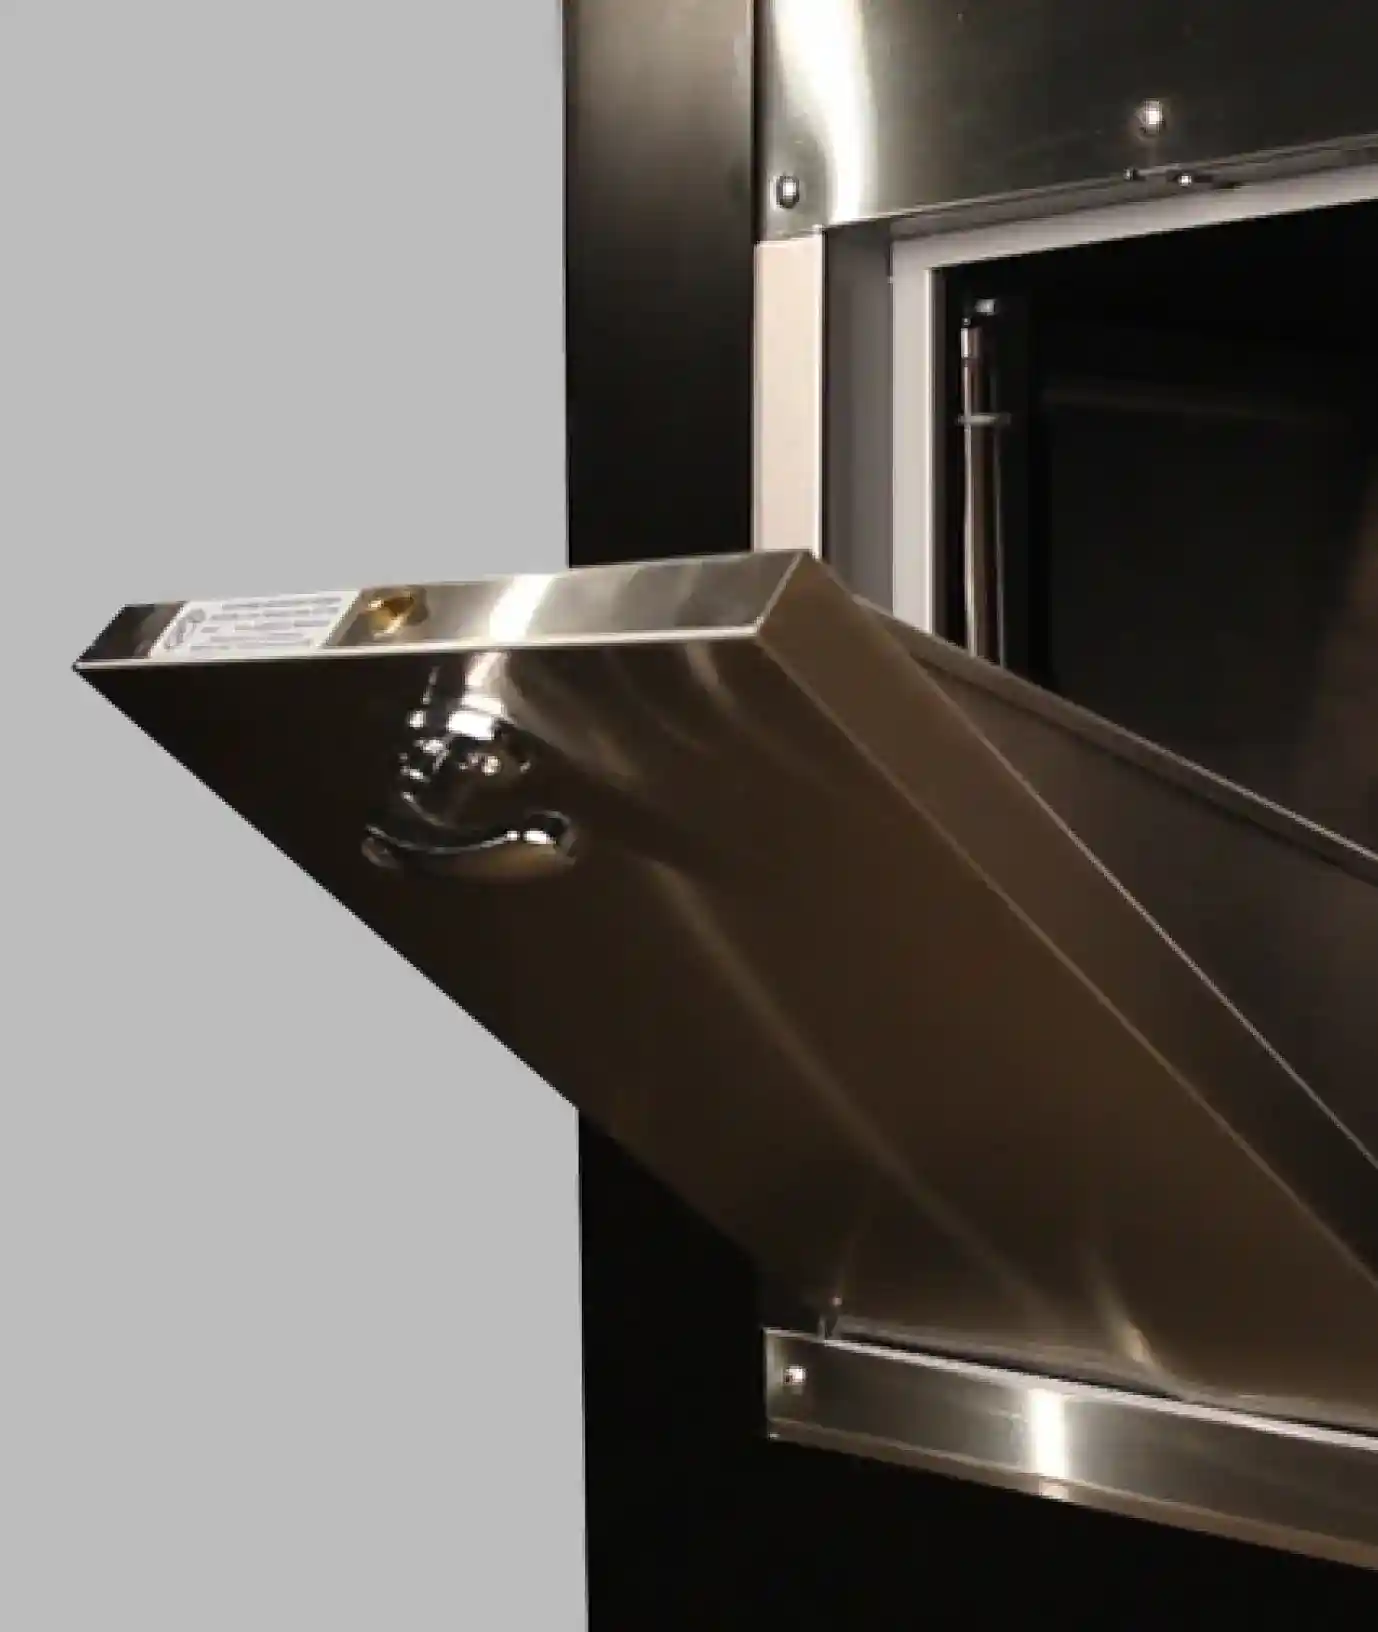
Garbage chute
- 2 sets of Garbage chutes will be provided in every floor of each tower, of reputed make
Brand Associations
Brand Associations
- Salon: Bubbles Salon or equivalent
- Supermarket: Ratnadeep or equivalent
- ATM & locker facility: ICICI Bank or equivalent

Can't wait to know more?Let's talk!

Other Projects
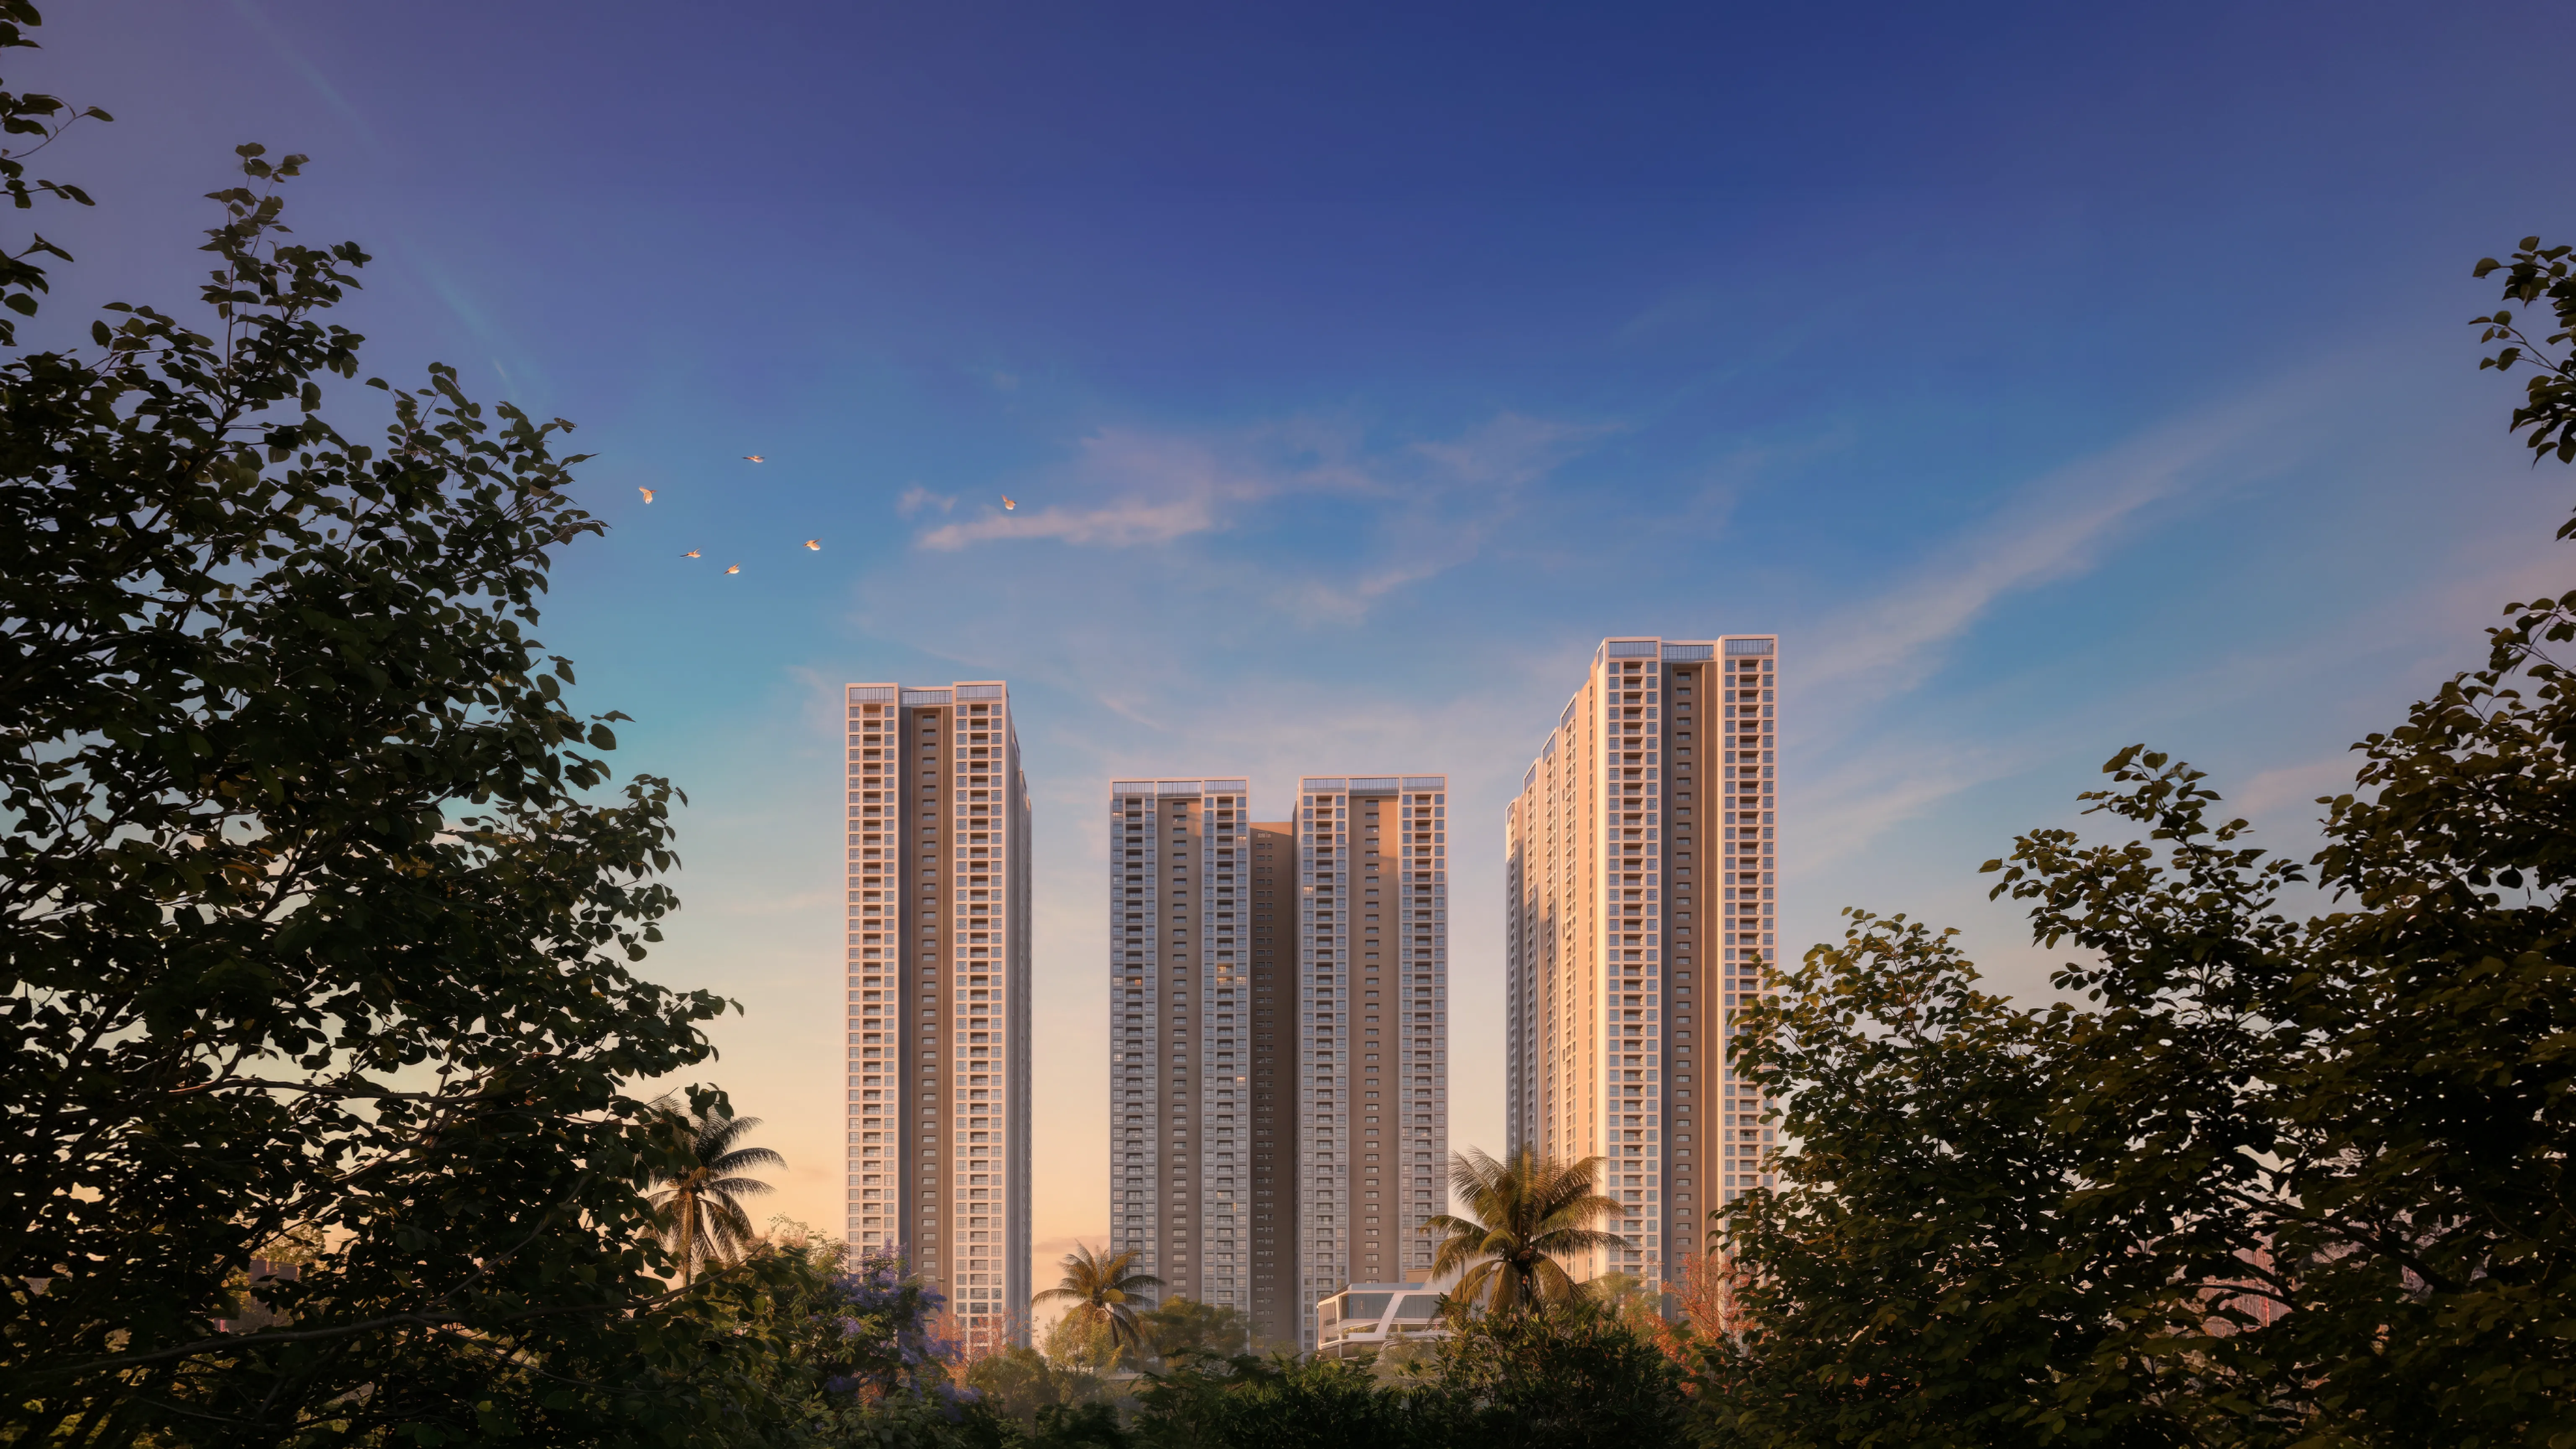
ASBL Legacy
Premium 3 & 4 BHKs
RTC X Roads, Central Hyderabad
December 2031
ASBL Broadway
Exclusive 3 BHK
Financial District, Gachibowli
December 2029
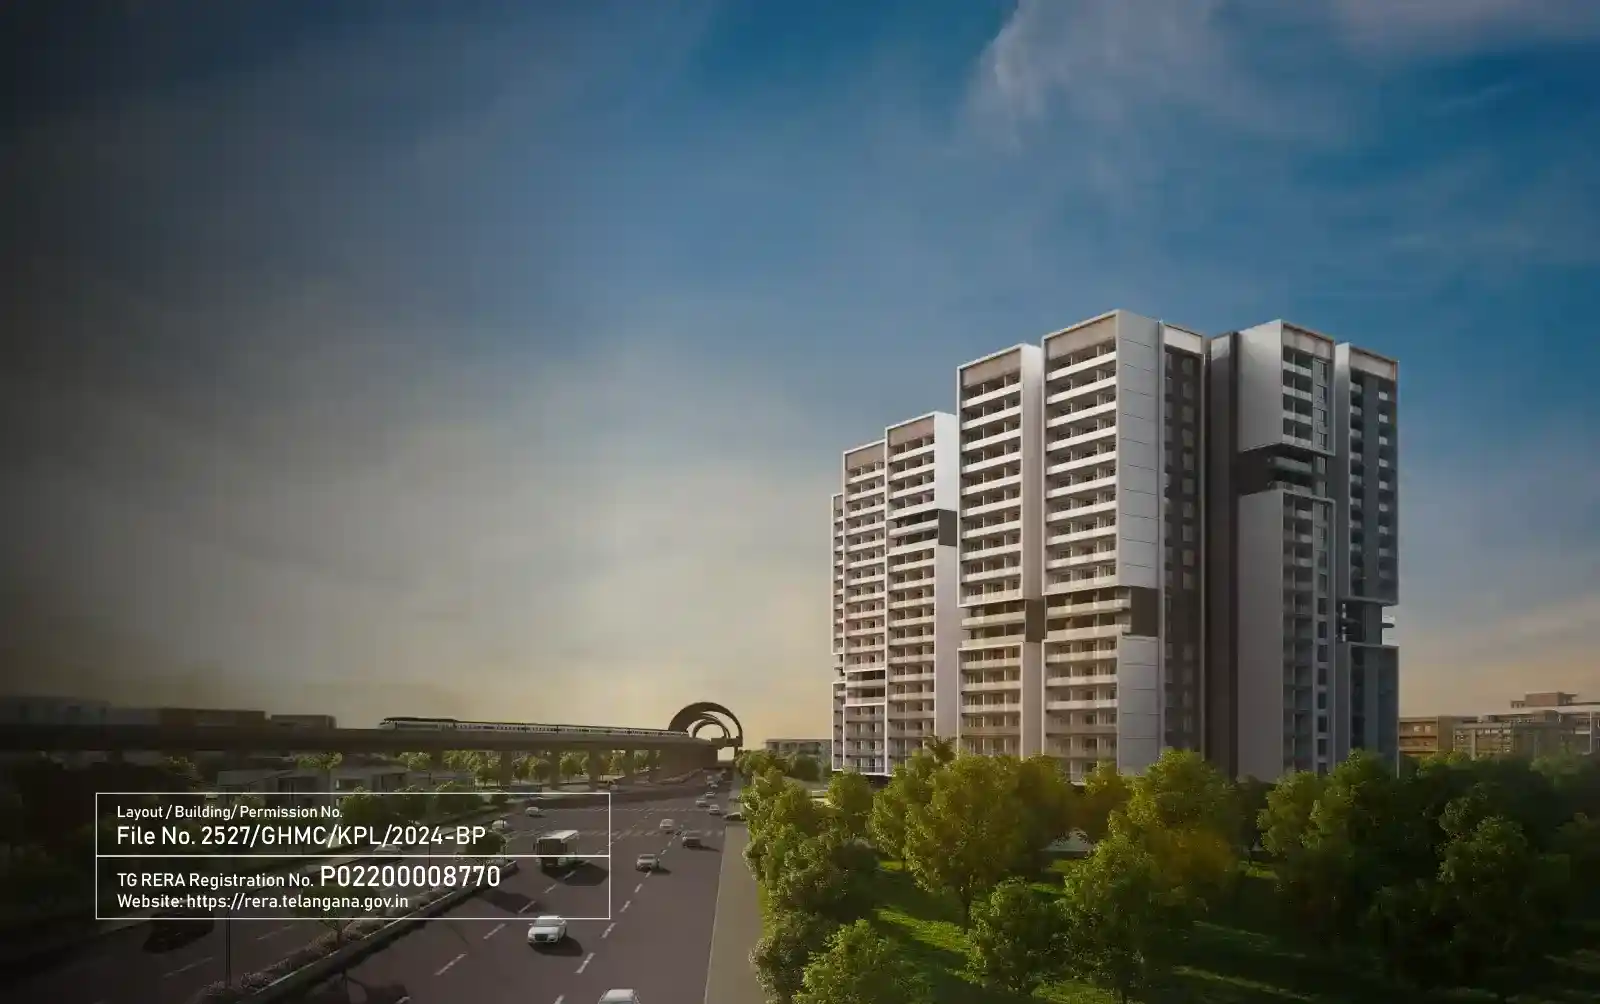
ASBL Landmark
Luxurious 3, 3.5 & 4 BHK
Y Junction, Kukatpally
March 2028
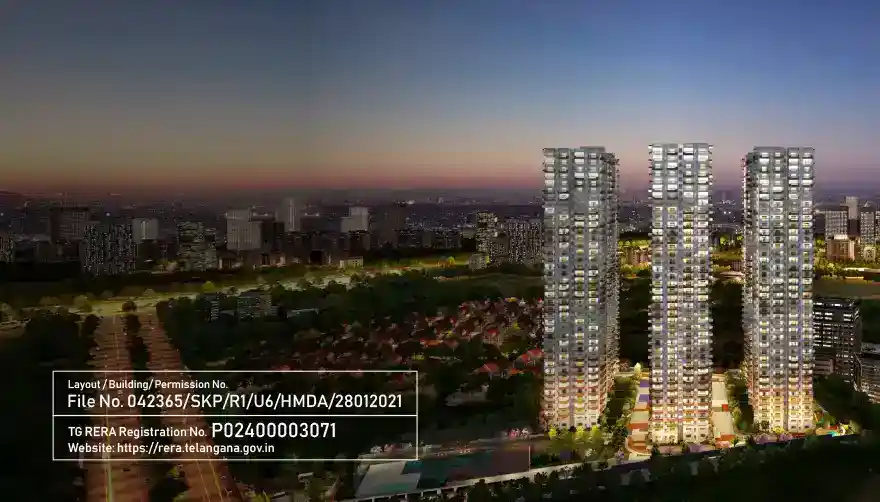
ASBL Spectra
3 BHK
Financial District, Gachibowli
December 2025
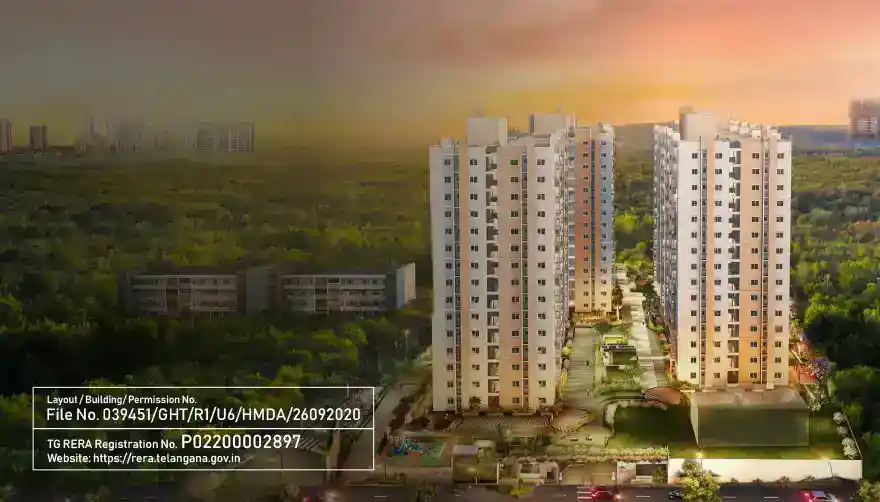
ASBL Springs
2 & 3 BHK
Pocharam, Uppal
February 2025
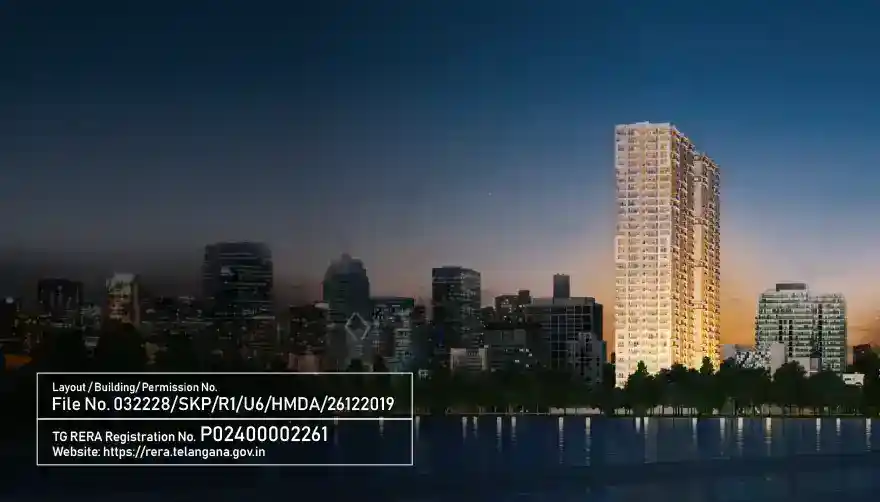
ASBL Spire
3 BHK
Kokapet
Completed