Flooring
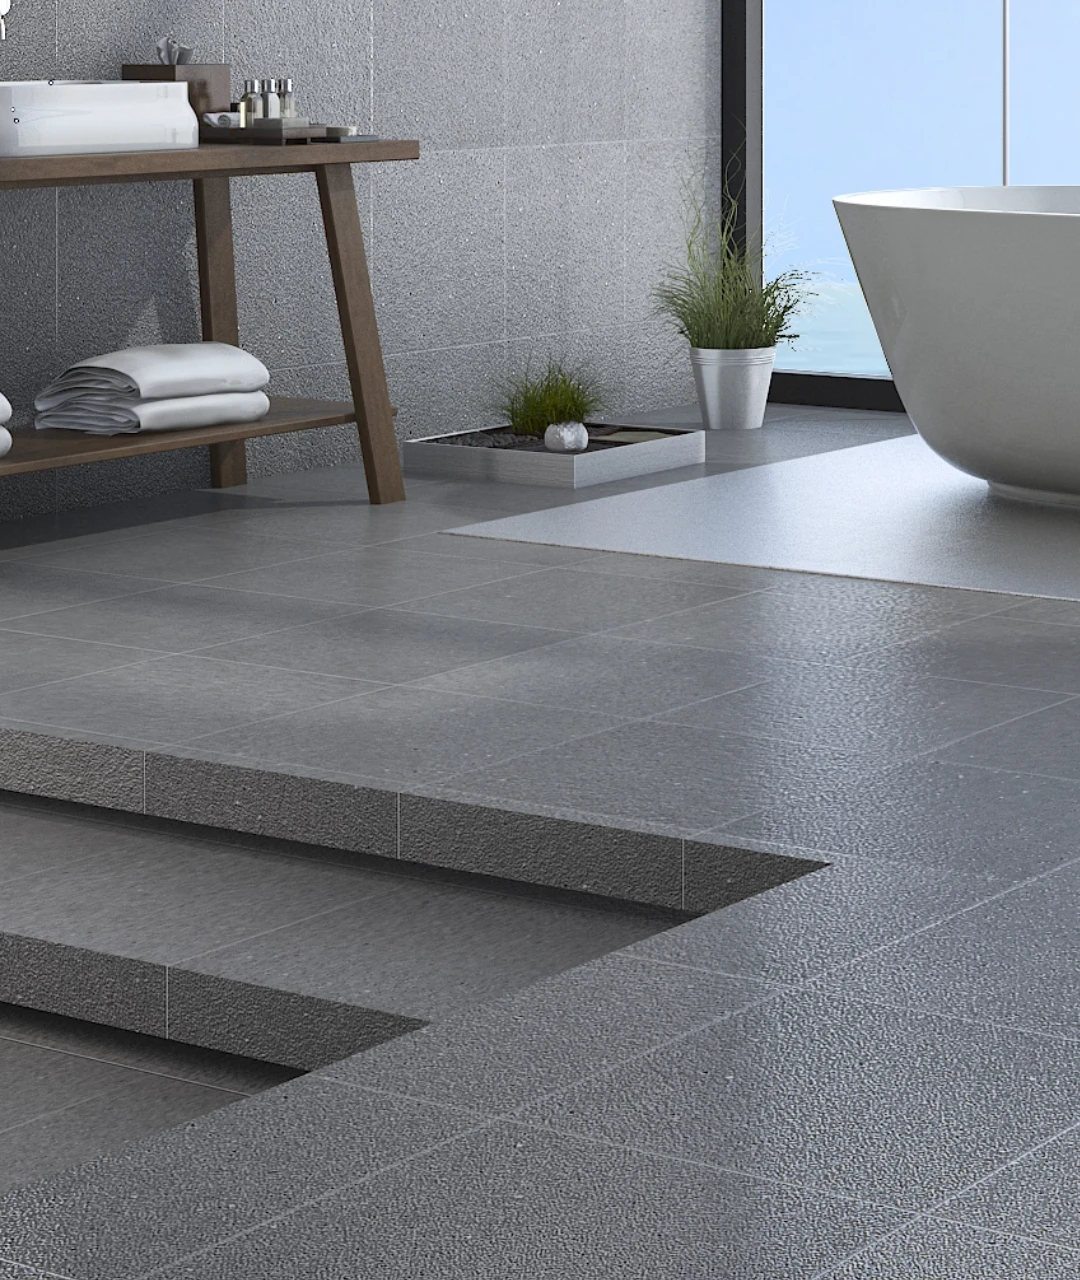
Flat Flooring
- 800 x 800 mm vitrified tiles of reputed brand with spacer joint
Bathroom ceiling
- Acid-resistant, anti-skid vitrified tiles with spacer joint
Balcony Flooring
- Anti-skid vitrified tiles with spacer joint
Utility Flooring
- Anti-skid vitrified tiles with spacer joint
Doors
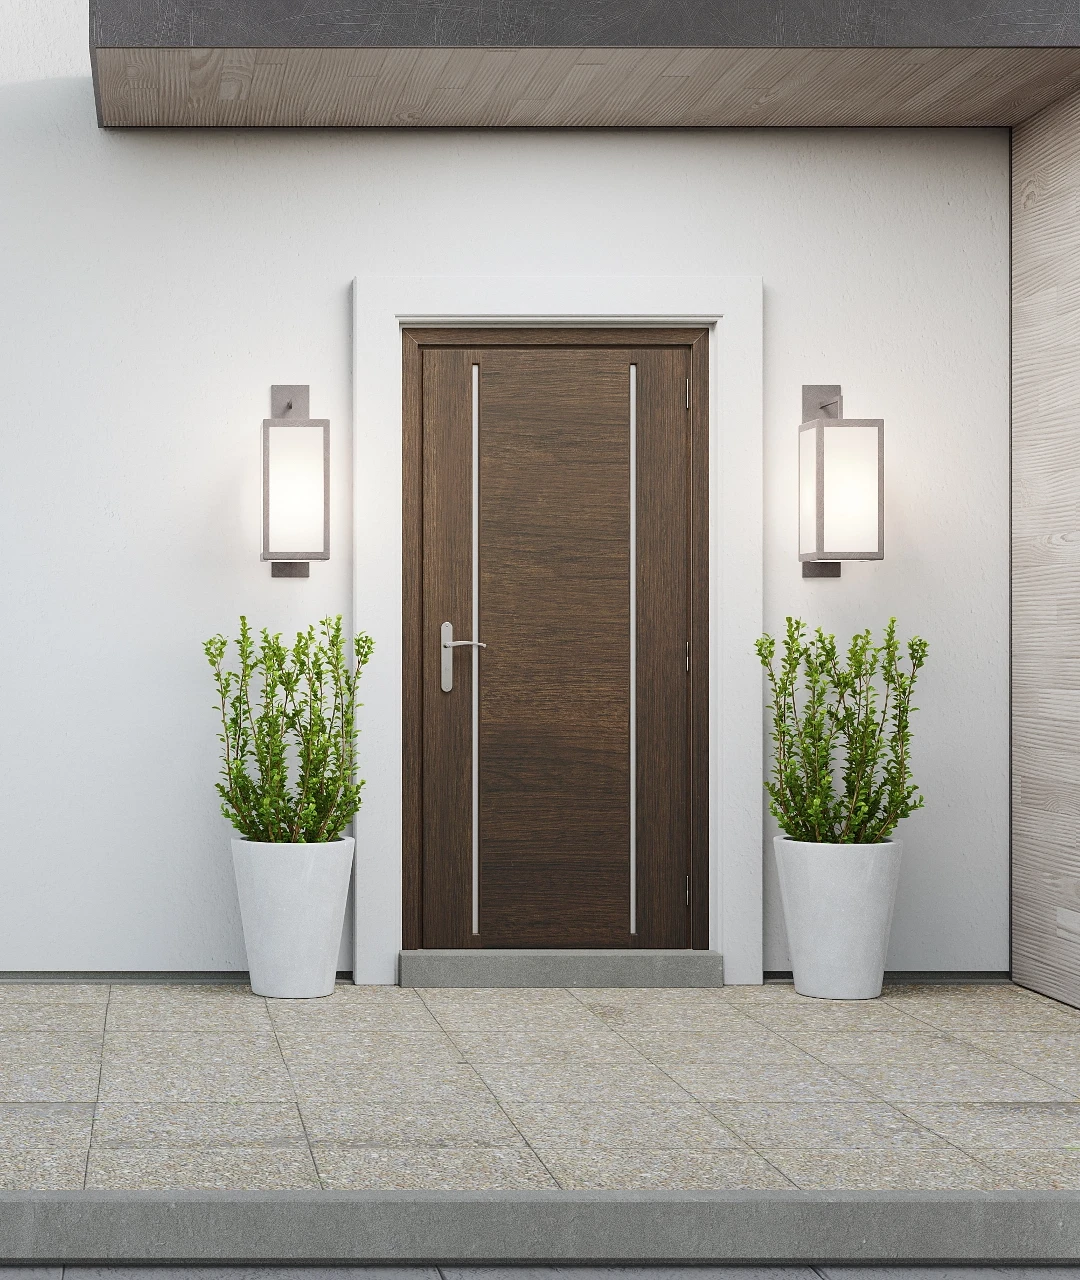
Main Door
Frame
- 2400mm high & 1200mm wide, Hard wood frame finished with melanine spray polish
Shutters
- Veneer finished flush shutters with reputed hardware
Bedroom Doors
Frame
- Hard wood frame/factory-made wooden frames
Shutters
- Two sides laminated flush shutters with reputed hardware
Bathroom Doors
Frame
- Granite Frame
Shutters
- Two sides laminated flush shutters with reputed hardware
Balcony
Frame
- 2250mm high & 2400mm wide, UPVC slide doors with provision for mosquito mesh
Shutters
- Toughened clear float glass
Windows
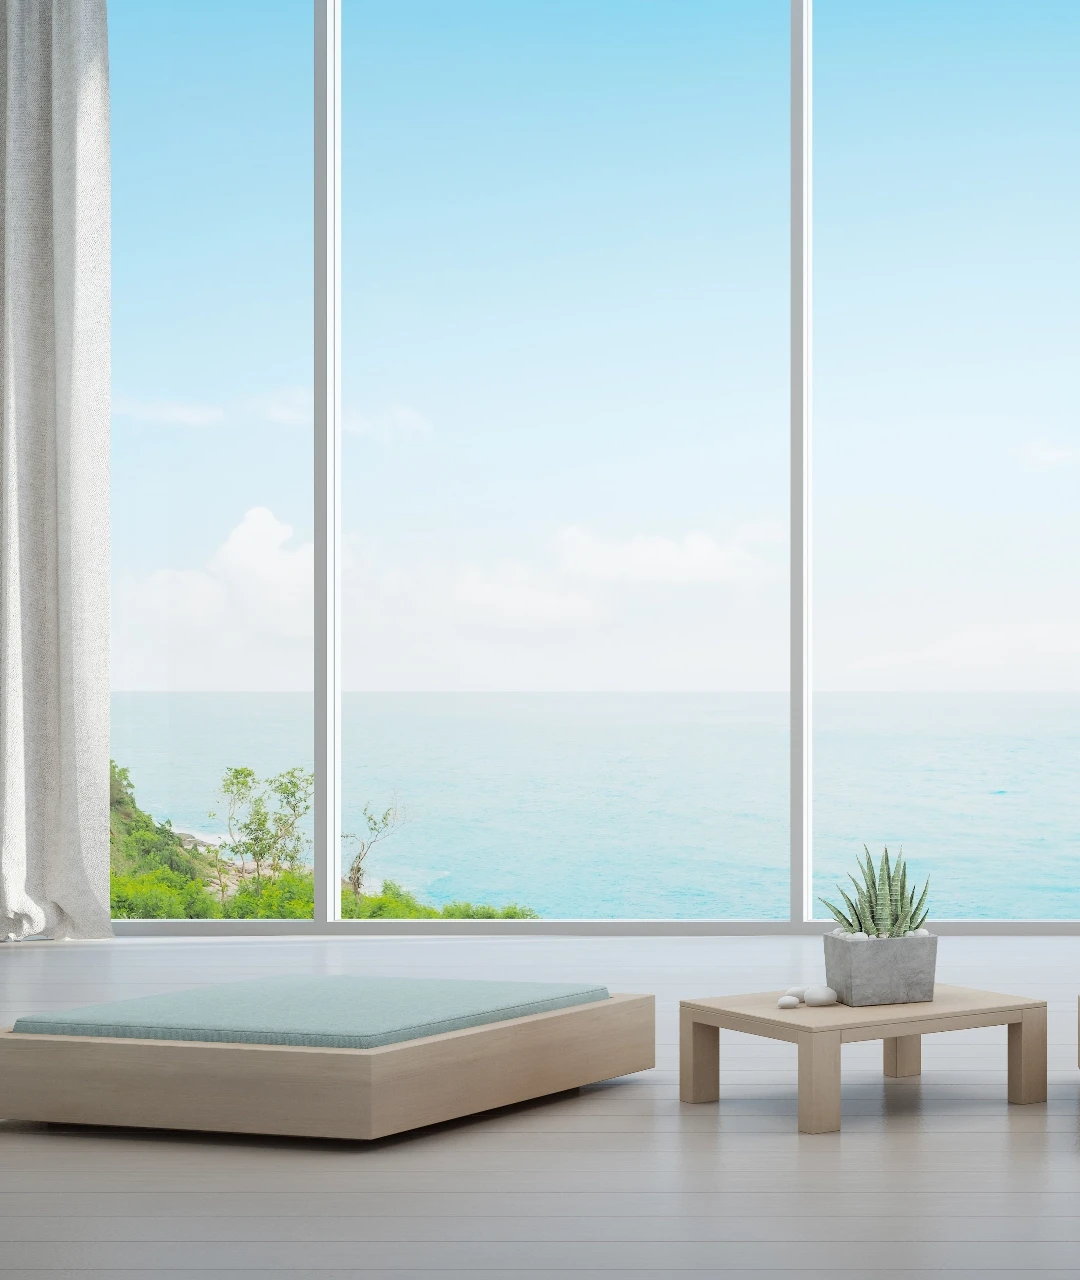
Frame
- UPVC sliding/openable window system
Shutters
- Toughened clear float glass with provision for mosquito mesh
Plumbing Fittings
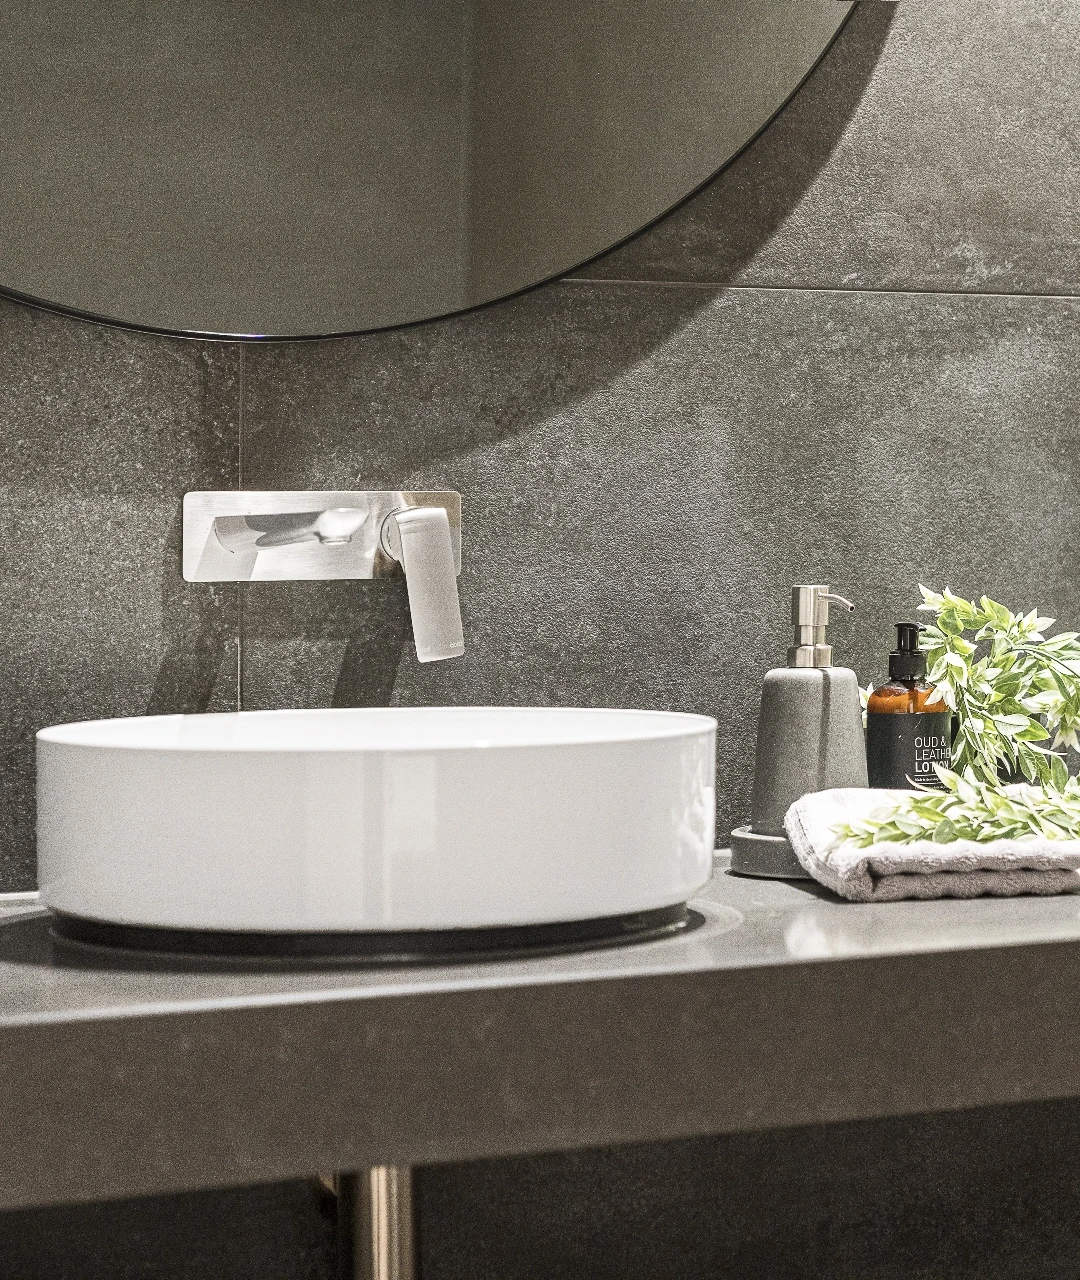
Washbasin
- Washbasin with half pedestal/bottle trap
Bathroom Tap
- Chrome plated fitting of reputed make with diverter provision for hot and cold water
Commode
- Wall mounted EWC with flush valve of reputed brand
Faucets
- Chrome plated of reputed brands
Common Washbasin
- Washbasin with half pedestal/bottle trap
Utility Tap
- Chrome plated fitting of reputed make
Washing Machine
- One inlet point for washing machine
Water Purifier
- One inlet point for water purifier
Electrical Fittings
Wiring
- Concealed PVC insulated copper wiring of reputed make
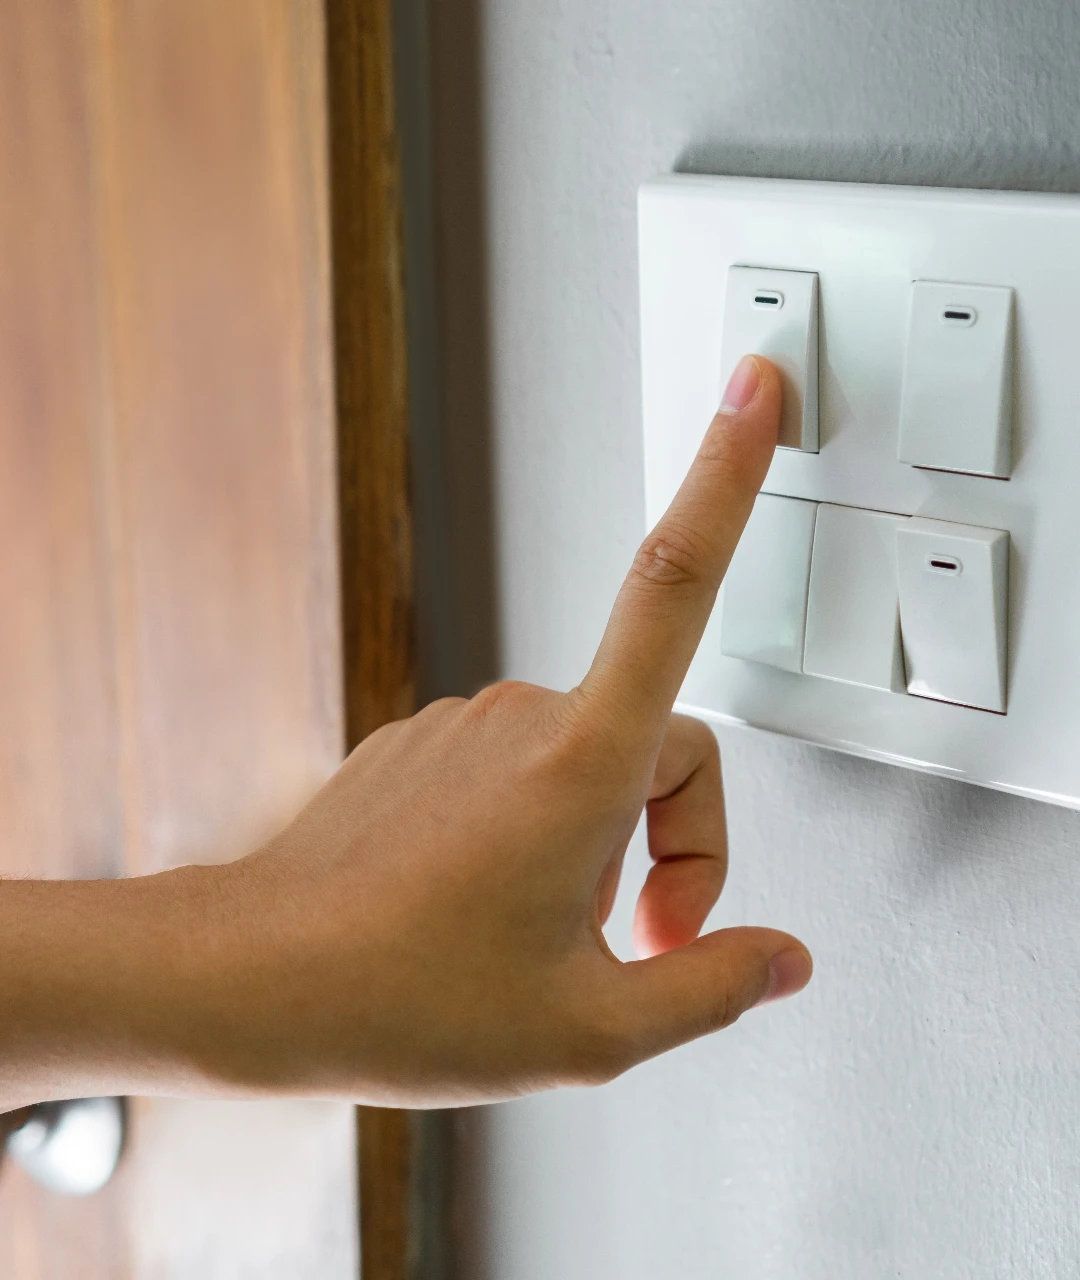
Switch Boards
- Modular switches of reputed make
Distribution Board
- One distribution board of reputed make for each flat
Power Outlets Provided for
Bedrooms & Living Area
- Air-conditioners, TV and charging ports
Bathrooms
- Geysers and one additional power outlet point
Main Balcony
- One power outlet point
Utility Area
- One power outlet point for washing machine
Kitchen
- Power point provided for
- a. Chimney
- b. Hob
- c. Refrigerator
- d. Microwave/Oven
- e. Mixer/Grinder
- f. Water Purifier
- g. Dishwasher
Walls
Flat Walls
Internal Walls
- 100 or 200 mm thick RCC walls
External Walls
- 200 or 230 mm thick RCC walls
Wall Tiling
Bathroom Walls
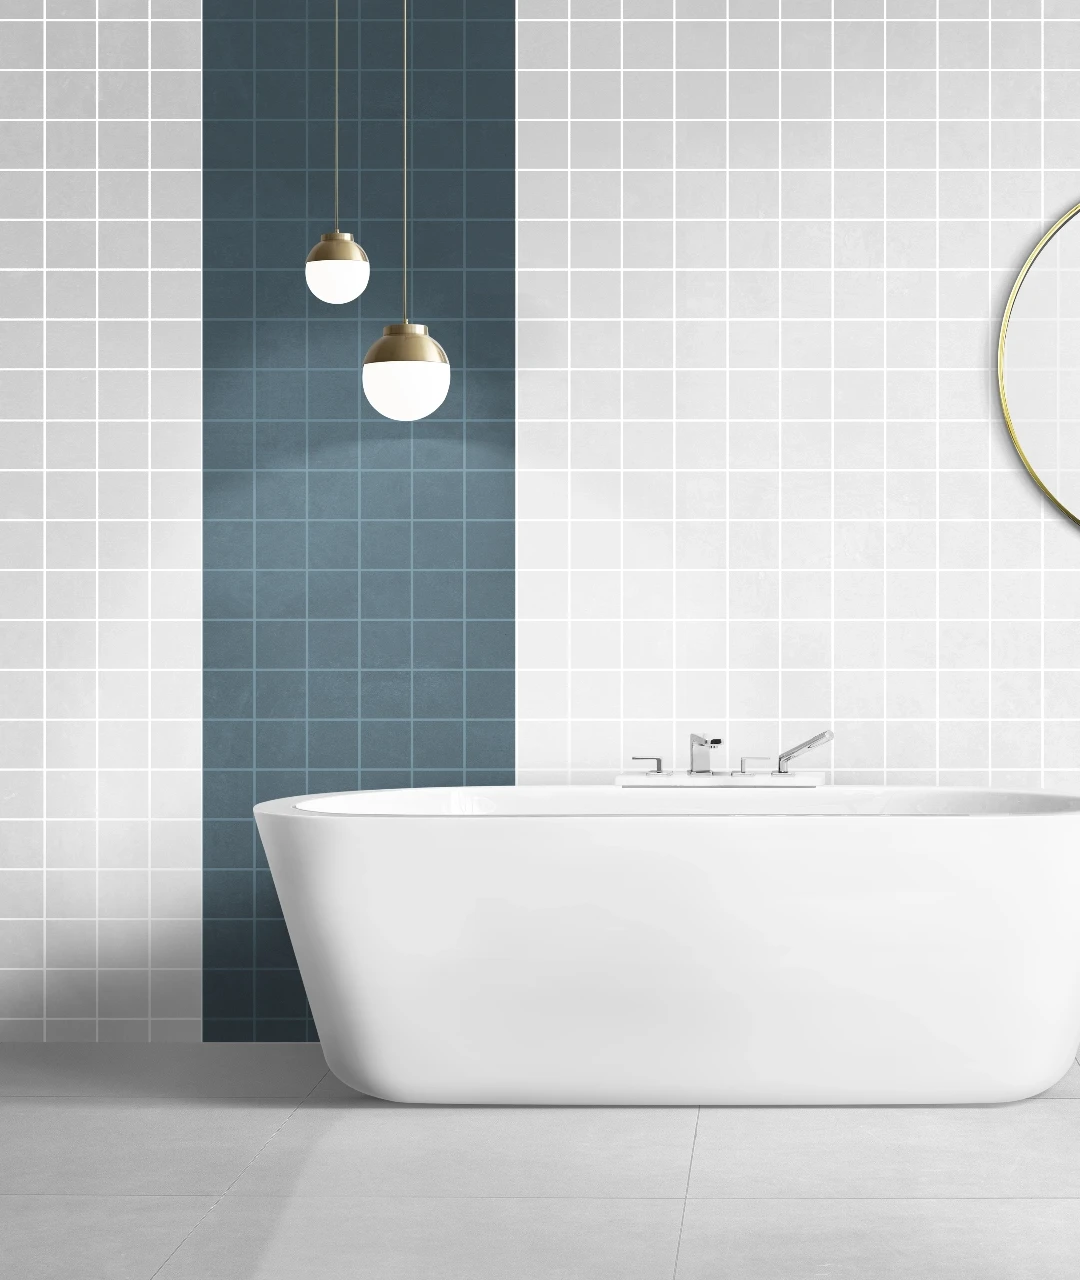
- Ceramic tiles cladding up to 7 feet height
Utility Walls
- Ceramic tiles cladding up to 3 feet height
Finishes
Walls and Ceiling
Flat Walls
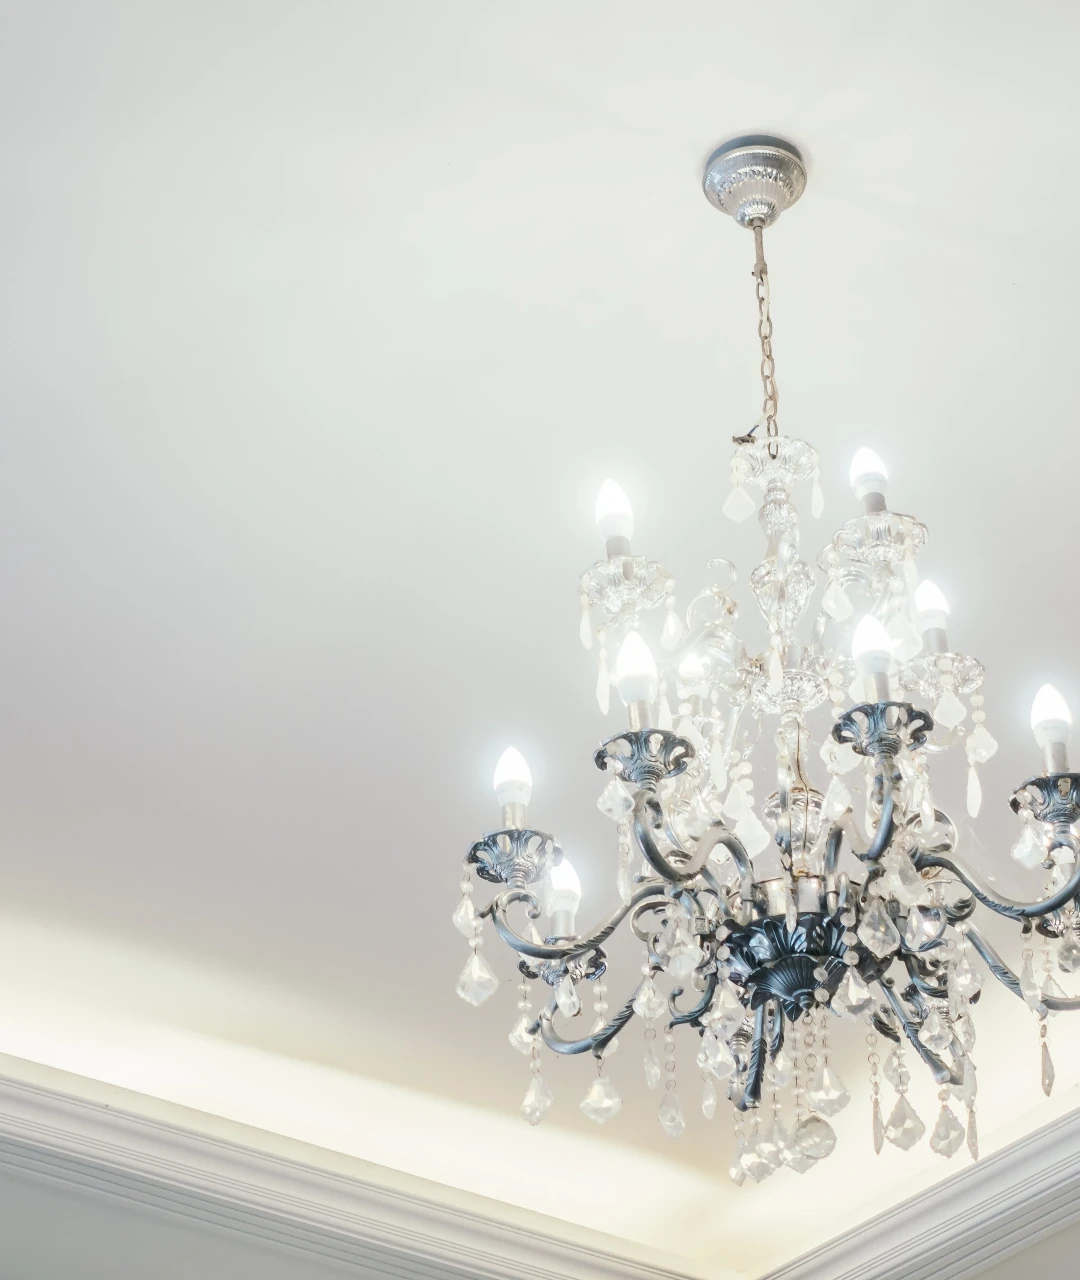
- Smooth putty finish with two coats of acryclic emulsion paint
Flat ceiling
- Smooth putty finish with acryclic emulsion paint
Bathroom Ceiling
- Grid false ceiling to cover all service lines
Piped gas
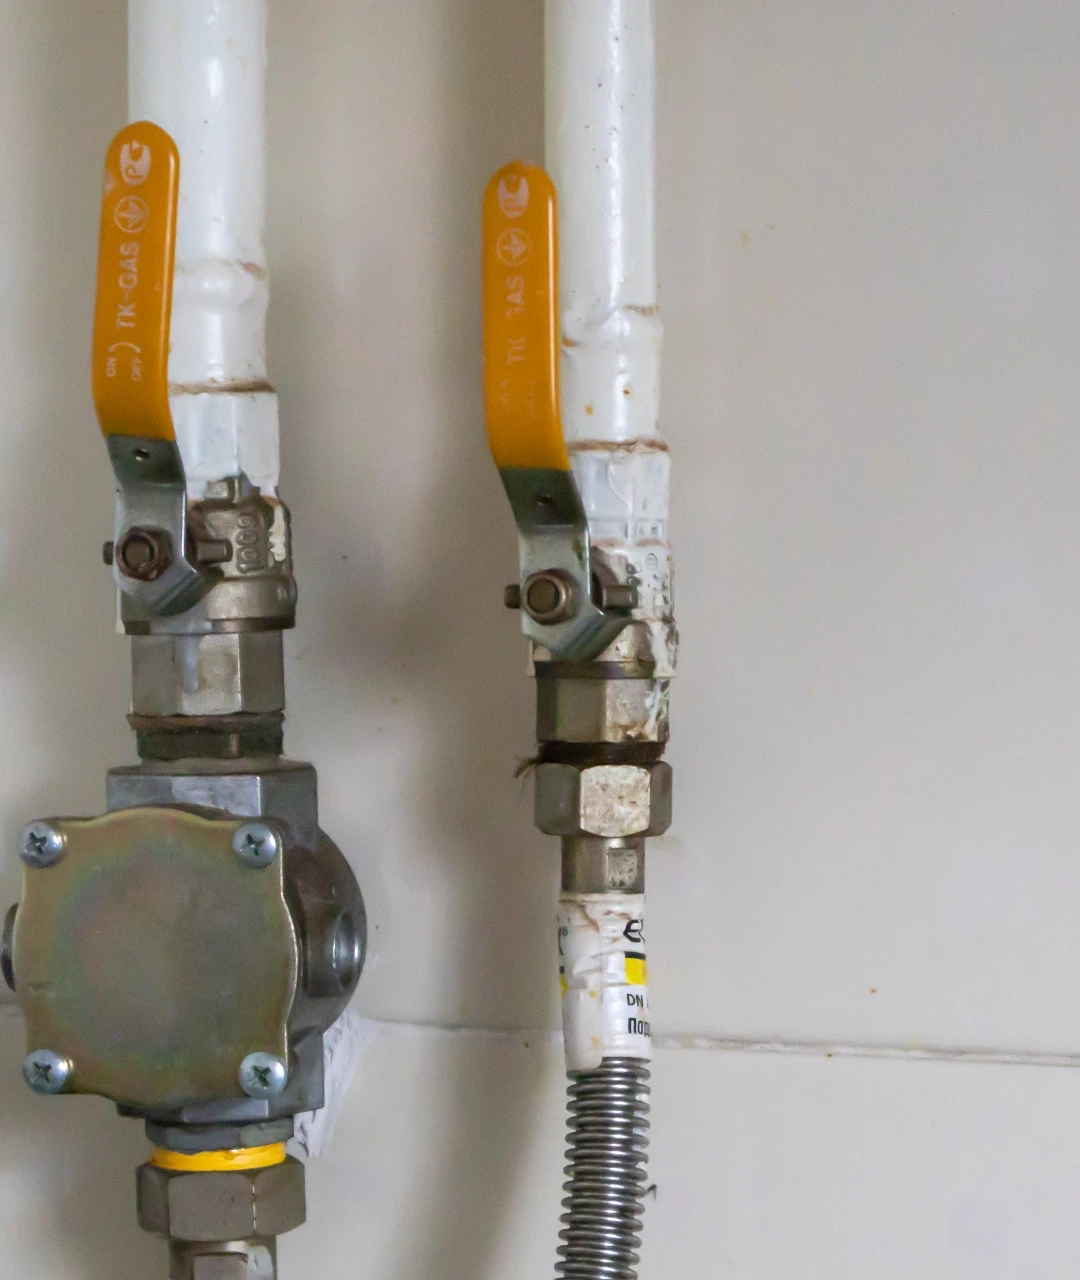
Piped PNG/LPG gas connection will be supplied from centralized gas bank to all flats
DG Backup
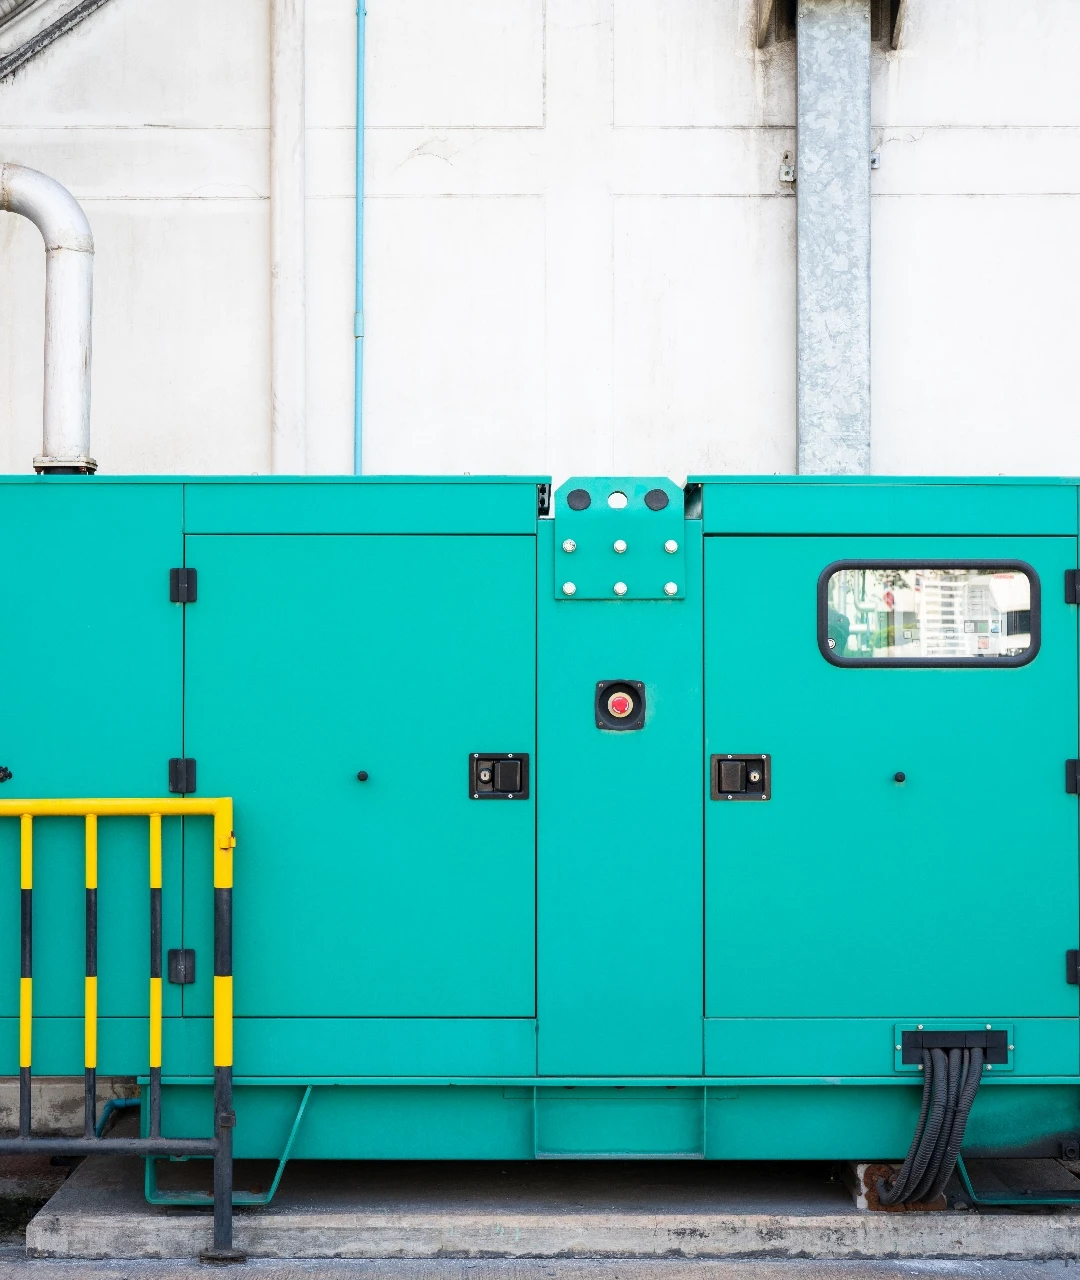
100% power backup
DG set with acoustic enclosure and AMF
Bathroom Ventilators
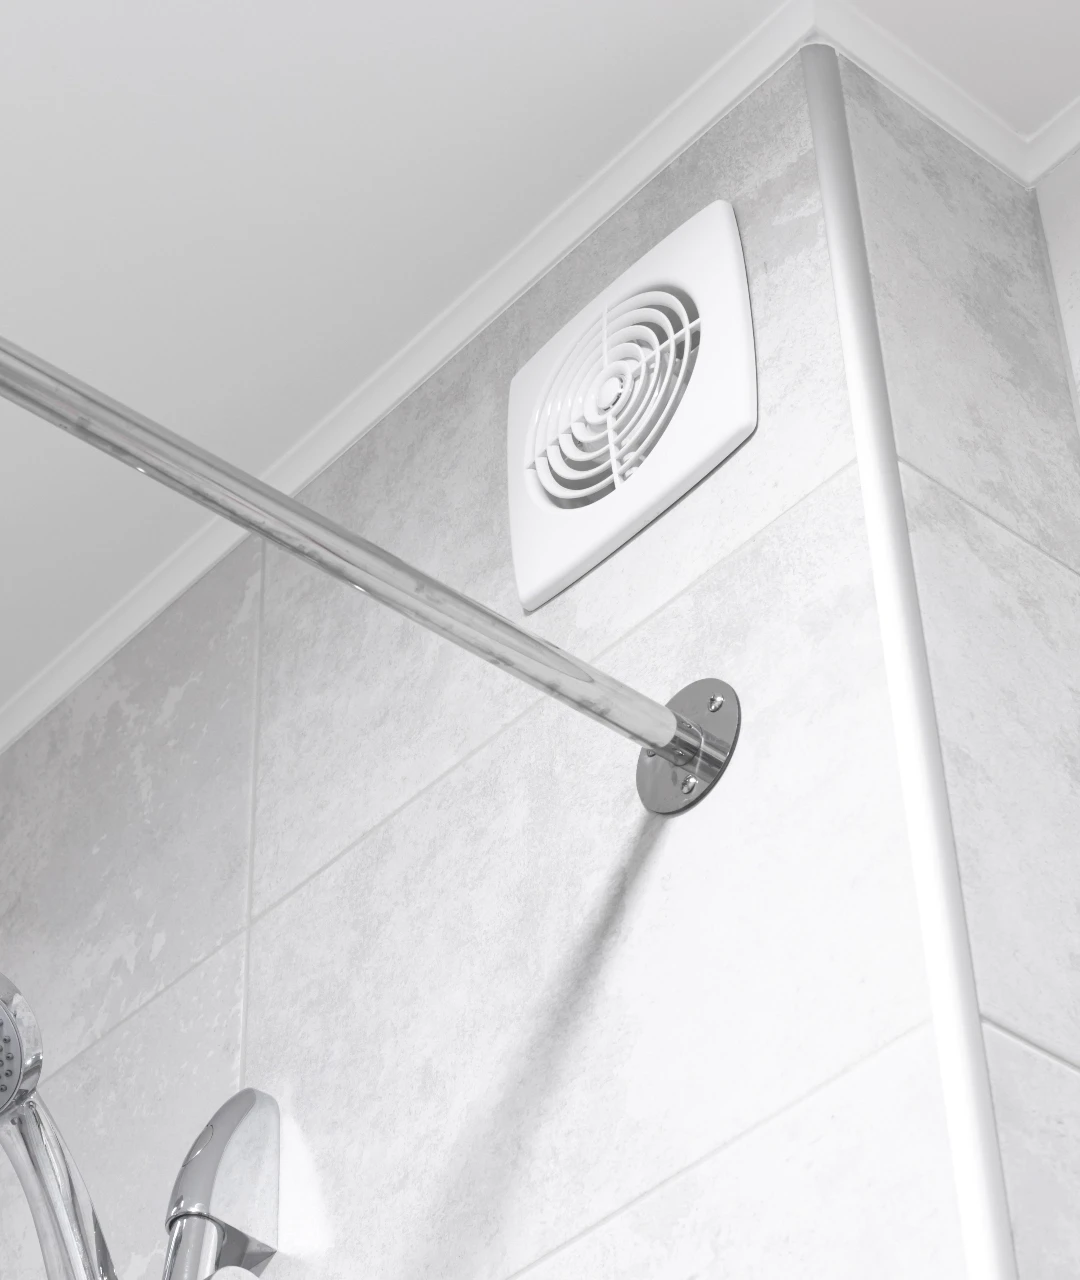
Alluminium alloy/UPVC glazed with openable shutters
TV/ Telephone/ Internet
Optic fibre cable for internet in the Living Area
Television (TV) and DTH points:
All bedrooms and Living area

Utility Billing
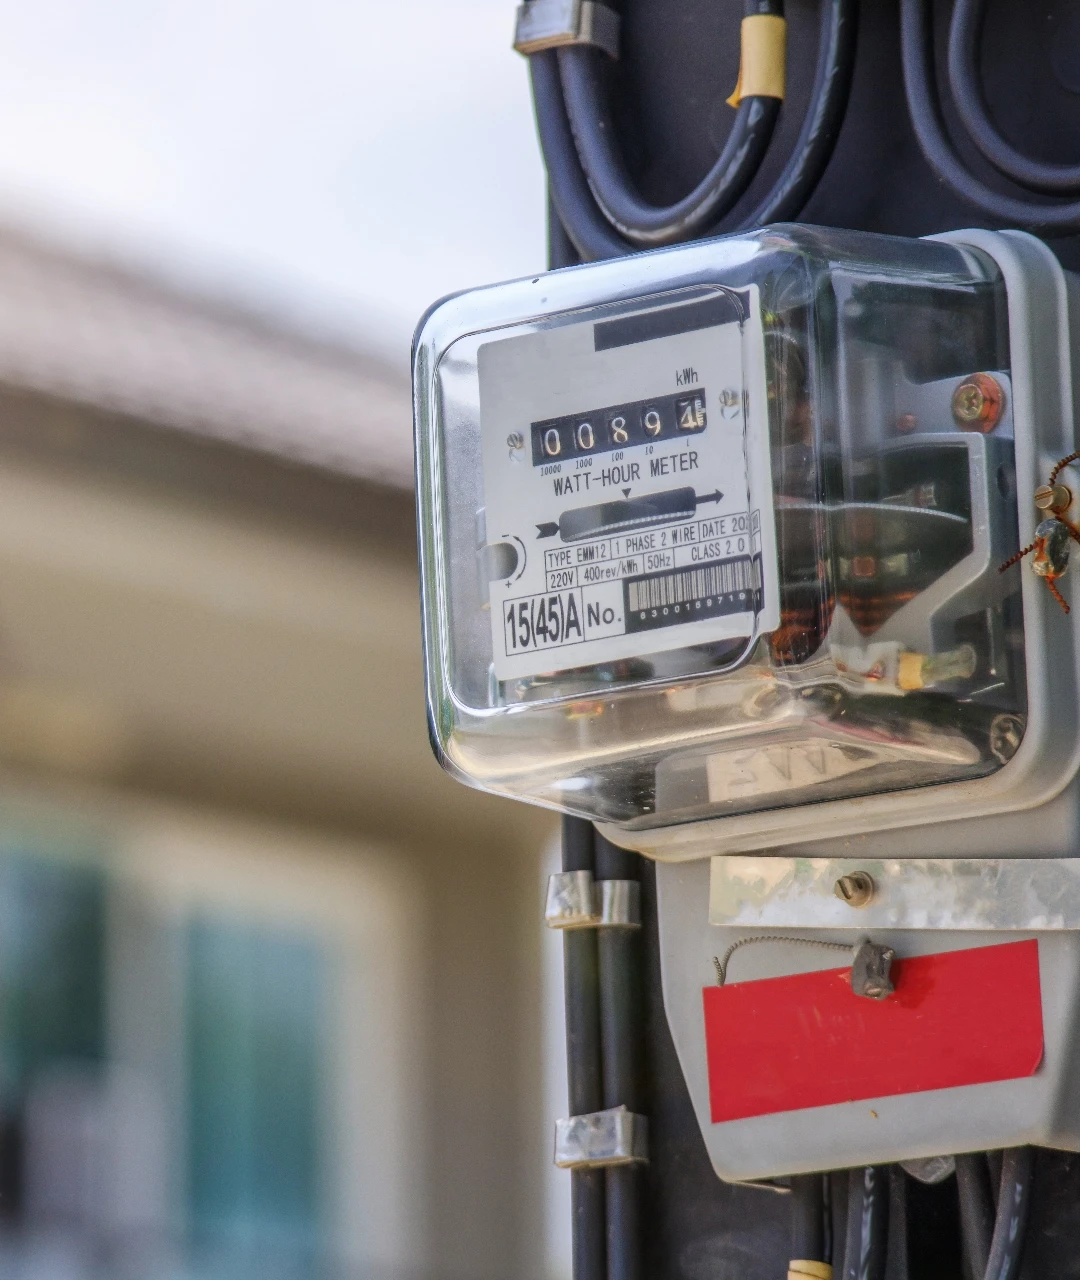
Water, Gas, and Electricity Meters will be provided for each flat
Enquiry form. Enter your name and phone number to continue.