Vastu for 4BHK Apartments: How to Plan Larger Homes
Quick Answer
A Vastu-friendly 4BHK layout should prioritise the main entrance and master bedroom, followed by the kitchen, pooja room, remaining bedrooms and home office. Traditionally, the southwest is preferred for the master bedroom, the northeast for the pooja room, and the southeast for the kitchen. Since perfect layouts are uncommon, buyers can focus on the most important spaces and use simple remedies for unavoidable compromises.
If only one bedroom can have the best corner, who in your family should get it?
Most vastu advice never answers that question. It was written for a simpler home with one bedroom, one kitchen, and one “ideal” spot for everything. But if you are in your 30s, 40s, or 50s, you probably want a bigger home for a reason. Maybe your children are growing, your parents visit often, or you work from home three days a week. Your home needs to hold all of that, and it still has to feel right to you.
This guide treats vastu as what it is for many families: a valued tradition that adds comfort and confidence to a home. It is not a scientific claim, and it is not a source of fear. You will not find “bad luck” warnings here. You will find a practical way to plan.
Why Vastu Gets More Complicated as Homes Get Bigger
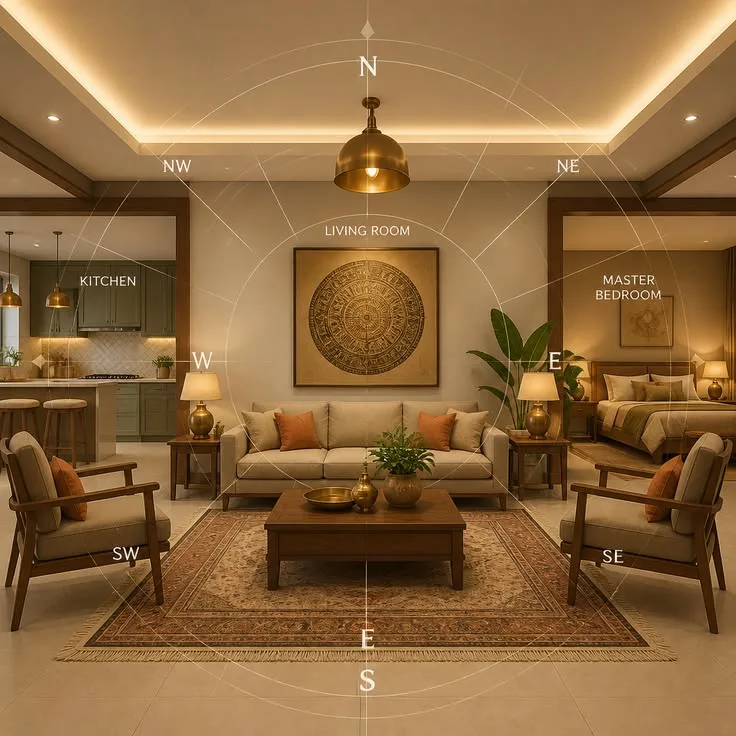
Vastu divides a home into eight directional zones: north, northeast, east, southeast, south, southwest, west, and northwest. Now count the major rooms in a typical 4BHK: the master bedroom, three more bedrooms or a guest room, a home office, a pooja room, the kitchen, the living room, and the dining area. That makes nine major rooms for eight zones, before you add a single bathroom.
Be Among the First to Own a Legacy
A 2BHK rarely faces this problem. A 4BHK always does. Some rooms will land in a less-than-ideal zone, so the real skill lies in choosing which rooms get the best zones.
Here is a sample 4BHK with a super built-up area of 2,400 sq ft:
| Space | Approx. Area (sq ft) |
|---|---|
| Living room | 320 |
| Dining area | 160 |
| Kitchen | 140 |
| Master bedroom | 240 |
| Master bathroom | 55 |
| Bedroom 2 | 180 |
| Bedroom 3 | 160 |
| Bedroom 4 / guest room | 150 |
| Home office | 100 |
| Pooja room | 30 |
| Two common bathrooms | 90 |
| Utility room | 45 |
| Total usable room area | 1,670 |
The rooms add up to 1,670 sq ft, which is about 70% of the 2,400 sq ft you pay for. The rest goes to walls, passages, the foyer, and balconies. More rooms in less space means fewer choices for each one. That is why a priority order matters.
Master Bedroom Placement: The First Priority in a 4BHK Layout
Start here. The southwest is traditionally the ideal zone for the master bedroom because it is linked with stability and with the head of the household. In a larger home, it also solves a competition problem. Once the master bedroom claims the southwest, the other bedrooms have a clear place to go.(Source)
Keep these points in mind:
- Place the bed with the head toward the south or west if your layout allows it.
- Put a walk-in closet or dressing area along the south or west wall of the master suite, if you have one.
- Keep the attached bathroom on the west or northwest side of the suite rather than the northeast.
For bed direction, colors, and layout details, read our companion guide on bedroom vastu for bed direction, colour, and layout. This article focuses on where the master bedroom sits in the whole home.
Planning the Additional Bedrooms: Guest Rooms and Children’s Rooms
Once the master bedroom takes the southwest, place the other bedrooms in the west or north. Keep the northeast lighter and less enclosed, because tradition reserves it for more open or auspicious uses.
Here is a practical order for the remaining three bedrooms:
- Children’s rooms: Give the older child’s room, or the one used most for study, the west or northwest.
- Guest room: Place it in the northwest. Tradition links this zone with movement and visitors, which suits a room that is not always occupied.
- Fourth bedroom: Use the north if available. This room works well as a flexible space for a parent who visits or a teenager.
If the plan places a bedroom in the south or southeast, treat it as acceptable rather than ideal. Section 8 covers adjustments.
Where to Place a Home Office or Study Room
The home office is a room that old vastu texts never described, so modern practice adapts the principles. The northwest or west is commonly recommended, since these zones are associated with focus and mental activity. Many professionals in their 30s and 40s now work from home, so this room deserves a proper place.
Follow these tips:
- Seat yourself facing north or east while working, if the room allows.
- Keep your back against a solid wall rather than a window or door.
- Avoid placing the office directly below or beside a bathroom wall when you have a choice.
Many apartment plans offer a home office as a flexible fourth bedroom. In that case, treat the room as a study and apply the northwest or west preference.
Pooja Room Placement in a 4BHK Home
The northeast is the traditionally preferred direction for a dedicated pooja room because tradition considers it the most auspicious zone. A 4BHK has enough space for a separate pooja room, so you no longer need to share a corner of the living room.
Place the pooja room so that:
- It faces east or north when you sit to pray.
- Faces away from bathrooms and does not share a wall with one.
- It stays on the ground level if you live in a duplex. If your home has an internal staircase, avoid placing the pooja room under it. South, southwest, or west suits a staircase better than the northeast.
If the northeast is not available, the north or east are the next best options.
Kitchen, Dining, and Living Room Placement at a Larger Scale
In a bigger home, these three rooms form the social core. Tradition suggests these placements:
| Room | Preferred Zone | Acceptable Alternative |
|---|---|---|
| Kitchen | Southeast | Northwest |
| Dining area | West or east, near the kitchen | North |
| Living room | North, northeast, or east | West |
The kitchen matters most among the three because families use it daily. The southeast links with the fire element, so many buyers choose it for the cooking platform. When you stand to cook, face east if you can.
Keep the dining area close to the kitchen. A short walk makes daily life easier, and it also respects the traditional pairing of the two rooms.
Bathrooms, Utility Rooms, and What to Avoid
A 4BHK has at least four bathrooms, and this is where many plans struggle. Bathrooms work best in the northwest or west. Tradition avoids the northeast for bathrooms because that zone is reserved for the pooja room and other auspicious uses.
Use this checklist:
- Place bathrooms in the northwest or west.
- Avoid the northeast for any bathroom or toilet.
- Keep the utility room in the northwest or southeast, near the kitchen.
- Do not place a toilet directly next to the pooja room or the kitchen platform.
How to Score Your Floor Plan: A Simple Priority Method
Most buyers choose between existing layouts, so you need a way to compare them. Use this scoring system. It is a planning aid, not a vastu rule. Each room carries a weight based on how much it shapes daily life and tradition. Give full points for an ideal zone, half points for an acceptable zone, and zero for a zone tradition avoids.
| Room | Weight (out of 100) |
|---|---|
| Main entrance | 20 |
| Master bedroom | 20 |
| Kitchen | 15 |
| Pooja room | 15 |
| Other bedrooms (combined) | 10 |
| Home office | 10 |
| Bathrooms (combined) | 10 |
Example: Plan A
| Room | Placement | Score |
|---|---|---|
| Main entrance | Northeast | 20 |
| Master bedroom | Southwest | 20 |
| Kitchen | Southeast | 15 |
| Pooja room | North (acceptable) | 7.5 |
| Other bedrooms | One in west (full), one in south (half) | 7.5 |
| Home office | Northwest | 10 |
| Bathrooms | West and northwest | 10 |
| Total | 90 out of 100 |
Example: Plan B
| Room | Placement | Score |
|---|---|---|
| Main entrance | South (acceptable) | 10 |
| Master bedroom | Northeast | 0 |
| Kitchen | Southeast | 15 |
| Pooja room | West (acceptable) | 7.5 |
| Other bedrooms | West and north | 10 |
| Home office | Northwest | 10 |
| Bathrooms | One in northeast (half score) | 5 |
| Total | 57.5 out of 100 |
Plan A scores 32.5 points higher. The gap comes mostly from the master bedroom and entrance, which together carry 40% of the weight. If you love Plan B for other reasons, such as light, view, or price, this score shows exactly where to focus your remedies. Treat any plan above 70 as a strong match for most families.
What to Do When Your Floor Plan Isn’t Vastu-Ideal: Practical Remedies
Real apartment plans rarely match the textbook. Many buyers use the following adjustments, which require no structural change:
| Situation | Commonly Used Remedy |
| Bathroom in the northeast | Keep the door closed, use light colors, and add a small plant outside the door |
| Master bedroom not in the southwest | Place heavier furniture on the southwest side and use earthy tones such as beige or light brown |
| Kitchen not in the southeast | Place the stove in the southeast corner of the kitchen if possible |
| Pooja room not in the northeast | Choose the north or east wall of the room for the idol or image |
| Dark northeast corner | Add light, keep it clutter-free, and place a water feature or fresh flowers |
| Bedroom in the south | Use soft colors and keep the bed head toward the south or west |
Mirrors need extra care. Place them on the north or east wall of a room, and avoid placing one directly opposite the bed. Plants should be healthy and well kept, since a wilting plant defeats the purpose.
Many families find that these steps simply make a room feel more settled. That is a perfectly good reason to use them.
Do’s and Don’ts for a 4BHK Home
Do’s
- Give the master bedroom the southwest
- Keep the northeast open and well lit
- Place the home office in the northwest or west
- Score each plan before you decide
- Use remedies for rooms you cannot move
- Treat vastu as one factor alongside light, ventilation, and budget
Don’ts
- Place the master bedroom in the northeast
- Fill the northeast with heavy storage or a bathroom
- Put the office directly beside a bathroom wall
- Reject a good home over a single small compromise
- Make structural changes in a hurry
- Let it override safety and basic comfort
Key Takeaways
- A 4BHK has about nine major rooms for eight directional zones, so priorities matter more than perfection.
- Fix the main entrance and master bedroom first. They carry 40% of the weight in the scoring method.
- Place the master bedroom in the southwest, other bedrooms in the west or north, and keep the northeast light.
- Put the home office in the northwest or west and the pooja room in the northeast.
- Place bathrooms in the northwest or west and avoid the northeast.
- Score every floor plan you consider. A total above 70 is a strong match.
- Use simple remedies for rooms you cannot move.
- Vastu works best as a personal comfort framework, never as a source of worry.