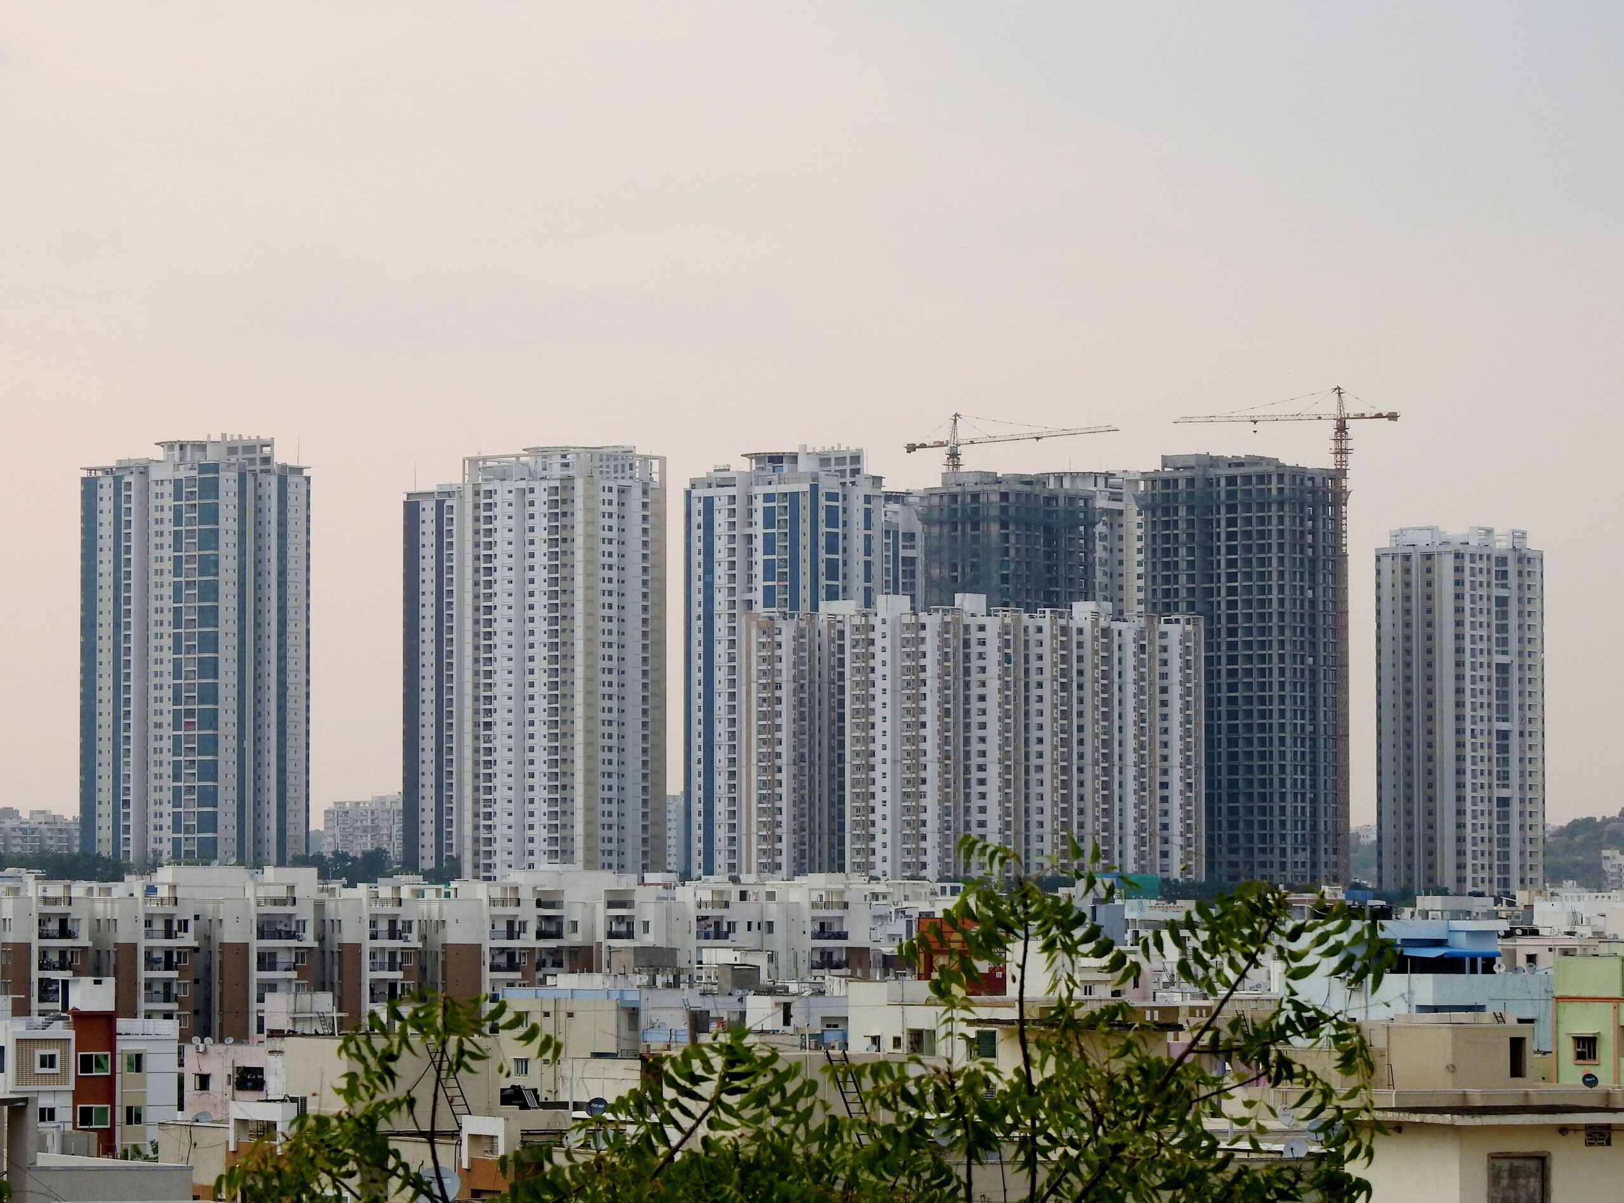
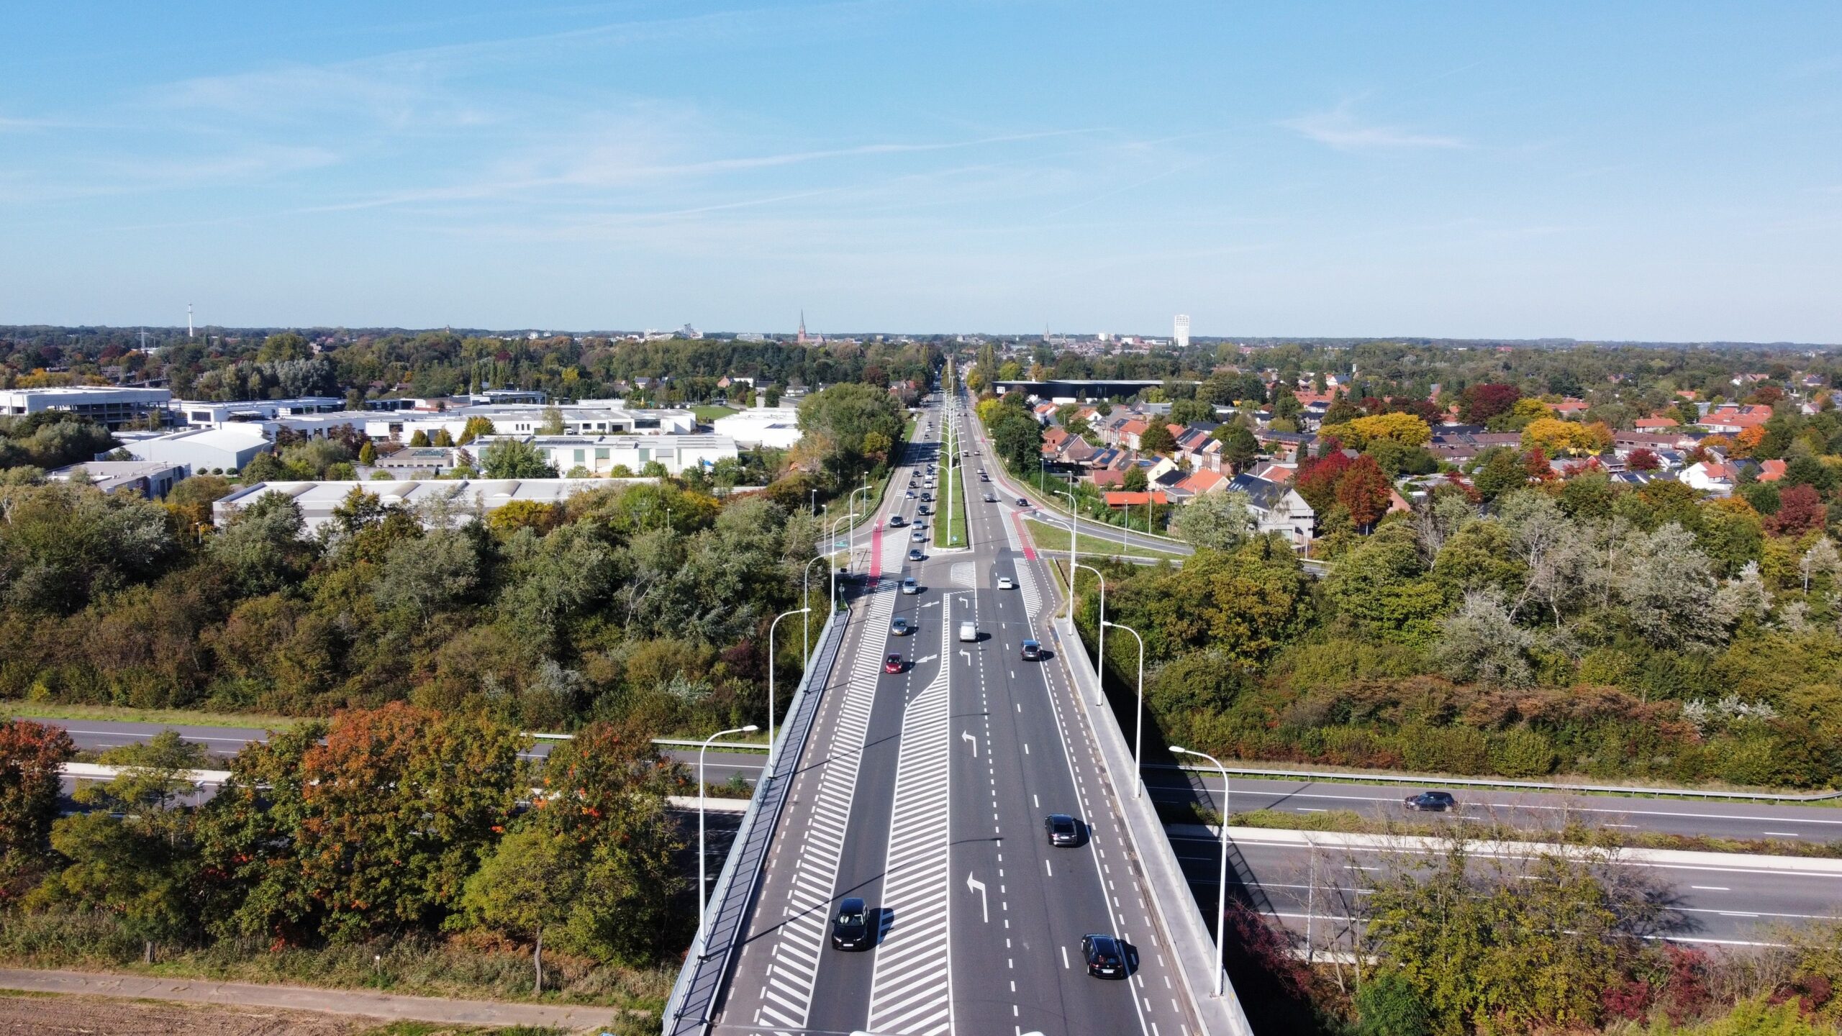
Why Open Space Is the New Luxury in Hyderabad Apartments
Quick Answer
Buyers should look beyond the open-space percentage advertised in a project brochure and check how much ground is actually available for residents to use. Understanding the difference between the legally required open space and the project’s actual usable green areas helps buyers judge the outdoor space available for everyday activities.
When most apartment projects now offer a pool, a gym, and a clubhouse, what truly sets one home apart from the next?
For many families, the answer lies outside the clubhouse. It lies in the open ground between the towers: a lawn where children can play safely, a walking path away from traffic, and enough distance between buildings for light and air. Unlike a new amenity, this kind of space cannot be added once the towers stand.
Brochures often highlight large figures such as “72% open area” or “76% open area.” These numbers sound impressive.
For buyers in their 30s to 50s, who often look for a home that suits growing children and ageing parents, usable open space affects daily life for years. This guide explains what Telangana’s rules require, how ASBL thinks about open space in its master plans, and how a buyer can read open-area figures with confidence.
Live Where You Work | Spacious 3 BHKs in the Heart of the Financial District| Ready to move-in | From ₹1.99 Cr .
Open Space Is Scarce. Amenity Count Is Not.
Over the years, many Hyderabad high-rise projects have competed on the length of their amenity lists. Yet most amenities can be copied by the next project down the road.
Open ground works differently. Once a developer builds towers, roads, and parking on a site, the remaining open land is fixed for the life of the project. As a result, well-planned open space becomes one of the few features that stays genuinely scarce.
| Feature | Can it be added later? | What it offers residents |
|---|---|---|
| Gym or clubhouse equipment | Usually, yes | Fitness and recreation indoors |
| Open lawns and walking paths | Rarely, once towers stand | Daily outdoor use for all ages |
| Space between towers | No | Light, air, and privacy |
| Vehicle-free ground or podium | Only if planned from the start | Safer movement for children and elders |
Good open space also needs care over time. A lawn that receives regular maintenance stays useful, while a neglected patch soon loses its value. For this reason, the real measure of open space is not just its size, but whether residents use it and the association maintains it.
What Telangana Actually Requires (The 10% Floor)
Telangana’s building rules set a clear minimum for open space. Under G.O.Ms.No.168, Rule 7 applies to high-rise buildings.
| Requirement for high-rise sites | Rule |
|---|---|
| Organised open space | At least 10% of the total site area |
| Location | At ground level, open to the sky |
| Relation to setbacks | Over and above the mandatory setbacks |
| Minimum width | 3 m |
| Minimum pocket size | 50 sq m |
| Green strip | 2 m of planting along peripheral setbacks |
For buildings that are not high-rise, plots larger than 750 sq m need 5% organised open space beyond setbacks. Layouts follow a separate split, according to the TS-bPASS FAQ: 7.5% for parks and playgrounds, 1% for social infrastructure, 1% for utilities, and 0.5% for common parking.
This 10% figure works as the legal floor for a high-rise site. In contrast, a brochure figure such as “72% open area” usually measures something broader. It often counts all un-built land, including setbacks, driveways, fire tender paths, and open areas on podiums.
A simple calculation: Consider ASBL Spectra, which its project page describes as having 76% open area on 7.85 acres.
| Measure | Calculation | Approximate area |
|---|---|---|
| Total site | 7.85 acres | |
| open area | 7.85 acres × 76% | About 5.97 acres |
| Legal minimum organised open space | 7.85 acres × 10% | About 0.79 acres |
In this example, the published open area is several times larger than the legal minimum. The two figures measure different things, though: one counts all un-built land, while the other measures the organised green space that the rules require. A buyer therefore benefits from asking which figure a brochure refers to.
The Thinking Behind Every Master Plan
ASBL’s projects publish different open-area figures, so the phrase “every master plan” refers to a consistent way of thinking rather than a single number. That approach rests on a few guiding questions.
Can residents use the ground, not just see it? A large open area matters only if residents can reach it and enjoy it. For this reason, the focus falls on lawns, walking paths, and play areas that connect to every tower.
Can vehicles stay away from where people walk? Placing parking and services in basements or podiums can free the ground or deck for pedestrians. For instance, ASBL Legacy lists a vehicle-free podium among its amenities. This works as a design choice, not something the building rules require automatically.
Does the space work in every season? Shade, seating, and good drainage help open areas stay useful during Hyderabad’s hot summers and monsoon rains.
Do private outdoor spaces add to daily life? Several ASBL projects, including Spectra, Loft, and Spire, feature outdoor living balconies. These offer private outdoor space for each home. However, they work alongside shared open space rather than replacing it.
Density also plays a role. Taller towers can leave more ground open, but only if the plan uses that ground well. The balance between built area and open land follows the floor area ratio rules, which ASBL covers in its guide to floor area ratio.(Source)
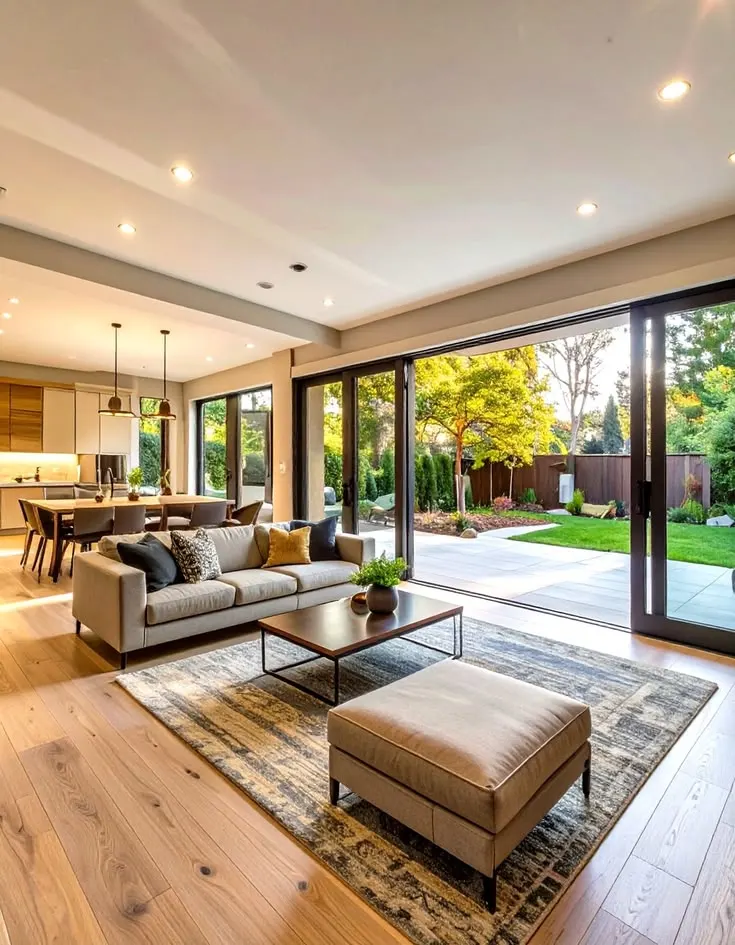
How to Read the Open-Area Percentage on a Brochure
Different projects define “open area” in different ways. The table below shows the figures that ASBL publishes on its project pages.
| Project | Published open-area figure | Site area | Other published details |
|---|---|---|---|
| ASBL Springs | 72% open area | 4.11 acres | 2 towers, G+14, Pocharam |
| ASBL Spectra | 76% open area | 7.85 acres | 4 towers, G+39, Financial District |
| ASBL Spire | 75% open area | 2.85 acres | Single tower, G+35; RERA P02400002261 |
| ASBL Loft | Master-plan legend (lawn, jogging loop, pet park, and more) | Not shown as a percentage | No open-area figure published on the plan page |
These figures show that each project differs, depending on its site and design. When reading any brochure, including these, a buyer can ask three simple questions:
- Does the figure include setbacks and driveways? If so, it measures all un-built land rather than green space alone.
- How much is organised open space? The sanctioned plan shows this area, usually marked separately.
- Is the open space at ground level or on a podium? Both can work well, but they offer different experiences.
What to Check on a Site Visit
A site visit reveals how open space works in daily life. The most useful visit often happens on a weekend, when residents use the shared areas.
| What to check | Why it matters |
|---|---|
| The sanctioned plan | Shows the site area, ground coverage, organised open space, fire tender path, and basement ramps |
| Weekend use of lawns and play areas | Shows whether residents actually enjoy the space |
| Shade and seating | Decides whether the space stays usable in summer |
| Access from every tower | Shows whether all residents can reach the space easily |
| Safe routes for children | Shows whether children can reach the lawn without crossing a driveway |
| Maintenance by the association | Shows whether lawns and paths will stay in good condition |
For ready or nearly complete projects, the association’s maintenance practices offer useful clues. ASBL’s guide on how to select the right gated community covers maintenance and amenities in more detail.
Key Takeaways
- Usable open space is scarce because it cannot be added once towers stand.
- Telangana’s rules require high-rise sites to leave at least 10% of the site as organised open space beyond setbacks.
- Brochure open-area figures often include setbacks, driveways, and other un-built land.
- ASBL’s projects publish different open-area figures, ranging from 72% to 76% on the pages checked.
- Vehicle-free decks and private outdoor balconies are design choices that complement shared open space.
- The sanctioned plan shows the actual organised open space.
- A weekend site visit reveals whether residents use and maintain the open areas.
Conclusion
Open space has become a defining feature of a good home because it shapes daily life in ways no amenity list can match. Yet the size of a figure on a brochure tells only part of the story. What matters most is whether the space is organised, reachable, shaded, and well maintained.
For buyers, the most useful step is to read the sanctioned plan, ask what the open-area figure includes, and see the space in use before deciding. Buyers who would like to explore how ASBL plans its communities can reach out to ASBL.