ASBL Loft: A Look at Its Amenities and Facilities
Quick Answer
A home that brings fitness, childcare, work-spaces, everyday conveniences and outdoor recreation within the community can make daily life easier for working professionals and families. Having these facilities close at hand reduces the need for frequent travel, saves time and allows residents to balance work, family responsibilities and personal well-being more comfortably.
A Weekday Is Five Jobs. A Brochure Is Forty Icons.
Picture a typical Tuesday for a family in the Financial District.
- 6:30 am: a workout before the commute
- 8:45 am: a child dropped at the creche
- 11:00 am: a client call that needs a quiet room
- 6:30 pm: milk and groceries on the way home
- 8:00 pm: a walk with the dog
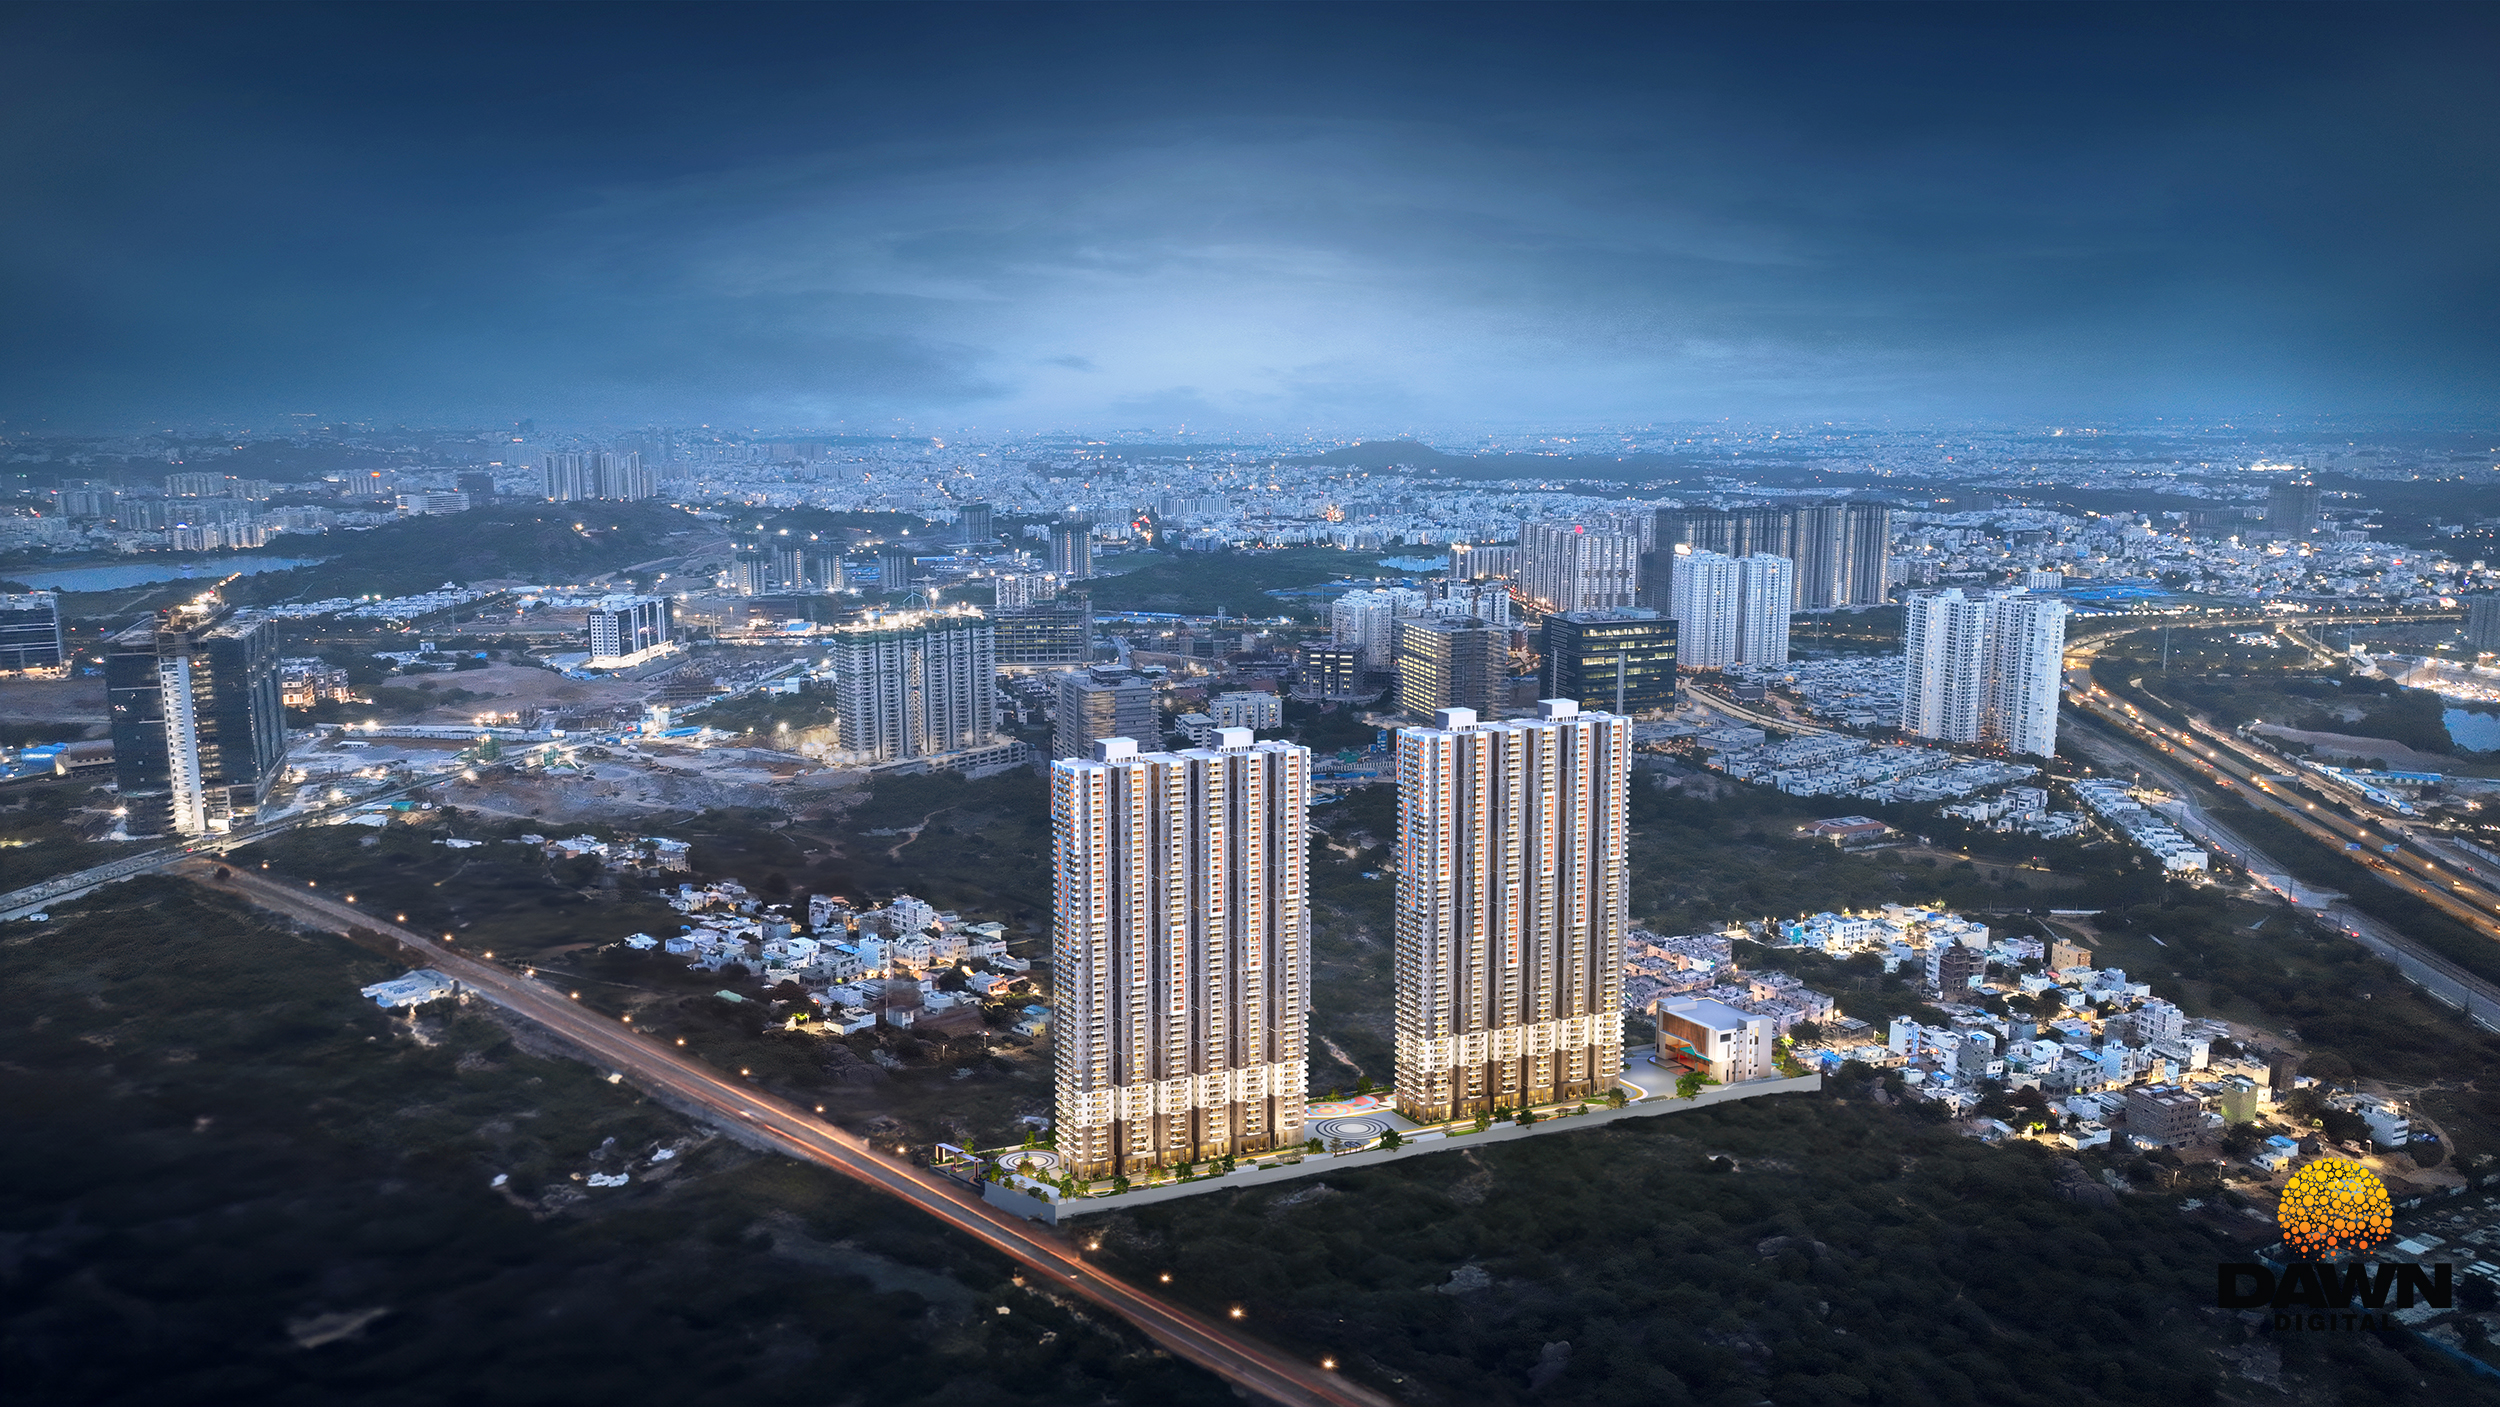
Amenity lists rarely follow this shape. Instead, they show dozens of icons, many of which residents may never use. ASBL Loft’s plan places most daily facilities under or beside its towers, so that these five tasks can happen without leaving the gate.
Loft is registered with TG RERA under P02400006761, and the project page lists possession in October 2027. The spaces described here are therefore planned, not yet finished.
Live Where You Work | Spacious 3 BHKs in the Heart of the Financial District| Ready to move-in | From ₹1.99 Cr .
Fitness: 30,000 Sq Ft You Can Use Before 9 am
According to the project page, health and fitness facilities at Loft cover about 30,000 sq ft. They include a gym, calisthenics and outdoor fitness areas, and a yoga and fitness room.
For sports, the page lists badminton, basketball, squash, and a turf. A swimming pool and a kids’ pool sit within a double-height space.
On a weekday, this allows a resident to exercise early without driving to an outside gym. Evening sessions on the courts can then fit in after work. These facilities form part of a 55,000 sq ft clubhouse, which is arranged across several levels.
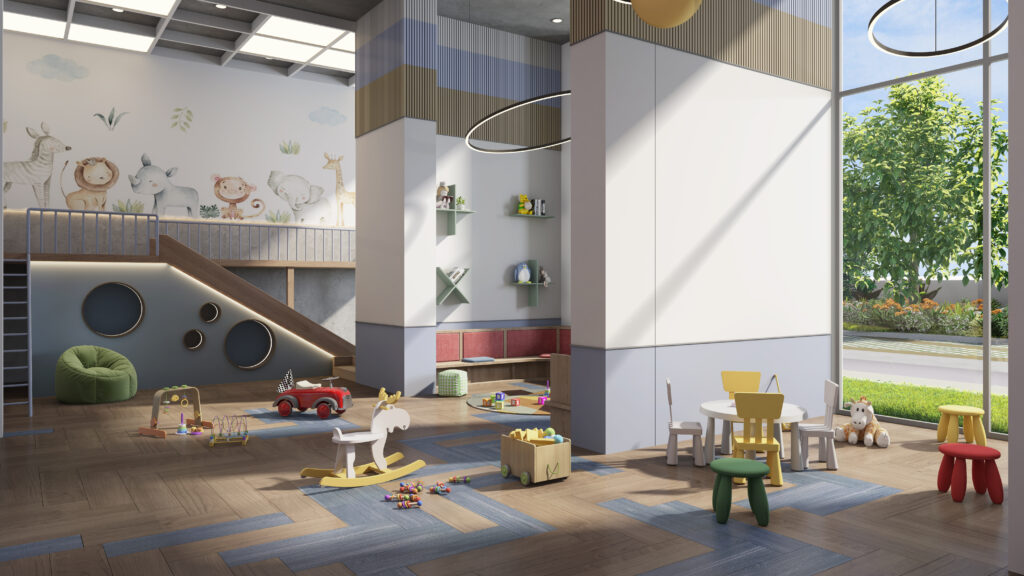
Childcare: 22,000 Sq Ft on the Same Route as the Drop-Off
Loft plans about 22,000 sq ft for childcare, covering both indoor and outdoor areas. The creche sits in the Urban Corridor under Tower B, alongside a hobby centre and tuition centres. The project brochure describes the creche as about 5,000 sq ft, and the amenities page lists flexible timings.
In practice, a parent can drop off a young child and an older child can attend tuition along the same stretch, without an extra trip. Operators, fees, and exact hours are not listed on the project page, so buyers can confirm these closer to possession. ASBL’s article on how gated communities see creches explains what to look for in a residential creche.
Work: 5,500 Sq Ft So Working From Home Is Not the Sofa
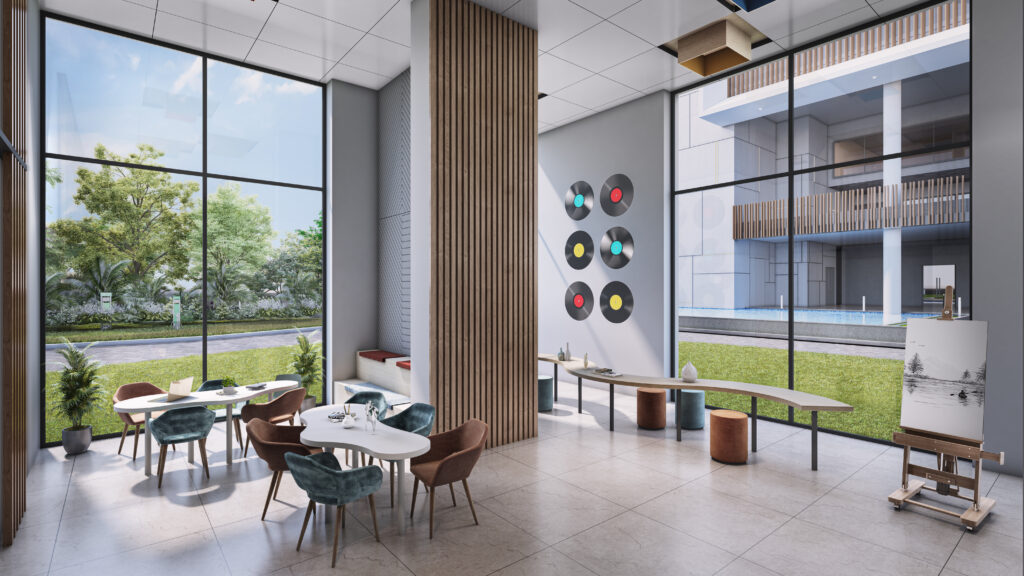
A 5,500 sq ft business centre, with co-working space and meeting rooms, sits in the Urban Corridor under Tower A.
For residents who work from home some days, this offers a quiet place for calls and focused work. As a result, the dining table can stay a dining table. The centre serves residents and is not described as a public co-working brand.
Convenience: The Urban Corridor Instead of a Car
The Urban Corridor places everyday services at ground level, under the towers. According to the Loft plans page, the layout splits as follows:
| Tower | Planned facilities |
|---|---|
| Tower A | Business centre and supermarket |
| Tower B | ATM and locker, creche, hobby centre, and tuition centres |
For a busy household, this means many small errands can happen on foot. Buying milk or using an ATM no longer requires a drive. ASBL’s article on user-centered design explains why it places such facilities close to residents.
Community: Loops, a Pet Park, and a Place to Sit
The master plan on the Loft plans page includes several outdoor spaces:
- A jogging loop and a bicycle loop
- A pet park and a themed garden
- An amphitheater
- Play areas for children and toddlers
- A senior court with a reflexology park
These are the spaces where neighbors meet regularly, whether on an evening walk or while children play. Over time, they help a large community feel familiar.
Buyers who want to compare any project’s amenity list with its approvals can use ASBL’s guide on verifying an amenities list.
Key Takeaways
- Loft organizes its amenities around five weekday needs.
- Fitness facilities cover about 30,000 sq ft, including a pool in a double-height space.
- Childcare covers about 22,000 sq ft, with the creche in the Tower B corridor.
- A 5,500 sq ft business centre under Tower A supports working from home.
- The Urban Corridor brings daily services within walking distance.
- Outdoor loops, gardens, and play areas support community life.
- Possession is listed for October 2027, so these spaces are still under construction.
Conclusion
Loft’s amenities work best when seen through the lens of an ordinary day rather than a feature count. Each pillar maps to a real task that most families repeat several times a week.
Buyers can review the full amenities PDF, confirm the RERA details, and check how each space fits their own routine. To learn more about the project, buyers can reach out to ASBL.