Floor Area Ratio (Explained: Formula, Rules & Why It Matters for Homebuyers)
Most homebuyers spend months comparing prices, amenities and locations without once asking about Floor Area Ratio. Yet FAR is the regulatory number that determines how dense any project is, how much open space surrounds your building and whether the developer could legally have built more on that plot and chose not to.
Understanding floor area ratio takes ten minutes.This is what the ten minutes will give you- the skills to assess the project density correctly, make a comparison of two projects that cost the same amount but look different due to their design, and know the reason behind spaciousness or crowding in gated communities with equal prices.
Take the following notes:
* Formula for Floor Area Ratio: In case of a plot size of 1,000 sq. Ft. And an FAR of 2.5, you can develop 2,500 sq Ft.
* FAR and FSI mean the thing: FAR is used in most of India and globally; FSI is the term in Maharashtra
* Hyderabad has no fixed ceiling for most zones:permissible construction is governed by road width, setbacks and height under HMDA and GHMC norms
* Higher FAR means floor area on the same plot: useful for density and affordability but it reduces open space, green area and parking per household
*This explains why, for instance, some developments in a given neighborhood are denser than others due to TDR and paid FAR that enable developers to develop their structures above basic allowances in areas approved for construction.(Source)
1.What is the Floor Area Ratio (FAR)?
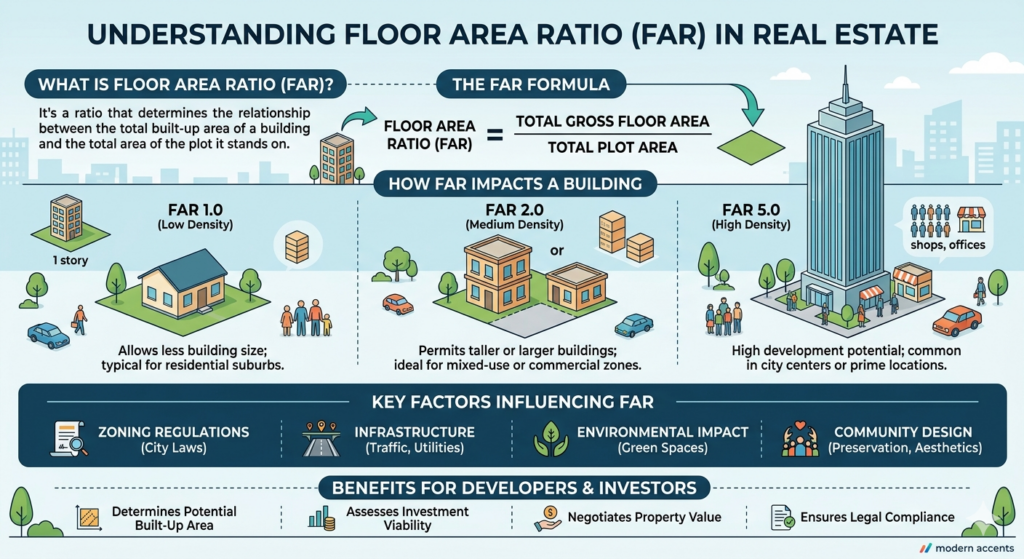
It is the ratio that indicates the relation between the floor area of a building and the land area that the building sits on.
Supposing you have 1,000 sq. Ft. Plot of land and have been given an FAR of 2.0 by the local authorities, then you can develop a building of 2,000 sq.Ft. Across all floors combined.
FAR is set by the planning or municipal authority for each zone: HMDA or GHMC in Hyderabad BBMP in Bengaluru, DDA in Delhi, MCGM in Mumbai. The purpose is to control how intensively land is used manage infrastructure load and maintain a balance between built area and open space.
Floor Area Ratio (FAR) Explained:
FAR is the number that determines carpet area availability, parking ratios, amenity space and green area in any project. A project with 4.0 on a given plot will be noticeably denser than one with FAR 2.0 on the same plot size.
2.FAR Formula: How It Is Calculated with a Worked Example
FAR = Building Coverage (number of floors) / Area of Total Land Plot
Let’s take a simple case of an individual having the land in Kukatpally and whose residential plot is of 1,000 sq. ft., where the highest amount of construction permitted will be equal to FAR 2.5.
Maximum Construction = 1,000 x 2.5 = 2,500 sq. ft. (Source)
3.FSI vs. FAR – Do Both Mean The Same Thing?
Yes, functionally. FAR. Fsi expresses exactly the same concept: the ratio of total built-up floor area to plot area.
The difference is purely in terminology and geography.
4.FAR Rules in Hyderabad and Telangana
Hyderabad operates differently from Indian metros when it comes to FAR. There is no fixed FAR ceiling for most zones in Hyderabad. Instead permissible built-up area is primarily governed by road width, setbacks and height under HMDA. Ghmc norms.
5.FAR Comparison Across Major Indian Cities
Below is an example of a FAR/FSI that is acceptable for residential purposes as per 2025-26:
* City: Hyderabad, FAR/FSI Range: Not limited Road width & Height: As per Governing HMDA/GHMC/TS-bPASS
* City: Mumbai, FAR/FSI Range: 1.33 (island city) to 3.0 and above (suburban area) Govern
6.FAR And Its Effect on Building Options
FAR is the constraint that shapes everything else in a projects design. Given a fixed plot area a permissible FAR means more total floor area so more saleable units or larger individual units.
More floors or a taller building footprint
lower land cost per unit when spreading the cost across a larger area
Less open space, green area and parking per household
An investor looked at two gated communities in the Kondapur area. Both were priced per square foot. One project had 480 units across three towers on a plot. The other had 240 units across two towers on a plot. The first project had common areas and less open space. The second had open spaces and lower common area maintenance charges.
Higher Floor Area Ratio is not inherently bad. For a developer building housing it is essential to deliver lower costs per unit. For a buyer who wants space and lower density lower Floor Area Ratio utilisation is worth paying for.
7.Premium Floor Area Ratio, TDR and Paid Floor Area Ratio Explained
Several Indian cities allow developers to build beyond the base Floor Area Ratio by paying a premium or acquiring additional development rights.
* Paid Floor Area Ratio / Premium Floor Area Ratio*: The developer pays a fee to the authority to build beyond the base Floor Area Ratio limit.
* TDR (Transferable Development Rights)*: When land is acquired for a purpose the original landowner receives TDR certificates. These certificates can be used on a plot or sold to a developer who needs additional Floor Area Ratio headroom.
A project that uses paid Floor Area Ratio or TDR to exceed base limits is being built legally. At a higher density. This is legal. The density reflects a deliberate commercial decision by the developer.
8.Why Floor Area Ratio Matters to Homebuyers and Investors
*For Buyers: Floor Area Ratio is responsible for the density of the community. If there are more units within the project, there are more people sharing the same facilities such as parking and open space.
* For investors: Properties in zones where Floor Area Ratio’s likely to increase tend to appreciate faster.
9.Common Myths and Misconceptions regarding Floor Area Ratio
*Myth 1: Floor Area Ratio implies high quality construction. Floor Area Ratio is purely about density, and not the quality.
*Myth 2: It is only the Floor Area Ratio and the floors that matter. The Floor Area Ratio controls the floor area, and not the floors.
*Myth 3: TGRERA registered projects always have proper Floor Area Ratios, TGRERA registration confirms that the developer has filed documentation.
*Myth 4: High Floor Area Ratio may provide low cost homes but high Floor Area Ratio squeezes out green open spaces and puts additional pressure on parking areas.
10.FAQs
1.What is the meaning of Floor Area Ratio?
It is an acronym for Floor Area Ratio which is basically defined as the proportion between the total floor area of buildings within a particular property and the total gross area of land below the building.
2.How do you compute for the Floor Area Ratio?
Floor Area Ratio = Total Floor Area ÷ Gross Area of Land.
3.Are Floor Area Fsi the same?
Functionally yes.
4.What is the highest value that could be achieved for Floor Area Ratio in Hyderabad?
There is no specified maximum Floor Area Ratio for residential land use in Hyderabad.
5.Is Floor Area Ratio better for buyers?
It depends on what the buyer’s optimising for.