Basement Car Parking in Apartments: How to Choose the Right Spot (2026 Guide)
Quick Answer
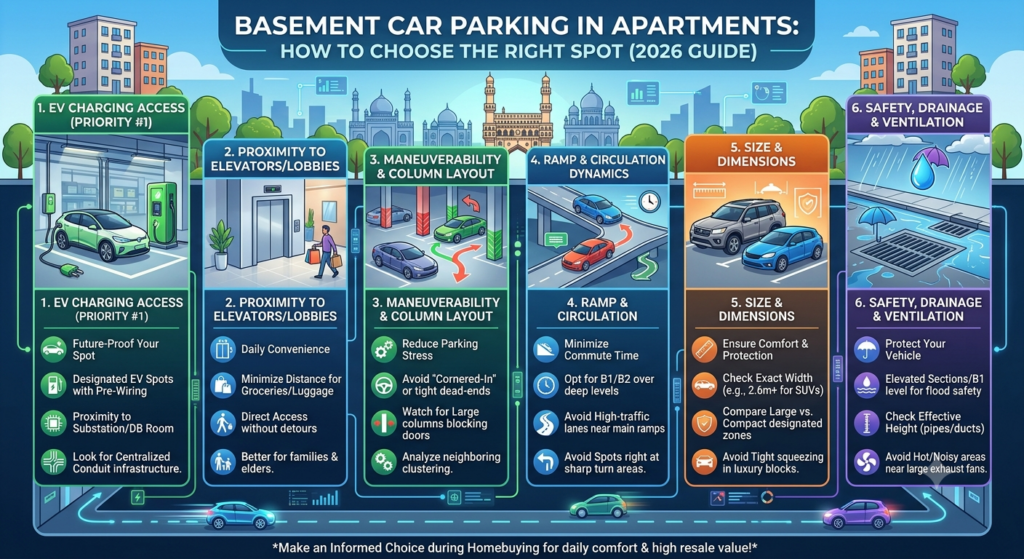
Basement parking is the most common parking option in modern apartment complexes, but the right parking slot depends on factors such as accessibility, safety, flooding risk, ventilation, and future resale value. Buyers should compare basement, stilt, and open parking, understand RERA rules on parking allotment, and inspect practical aspects like slot dimensions, drainage, and EV charging readiness before making a decision. This guide explains how to choose a basement parking space that offers long-term convenience and value.
Your flat purchase checkpoints are all ticked: the right view, floor, facing, and layout, but have you ever wondered how problematic it would be to commute if you mistakenly chose the wrong parking slot? Somewhere down the list, one niche detail that is most often ignored is the selection of the parking slot, which is going to affect your everyday convenience in the upcoming years. For many homebuyers, there’s one question that remains unresolved, and that is, “Is basement parking the right choice, and if I am doing so, which level would stand best within the basement to pick?”
This blog would help you know and understand everything before you finally say yes to any parking slot: how to compare between stilt and open parking, the practical difference between upper and lower basement levels, the accepted measurements you could expect, the law and possession criteria in Telangana and pan-India, and inevitable and relevant concerns like flooding, ventilation, and EV charging readiness. By the time you are done reading this blog, you should be able to walk into a site visit and evaluate a basement parking slot with the same confidence you would have for a flat itself.
Basement, Stilt, or Open – Where Does Basement Parking Fit In?
Most gated communities have a variety of alternatives. This includes open-air parking spaces (i.e., parking aisles in the area), stilt parking (which refers to the area that is located under the structure) and basement parking (referring to any area that is underground). Each alternative has pros and cons. Open parking is the most affordable but leaves your vehicle exposed to sun, rain, and dust.
Stilt parking is generally the most convenient; it sits at or near ground level, requires no ramp descent, and keeps your car close to the lobby, but because it’s limited in number, it tends to be allotted first to early buyers or priced at a premium. Basement parking is the most commonly available option in high-rise and gated apartment developments, since builders can create multiple underground levels to accommodate a large number of vehicles without consuming above-ground land that could otherwise be used for amenities or green space.
Be Among the First to Own a Legacy
The trade-off with basement parking is largely one of access and environment. You’ll typically drive down a ramp or take a car lift to reach your level, and depending on how deep the basement goes, natural light and airflow can be limited. In return, basement slots are usually more affordable than stilt parking and available in far greater numbers, which matters if you’re finalising your purchase later in a project’s sales cycle when stilt slots have already been allotted.
If you’re also weighing where your actual unit should sit within the building, it’s worth reading our detailed breakdown on choosing the right floor in a high-rise, since parking level and floor-level decisions often get finalised around the same time.
Upper-Level vs Lower-Level Basement Parking: Which Should You Choose?
Once you’ve settled on basement parking, the next decision, and often the more consequential one, is which level to choose. When it comes to large developments, it’s common for them to have two or three basement levels, but buyers do not realise that the two types of basements are quite different in their overall experience.
The first basement level, or B1, is located closest to the ground floor access point. Because of this, the ramp to exit the building is easier and quicker, and being on this ramp allows people to make an early exit during busy hours when many residents tend to leave for work at the same time. The mobile phone reception is also much better on the first level than on any of the other basement levels, since there is less concrete and soil on top of it to block the reception.
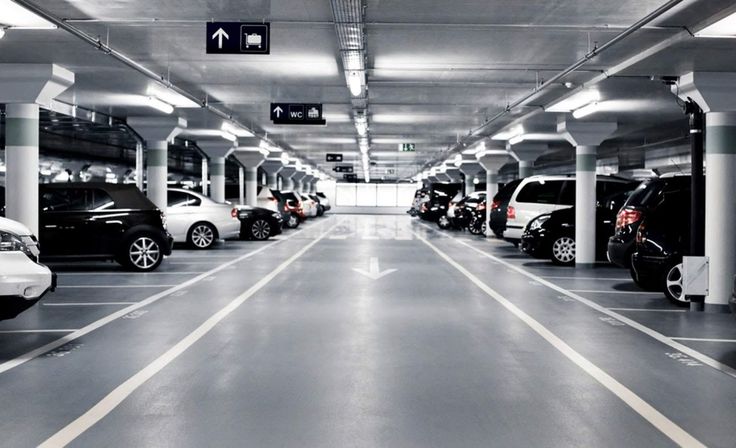
In contrast to this convenience, the other two basement levels, B2 and B3, come with some advantages of their own. They tend to be more discreet and quieter since fewer people are moving towards their cars. Furthermore, the prices are generally lower.
The trade-off is longer ramp travel time, a weaker network signal, and, importantly for cities like Hyderabad that see intense monsoon downpours, a higher exposure to water seepage or flooding if the building’s drainage infrastructure isn’t well maintained.
It is impossible to speak about the one right answer since there is none. If speed and practicality dominate your lists of priorities, or if you expect to receive a lot of visitors and deliveries, then investing an extra sum of money in a higher-position explanation could be worth it. If budget is the primary constraint and you’re comfortable with a longer descent, a lower-level slot can offer good value, provided you’ve verified the building’s flood-management systems, which we cover in detail further below.
It’s also worth checking how the community handles parking allocation and whether slots are allotted on a first-come basis or through a rotation system, a topic closely tied to ownership documentation, which is discussed in our guide on allotment letters, agreements to sell, and sale deeds.
Standard Basement Parking Dimensions in India (and What to Check On-Site)
Before you finalise any parking slot, basement or otherwise, it helps to know what “standard” actually means so you can spot a slot that’s undersized or awkwardly positioned near a pillar or ramp turn.
The calculation of parking provision in accordance with NBC and the Ministry of Housing and Urban Development by-laws is based upon ECS. ECS is defined conventionally as 28 square metres, which covers the parking bay area, the aisle width and the space required for turning of vehicles in the bay. This is a meaningfully larger footprint than just the bay dimensions painted on the floor, which is why a slot can look tight even if the marked bay itself is a standard size. (Source)
Most developments conform to a standard individual bay dimension of approximately 2.5 metres by 5 metres (or around 8 feet by 16 feet). However, the dimensions can vary slightly based on the type of vehicle that will be parked there and whether the space is used for standard cars or SUVs.
When assessing an individual basement location, it is necessary to consider other practicalities beyond the stated dimensions.
- Clearance from pillars and walls. Parking areas that are in close approximation with structural columns may have less usable area compared to the size indicated by their dimensions. In fact, it will be very difficult to open doors or turn with one’s car if the parking areas are directly adjacent to the structural columns.
- Proximity to ramps and turning bays. A slot near a ramp entry or a sharp turn can be noisy and more prone to minor scrapes from other vehicles manoeuvring nearby.
- Ceiling height. Basement ceilings are sometimes lower near beams and services, which can be a problem if you drive an SUV or plan to install a roof box.
- Headroom for car lifts, if the building uses a mechanised parking system rather than a ramp, since clearance requirements differ from standard slots.
A short site visit with a tape measure, or simply asking the sales team for the exact ECS allocation for your specific slot, is a worthwhile five minutes before you sign off on a parking allotment.
Can a Builder Sell You a Basement Parking Slot? Ownership and RERA Rules Explained
Some experts have wrongly interpreted the apartment parking in India as a saleable asset. The essence of this is contained in the Real Estate (Regulation and Development) Act, 2016 (RERA), whereby either the basement or stilt parking facilities are considered common parts of the property and not stand-alone saleable assets. This means a builder cannot legally execute a separate sale deed for a basement parking slot the way they would for your flat.
What builders can do, and routinely do, is allot parking to buyers, either bundled into the overall unit price or as a specified allotment tied to your apartment purchase agreement. That allotment means that you are allowed to use a certain space, but the land and structure itself will still remain as part of the common property of the development, which will then be passed over to the owners’ association at a later time.
This indicates that you will not get title to the parking space, but that your right to use this space will be given to you through the builder-buyer agreement and allotment letter. In Telangana also, this is the way the classification of the Real Estate Regulatory Authority (RERA) operates.
In Hyderabad specifically, you should seek access to the real estate layout for the project from the developer, which would indicate how many parking spaces are available in the project in relation to the number of units. Before making the final payment, buyers need to ask for confirmation regarding allocation of spaces in writing.
Because parking rights are documented through allotment rather than sale, it’s worth cross-referencing this with your broader ownership paperwork, particularly the sequence of allotment letter, agreement to sell, and final sale deed, which we explain in more depth in our property documentation guide.
Flooding, Ventilation, and Safety: What to Inspect Before Finalising a Lower-Level Slot
If you’re leaning towards a lower-level basement slot, a bit of due diligence here can save you significant frustration during Hyderabad’s monsoon months.
Flooding of the basement is not an imaginary threat; it is a real threat that occurs in situations where stormwater drainage, waterproofing and sump pump systems have not been maintained properly.
Before making any decisions about basement flooding, the following points should be taken into account.
Drainage and stormwater management. Make sure to find out from the seller whether a stormwater drain is installed on the basement ramp and if this is clearly indicated on the plans. There are ramps without drainage through which rainwater floods into the basement once there is a heavy downpour.
Sump pump and backup power. If there is a sump pump, it is better to check how it operates. It’s worth confirming that the sump pump has a backup power source, since basement flooding often coincides with power outages during storms, precisely when the pump is needed most.
Waterproofing of retaining walls. Ask the developer or the resident welfare association about the waterproofing treatment used on the basement’s retaining walls and whether there’s a maintenance or reapplication schedule, since waterproofing membranes do degrade over time.
Ventilation adequacy. There is a necessity for mechanical ventilation in basements to remove vehicle fumes as well as stale air, especially located on the lowest levels where there is no natural ventilation. A shortage of ventilation is more than an issue of comfort but also poses danger to people in the garage.
Past flooding history. If you’re buying resale or in a project that’s already been operational for a monsoon season or two, ask existing residents or the association directly whether the basement has flooded before and how it was resolved. This is often the single most reliable indicator of how well the systems above actually perform in practice.
None of this means lower-level parking should be avoided; in a well-designed and well-maintained building, these systems work exactly as intended. The point is simply to verify rather than assume, since the cost of checking is a short conversation, while the cost of not checking could be months of water damage to your vehicle.
EV Charging in Basement Parking: What to Ask Before You Buy
With electric vehicle adoption accelerating in India through 2026, EV charging feasibility has become a genuinely important question for parking slot buyers, one that barely registered a few years ago.
Basement parking can, in principle, support EV charging infrastructure, but feasibility depends heavily on the building’s original electrical design. Retrofitting a charging point into an existing slot typically requires a dedicated electrical line run from the building’s distribution board to your specific parking bay, along with adequate load capacity in the building’s overall electrical section to support multiple simultaneous charging points as more residents adopt EVs.
Before finalising a basement slot, it’s worth asking the developer or the resident welfare association a few pointed questions: Does the building’s electrical sanction account for future EV charging loads or only current requirements? Is there a shared charging infrastructure plan already built into the basement design, such as conduit provisioning for future wiring? And if charging points aren’t currently installed, what is the process and approximate cost for a resident to have one added to their slot later?
Slots positioned closer to the building’s main electrical riser or distribution panel are generally easier and cheaper to retrofit with a charging point than slots at the far end of a basement level, so this is a reasonable factor to weigh alongside flooding and ventilation when you’re choosing between two available slots.
Do’s
- Choose a slot based on access, safety, and convenience.
- Verify drainage, ventilation, and flood protection.
- Check slot dimensions and ease of parking.
- Confirm your parking allotment in writing.
- Ask about EV charging readiness if needed.
Don’ts
- Don’t select a slot based on price alone.
- Avoid ignoring lower basement flooding risks.
- Keep in check that parking can be sold separately under RERA.
- Don’t overlook pillar clearance and ramp access.
- Make sure to have an on-site inspection before finalising.
Does Your Parking Level Affect Resale Value?
This is a good question to ask, and the short answer is ‘yes, it kind of does’. Indeed, parking does not necessarily make it to the list of reasons why someone would buy or resell an apartment, but it is still an important factor to consider.
Let’s say you and your neighbour both own a flat on the same level and have the same number of bedrooms. If one of you has an upper garage space and the other has a lower one, the person with the higher space might have a more positive experience in terms of resale since he won’t have to deal with the occurrence of dampness in the garage space.
That said, parking level typically influences resale value at the margins rather than materially, since it’s one of several smaller factors, alongside Vaastu compliance, floor level, and unit facing, that buyers weigh collectively rather than in isolation. If you’re also evaluating how floor choice interacts with overall resale appeal, our guide on choosing the right floor in a high-rise covers this in more detail, and for a broader view of parking allotment across different community layouts, see our companion piece on choosing car parking in gated communities.
Key Takeaways
- Compare basement, stilt, and open parking before choosing a slot.
- B1 offers convenience, while B2/B3 provide better value but higher flood risk.
- Check slot size, access, ventilation, and drainage before allotment.
- Basement parking cannot be sold separately under RERA; it is allotted for use.
- Ensure the parking area is EV-ready and has proper flood management.